


$528,800+
 4 Beds
 2.5 Baths
 2,820 sqft
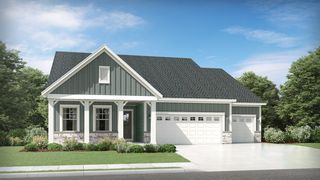
Rowan Plan in The Grove by Olthof Homes, Saint John, IN 46373
Est. Mortgage $3,474/mo*
Get Pre-QualifiedHome Highlights

Single-Family Home

Built in 2026

$188/sqft

Garage
Local Information
- Map ViewExplore the area around 8455 W 101st Ave #4UU6FJ.

- Schools1 Preschool School2 Elementary Schools1 Middle School1 High School

- Shop & Eat

-- mins to
About this House
Olthof Homes presents The Rowan. This new plan is 2820sf of well designed space and offers everything you need! Open the front door and step into the foyer, past the large flex room, and enter into the heart of the home, the spacious kitchen with plenty of countertop space, extended island and walk-in pantry with extra storage space. The breakfast area and oversized great room add more gathering areas for your family. Additionally, the main floor boasts a study and powder bath that can be turned into a guest room and 3/4 bath. Upstairs you'll find a large loft with space for a tv/game room, 3 large bedrooms, a full bath, and 2nd floor laundry. Rounding out the upstairs, is a spacious tucked-away owner's suite with a large walk-in closet with plenty of shelving and owner's bath with a private water closet. This plan can be built with a 2, 2.5, or 3 car garage, a sunroom, a deluxe owner's bathroom, and many other options. Olthof Homes includes with this home a 10-year structural warranty, 4-year workmanship warranty on the roof, Low E windows, and an Industry Best Customer Care Program.
Contact this Building
Home Details for 8455 W 101st Ave #4UU6FJ

|
|---|
Levels, Entrance, & Accessibility Stories: 2 |

|
|---|
Year Built Year Built: 2026 |
Property Type / Style Property Type: Single Family HomeArchitecture: House |

|
|---|
Parking & Garage GarageParking Spaces: 2Parking: Garage |

|
|---|
Price Price Per Sqft: $188 |

|
|---|
All New Homes in The Grove
Buildable Plans (8)
| Quincey Plan | 2bd 2ba 1,429 sqft | $344,300+ | |
| Bryson Plan | 2bd 2ba 1,533 sqft | $350,200+ | |
| Rosewood Plan | 2bd 2ba 1,609 sqft | $356,300+ | |
| Aspen Plan | 4bd 2.5ba 2,353 sqft | $488,300+ | |
| Sedona Plan | 4bd 2.5ba 2,444 sqft | $503,800+ | |
| Rowan Plan | 4bd 2.5ba 2,820 sqft | $528,800+ | |
| Lakewood Plan | 3bd 2ba 2,182 sqft | $550,900+ | |
| Willow Plan | 5bd 2.5ba 3,142 sqft | $554,600+ |
Buildable Plans provided by Olthof Homes
Community Description
Live Better in The Grove.
The Grove offers a refined, established way to call St. John home, with two distinct paths to get there. Choose the space and presence of a single-family home, or the effortless simplicity of a low maintenance paired villa. Either way, you are putting down roots in one of Northwest Indiana's most sought-after towns.
For families who want room to grow, The Grove's single-family homes are designed with intention, built for the way you actually live and finished with the quality craftsmanship that reflects everything you have worked for. For buyers ready to simplify without stepping down in quality, the paired villas deliver that same polished feel in a home that asks less of your weekends.
Every home in The Grove is zoned for the highly regarded Lake Central School Corporation, a major reason St. John continues to be one of the region's most desirable places to settle. Add in tree lined streets, an established sense of community, and convenient access to shopping and dining, and it is easy to see why so many families choose to stay for good.
The Grove is where success feels settled. Two ways to live, one community built to last.
The Grove offers a refined, established way to call St. John home, with two distinct paths to get there. Choose the space and presence of a single-family home, or the effortless simplicity of a low maintenance paired villa. Either way, you are putting down roots in one of Northwest Indiana's most sought-after towns.
For families who want room to grow, The Grove's single-family homes are designed with intention, built for the way you actually live and finished with the quality craftsmanship that reflects everything you have worked for. For buyers ready to simplify without stepping down in quality, the paired villas deliver that same polished feel in a home that asks less of your weekends.
Every home in The Grove is zoned for the highly regarded Lake Central School Corporation, a major reason St. John continues to be one of the region's most desirable places to settle. Add in tree lined streets, an established sense of community, and convenient access to shopping and dining, and it is easy to see why so many families choose to stay for good.
The Grove is where success feels settled. Two ways to live, one community built to last.
Contact this Building
Office Hours
Sales Office
8455 W 101st Avenue
St. John, IN 46373
Around this home
What Locals Say about Saint John
At least 75 Trulia users voted on each feature.

94 % Say parking is easy

92 % Say car is needed

90 % Say it's dog friendly

90 % Say yards are well-kept

88 % Say there are sidewalks

86 % Say people would walk alone at night

84 % Say it's quiet

80 % Say there's holiday spirit

76 % Say kids play outside

73 % Say streets are well-lit

68 % Say neighbors are friendly

68 % Say there's wildlife

62 % Say they plan to stay for at least 5 years

40 % Say there are community events

23 % Say it's walkable to restaurants

14 % Say it's walkable to grocery stores
Sourced by Trulia users. Learn more about our methodology.
LGBTQ Local Legal Protections
LGBTQ Local Legal Protections


Similar Homes You May Like
 NEWNEW CONSTRUCTION
 NEWNEW CONSTRUCTION
 NEWNEW CONSTRUCTION
 NEWNEW CONSTRUCTION
 NEWNEW CONSTRUCTION
 NEWNEW CONSTRUCTION
 NEWNEW CONSTRUCTION
 NEW CONSTRUCTION0.26 ACRESCamille Schoop, McColly Real Estate
 NEW CONSTRUCTION0.26 ACRESCamille Schoop, McColly Real Estate
 0.26 ACRESNikola Pusara, Banga Realty, LLC
 NEW CONSTRUCTION0.29 ACRESJana Caudill, eXp Realty, LLC
 NEW - 14 HRS AGONEW CONSTRUCTION0.29 ACRESRoman Sawczak, HomeSmart Realty Group
 NEW CONSTRUCTION0.28 ACRESRoman Sawczak, HomeSmart Realty Group
- NEW - 14 HRS AGONEW CONSTRUCTION0.28 ACRESRoman Sawczak, HomeSmart Realty Group
- NEW - 14 HRS AGONEW CONSTRUCTION0.4 ACRESRoman Sawczak, HomeSmart Realty Group
 0.8 ACRESLisa Grady, McColly Real Estate
 NEW CONSTRUCTION
 0.3 ACRESJennifer Poskin, @properties/Christie's Intl RE
 NEW - 13 HRS AGONEW CONSTRUCTION0.47 ACRESRoman Sawczak, HomeSmart Realty Group
 NEW CONSTRUCTION0.27 ACRESRoman Sawczak, HomeSmart Realty Group
 NEW CONSTRUCTION0.34 ACRES
 NEW CONSTRUCTION0.25 ACRESRoman Sawczak, HomeSmart Realty Group
 NEW CONSTRUCTION0.34 ACRESJana Caudill, eXp Realty, LLC
 NEW CONSTRUCTION0.34 ACRESLisa Grady, McColly Real Estate
 NEW CONSTRUCTIONKristin Hadley, DRH Realty of Indiana
 NEW CONSTRUCTION
 NEW CONSTRUCTION
 NEW CONSTRUCTION
 NEW CONSTRUCTION
 0.26 ACRESJeffrey Safrin, F.C. Tucker 1st Team Real Esta
 NEW CONSTRUCTIONKristin Hadley, DRH Realty of Indiana
 NEW CONSTRUCTION
 Nickolas Witvoet, Listing Leaders Northwest
 NEW CONSTRUCTION
 NEW CONSTRUCTION
 NEW CONSTRUCTION
 NEW CONSTRUCTION
 NEW CONSTRUCTION
 See more homes for sale inSaint John


- Results are loading
Rowan Plan is a buildable plan in The Grove. The Grove is a new community in Saint John, IN. This buildable plan is a 4 bedroom, 3 bathroom, 2,820 sqft single-family home and was listed by Olthof Homes on Nov 19, 2026. The asking price for Rowan Plan is $528,800.