


$725,000
 4 Beds
 2.5 Baths
 2,819 sqft (on 0.26 acres)
10138 Sentry Dr, Saint John, IN 46373
Est. Mortgage $4,650/mo*
Get Pre-QualifiedHome Highlights

Single-Family Home

Built in 2025

0.26 acre lot

$257/sqft

3 Car Garage

HOA $42/mo
Local Information
- Map ViewExplore the area around 10138 Sentry Dr.

- Schools2 Elementary Schools1 Middle School1 High School

- Shop & Eat

-- mins to
About this House
What's unique:Premium bosch appliancesInviting dining areaDouble bowl vanitiesUpper-level laundry roomSpacious family roomStunning quartz countertops
Seller offering the buyer a closing cost credit with full price offer. Brand-new 2-story home with 4 bedrooms and 3 bathrooms, perfectly situated inside the Gates of St. John, overlooking a pond. Double glass front doors, and a double-door office conveniently located off the foyer. The main level features a spacious family room, powder room, an inviting dining area, and a chef's kitchen that is a true highlight--complete with premium Bosch appliances, a chic tiled backsplash, stunning quartz countertops, and an amazing butler's pantry! The second floor includes the primary bedroom with owner's bathroom featuring a soaking tub, a custom shower, double bowl vanities, and a high-tech bidet toilet with a heated seat and hands-free operation. Additionally, there are three generously sized bedrooms, each with ample closet space, and a conveniently located upper-level laundry room. Two HVAC systems to keep you comfortable any season. The unfinished basement offers endless possibilities, already plumbed and ready for you to customize and create your ideal future bathroom. Step outside to a beautiful backyard with a built-in fire pit by the pond. Close to bike paths, park, and pickleball courts.
Last check for updates: about 3 hours ago
Listing courtesy of Camille Schoop
McColly Real Estate, (219) 322-5508
Elaine Eich
McColly Real Estate, (219) 322-5508
Source: NIRA as distributed by MLS GRID, MLS#843046
Also Listed on NIRA as distributed by MLS GRID.
Home Details for 10138 Sentry Dr

|
|---|
Interior Details Basement: Bath/Stubbed,Unfinished,Sump PumpNumber of Rooms: 11Types of Rooms: Primary Bedroom, Bedroom 2, Bedroom 3, Bedroom 4, Dining Room, Kitchen, Laundry, Living Room, Mudroom, Office, Pantry |
Beds & Baths Number of Bedrooms: 4Number of Bathrooms: 3Number of Bathrooms (full): 2Number of Bathrooms (half): 1 |
Dimensions and Layout Living Area: 2819 Square Feet |
Appliances & Utilities Utilities: Cable Available, Water Connected, Sewer Connected, Natural Gas Connected, Electricity ConnectedAppliances: Disposal, Stainless Steel Appliance(s), Refrigerator, Range, Microwave, Gas Water Heater, ENERGY STAR Qualified Appliances, DishwasherDishwasherDisposalLaundry: Gas Dryer Hookup,Washer Hookup,Sink,Laundry RoomMicrowaveRefrigerator |
Heating & Cooling Heating: Forced AirHas HeatingHeating Fuel: Forced Air |
Fireplace & Spa No Fireplace |
Gas & Electric Electric: 200+ Amp Service |
Windows, Doors, Floors & Walls Window: Insulated Windows |
Levels, Entrance, & Accessibility Levels: Two |
View Has a ViewView: Neighborhood, Pond |
Security Security: Carbon Monoxide Detector(s), Smoke Detector(s) |

|
|---|
Exterior Home Features Patio / Porch: Covered, Rear Porch, Porch, Patio, Front PorchExterior: Fire Pit, Rain Gutters, Private Yard |
Parking & Garage Number of Garage Spaces: 3Number of Covered Spaces: 3Has a GarageHas an Attached GarageParking Spaces: 3Parking: Attached,Garage Door Opener |
Pool Pool: None |
Frontage WaterfrontWaterfront: PondOn Waterfront |
Water & Sewer Sewer: Public Sewer |
Finished Area Finished Area (above surface): 2819 |

|
|---|
Days on Market: 57 |

|
|---|
Year Built Year Built: 2025 |
Property Type / Style Property Type: ResidentialProperty Subtype: Single Family Residence |
Building Is a New ConstructionNot Attached PropertyNo Additional Parcels |
Property Information Parcel Number: 451503202003000015 |

|
|---|
Price List Price: $725,000Price Per Sqft: $257 |

|
|---|
MLS Status: Active |

|
|---|
Direction & Address City: St. JohnCommunity: Gates St John 11a & 12a |
School Information High School: Hanover Central High SchoolHigh School District: Hanover |

|
|---|
Listing Agent Listing ID: 843046 |

|
|---|
Building Area Building Area: 2819 Square Feet |

|
|---|
HOA Name: First American ManagementHOA Phone: 219-464-3536Has an HOAHOA Fee: $508/Annually |

|
|---|
Lot Area: 0.26 acres |

|
|---|
Special Conditions: None |

|
|---|
Listing Agreement Type: Exclusive Right To SellListing Terms: Cash, VA Loan, FHA, Conventional |

|
|---|
BasementMls Number: 843046Water ViewWater View: PondAbove Grade Unfinished Area: 2819Below Grade Unfinished Area: 1326 |

|
|---|
HOA Amenities: None |
Around this home
- Lincoln Elementary School
- K-2
- Public
- 305 Students
NAGreatSchools RatingParent Rating AverageI am grateful for the positive experience at this school. Mrs. Wagner and the other staff members made it clear that I made the right decision to move to this school district.Parent Review6y ago - Red Cedars Elementary
- 3-5
- Public
- 666 Students
7/10GreatSchools RatingParent Rating Average No reviews available for this school.
What Locals Say about Saint John
At least 75 Trulia users voted on each feature.

94 % Say parking is easy

92 % Say car is needed

90 % Say it's dog friendly

90 % Say yards are well-kept

88 % Say there are sidewalks

86 % Say people would walk alone at night

84 % Say it's quiet

80 % Say there's holiday spirit

76 % Say kids play outside

73 % Say streets are well-lit

68 % Say neighbors are friendly

68 % Say there's wildlife

62 % Say they plan to stay for at least 5 years

40 % Say there are community events

23 % Say it's walkable to restaurants

14 % Say it's walkable to grocery stores
Sourced by Trulia users. Learn more about our methodology.
Market trends in Saint John
Last updated August 2026
Avg. sale price
$455K
$12KMoM
Sale-to-List Price
99.2%
0.1%MoM
Price per sq ft
$187
$2MoM
Available listings
90
12MoM
Home Value
Trulia Estimate
$715KSince last month
Increased$3K (+0.4%)Since last year
Increased$173K (+31.9%)Learn more about this home's value by checking out its Trulia Estimate, the value of nearby homes, and how much similar homes have sold for.
Trulia Estimate
The of this home's value increased by +64% in the last 10 years
| Month | Estimated value |
|---|---|
2026 | |
| September 2026 | $715K |
| August 2026 | $712K |
| July 2026 | $723K |
| June 2026 | $743K |
| May 2026 | $744K |
| April 2026 | $761K |
| March 2026 | $795K |
| February 2026 | $813K |
| January 2026 | $821K |
2025 | |
2024 | |
2023 | |
2022 | |
2021 | |
2020 | |
2019 | |
Comparable sales
These are recently sold homes that have a similar location or other similar features to this home, like bedrooms, bathrooms, and square footage. Get a sense of the expected prices in the area by viewing these homes.Address | Distance | Property Type | Sold Price | Sold Date | Bed | Bath | Sqft |
|---|---|---|---|---|---|---|---|
0.02 | Single-Family Home | $665,000 | 06/29/26 | 4 | 2.5 | 2,814 | |
0.24 | Single-Family Home | $499,990 | 10/30/25 | 4 | 2.5 | 2,612 | |
0.24 | Single-Family Home | $569,990 | 09/30/25 | 4 | 2.5 | 2,907 | |
0.12 | Single-Family Home | $656,000 | 07/28/26 | 5 | 2.5 | 3,309 | |
0.31 | Single-Family Home | $539,190 | 11/10/25 | 4 | 2.5 | 2,907 | |
0.24 | Single-Family Home | $535,990 | 07/20/26 | 5 | 3 | 2,951 | |
0.24 | Single-Family Home | $470,000 | 06/29/26 | 4 | 2.5 | 2,684 | |
0.24 | Single-Family Home | $514,235 | 09/30/25 | 4 | 2.5 | 2,448 | |
0.24 | Single-Family Home | $486,335 | 04/02/26 | 4 | 2.5 | 2,448 | |
0.24 | Single-Family Home | $534,535 | 08/04/26 | 4 | 2.5 | 2,448 |
Nearby home prices
Get a sense of expected prices in the area by checking the value of nearby homes.Address | Distance | Price | Bed | Bath | Sqft | Status |
|---|---|---|---|---|---|---|
0.02 | - | - | - | - | Off Market | |
0.02 | $665,000 | 4 | 2.5 | 2,814 | Recently Sold | |
0.06 | $759,000 | 4 | 4.5 | 4,732 | Off Market | |
0.05 | $591,900 | 4 | 2.5 | 2,926 | Off Market | |
0.11 | $560,990 | 5 | 3 | 2,951 | For Sale | |
0.16 | $929,900 | 5 | 4.5 | 3,348 | For Sale | |
0.17 | $378,600 | 3 | 1 | - | Off Market | |
0.12 | $656,000 | 5 | 2.5 | 3,309 | Recently Sold | |
0.14 | $568,700 | 4 | 2.5 | 2,854 | Off Market | |
0.14 | $5,336,600 | 4 | 2.5 | 4,223 | Off Market | |
0.14 | $542,700 | 5 | 2.5 | 3,080 | Off Market |
Price and Tax history
| Date | Event | Price |
|---|---|---|
Jul 29, 2026 Source: NIRA as distributed by MLS GRID #843046 | Listed For Sale | $725,000 |
Jul 28, 2026 Source: NIRA as distributed by MLS GRID #832537 | ListingRemoved | $739,900 |
Jul 9, 2026 Source: NIRA as distributed by MLS GRID #832537 | PriceChange | $739,900 Price decreased by 1% |
May 29, 2026 Source: NIRA as distributed by MLS GRID #832537 | PriceChange | $749,900 Price decreased by 2% |
Apr 29, 2026 Source: NIRA as distributed by MLS GRID #832537 | PriceChange | $767,855 Price decreased by 3% |
Apr 18, 2026 Source: NIRA as distributed by MLS GRID #832537 | PriceChange | $787,657 Price decreased by 1% |
Apr 9, 2026 Source: NIRA as distributed by MLS GRID #832537 | PriceChange | $798,478 Price decreased by 0% |
Mar 20, 2026 Source: NIRA as distributed by MLS GRID #832537 | PriceChange | $799,900 Price decreased by 2% |
Mar 6, 2026 Source: NIRA as distributed by MLS GRID #832537 | PriceChange | $815,000 Price decreased by 1% |
Feb 19, 2026 Source: NIRA as distributed by MLS GRID #832537 | PriceChange | $819,900 Price decreased by 1% |
Jan 8, 2026 Source: NIRA as distributed by MLS GRID #832537 | Listed For Sale | $825,000 |
Nov 2, 2020 Source: Agent Provided | ListingRemoved | $467,000 |
May 12, 2020 Source: Agent Provided | PriceChange | $467,000 Price increased by 4% |
Oct 21, 2019 Source: Agent Provided | Listed For Sale | $449,900 |
| Year | Property tax | Tax assessment |
|---|---|---|
| 2025 | $6 | $300 |
Home facts updated by county records
LGBTQ Local Legal Protections
LGBTQ Local Legal Protections



Camille Schoop, McColly Real Estate, (219) 322-5508
Based on information submitted to the MLS GRID as of 2026-09-24 13:07:40 PDT. All data is obtained from various sources and may not have been verified by broker or MLS GRID. Supplied Open House Information is subject to change without notice. All information should be independently reviewed and verified for accuracy. Properties may or may not be listed by the office/agent presenting the information. Some IDX listings have been excluded from this website. Click here for more information
Similar Homes You May Like
 OPEN SAT, 1-3PMNEW CONSTRUCTION0.32 ACRESSandra Dabrowski, Better Homes and Gardens Real
 NEW CONSTRUCTION0.26 ACRESCamille Schoop, McColly Real Estate
 OPEN THU, 5-7PMNEW CONSTRUCTION0.38 ACRESOlena Savchenko, House Hunters Realty, LLC
 OPEN FRI, 1-3PMNEW CONSTRUCTION0.29 ACRESNicole Fech, Better Homes and Gardens Real
 NEW CONSTRUCTION0.46 ACRESJeffrey Fryzel, McColly Real Estate
 Nicole Szymanski, Better Homes and Gardens Real
 OPEN SAT, 1-3PMNEW CONSTRUCTION0.35 ACRESSandra Dabrowski, Better Homes and Gardens Real
 NEW CONSTRUCTION0.4 ACRESNicole Fech, Better Homes and Gardens Real
 NEW CONSTRUCTION0.34 ACRESJana Caudill, eXp Realty, LLC
 NEW CONSTRUCTION0.33 ACRESThomas Cummings, Keller Williams Preferred Real
 NEW CONSTRUCTION0.31 ACRESStefano Belmonte, Better Homes and Gardens Real
 NEW CONSTRUCTION
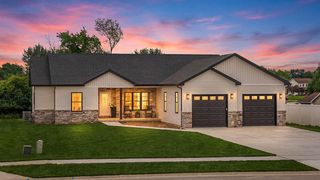 NEW CONSTRUCTION0.34 ACRESPaige Cripe, Langen Realty
 NEW CONSTRUCTION0.25 ACRESVictoria Langen, Langen Realty
 Krystal Bialata, Blackrock Real Estate Services
 NEW CONSTRUCTION0.26 ACRESCaylie Pruitt, Brokerworks Group
 0.95 ACRESLana Conroy, Coldwell Banker Realty
 NEW CONSTRUCTION0.29 ACRESJana Caudill, eXp Realty, LLC
 OPEN SAT, 1-3PMNEW CONSTRUCTION0.34 ACRESDawn Veness, McColly Real Estate
 0.29 ACRESLynn Heintz, F.C. Tucker Co Inc.
 NEW CONSTRUCTION0.28 ACRESTiffany Dowling, Keller Williams Preferred Real
 0.31 ACRESBrenda Tovsen, Better Homes and Gardens Real
 NEW CONSTRUCTION0.25 ACRESJacob Pikowski, Blue Ridge Realty Group
 0.25 ACRESRuza Jevtic, Realty Executives Premier
 NEW CONSTRUCTIONStefanie Neal, BHHS Indiana Realty
 0.53 ACRESMichael Cacovski, Century 21 Circle
 0.27 ACRESTraci Van Gundy, McColly Real Estate
 NEW CONSTRUCTIONJordan Williams, VIA Realty
 NEW CONSTRUCTION0.29 ACRESJennifer Stiglitz, Better Homes and Gardens Real
 NEW CONSTRUCTIONEric Vazquez, Blue Ridge Realty Group
 NEW CONSTRUCTION0.3 ACRESJacob Pikowski, Blue Ridge Realty Group
 OPEN SAT, 12-2PM0.41 ACRESJennifer Stiglitz, Better Homes and Gardens Real
 NEW CONSTRUCTIONStefanie Neal, BHHS Indiana Realty
 NEW CONSTRUCTION0.27 ACRESSheanne Hough, McColly Real Estate
 NEW CONSTRUCTION0.44 ACRESCaylie Pruitt, Brokerworks Group
 NEW CONSTRUCTION0.37 ACRESTheresa Casillas, Better Homes and Gardens Real
 See more homes for sale inSaint John


New Listings near 10138 Sentry Dr
 NEW - 2 DAYS AGO0.37 ACRESJennifer Stiglitz, Better Homes and Gardens Real
 Jim Samuelson, BHHS Executive Realty
 0.63 ACRESRebecca Mitchell, Realty Executives Premier
 NEW - 1 DAY AGO0.6 ACRESJana Caudill, eXp Realty, LLC
 NEW - 1 DAY AGO0.45 ACRESPenny O'Neill, Home Connection Realty, Inc.
 OPEN SUN, 12-2PMNickolas Witvoet, Listing Leaders Northwest
 0.31 ACRESRachel Peers-Port, Realty Executives Premier
 0.91 ACRESG. K. Bennett, BYOWNER.COM
 OPEN SAT, 11-1PM1.12 ACRESLisa Thompson, @properties/Christie's Intl RE
 0.46 ACRESGina Guarino, McColly Real Estate
 0.33 ACRESElizabeth Sheeran, @properties/Christie's Intl RE
 0.26 ACRESAmy Blanton, Better Homes and Gardens Real
 NEW CONSTRUCTION
 0.47 ACRESStacey Zilz, McColly Real Estate
- See more homes for sale inSaint John

Frequently asked questions about 10138 Sentry Dr
- What is the estimated monthly payment for 10138 Sentry Dr?Based on a $725,000 list price with 20% down at today's rates, the estimated monthly payment for 10138 Sentry Dr in Saint John, IN is approximately $4,719 (about $4,052 principal & interest, $592 property taxes, and $75 homeowner's insurance). This is an estimate. Actual payment depends on your loan terms.
- How does the list price for 10138 Sentry Dr compare to homes in Saint John?10138 Sentry Dr in Saint John, IN is listed at $725,000, about 59% above the $455K median sale price in Saint John.
- What do residents say about Saint John?Residents describe Saint John, IN as easy to park in, dog-friendly, and well-kept. Most residents say you need a car. See homes for sale in Saint John, IN.
- What are the closest schools to 10138 Sentry Dr?The closest schools to 10138 Sentry Dr in Saint John, IN are Hanover Central High School (rated 7/10), Hanover Central Middle School (rated 6/10), Lincoln Elementary School.
- Does 10138 Sentry Dr have laundry facilities?Yes, 10138 Sentry Dr in Saint John, IN has laundry facilities.
- Does 10138 Sentry Dr have a yard?Yes, 10138 Sentry Dr in Saint John, IN has a yard.
10138 Sentry Dr, Saint John, IN 46373 is a 4 bedroom, 3 bathroom, 2,819 sqft single-family home built in 2025. This property is currently available for sale and was listed by NIRA as distributed by MLS GRID on Jul 29, 2026. The MLS # for this home is MLS# 843046.