


$579,990+
 3 Beds
 2.5 Baths
 2,545 sqft
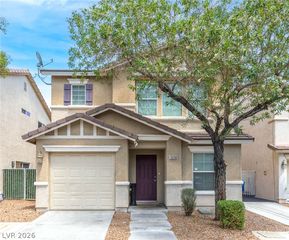
Sycamore Plan in Solstice by Taylor Morrison, Las Vegas Valley, NV 89183
Est. Mortgage $3,427/mo*
Get Pre-QualifiedHome Highlights

Single-Family Home

Built in 2026

$228/sqft

Garage

HOA $62/mo
Local Information
- Map ViewExplore the area around 620 Orchid Cactus Ave #W7VOZI.

- Schools1 Preschool School1 Elementary School1 Middle School1 High School

- Shop & Eat

-- mins to
About this House
A home that feels like you! The 2-story Sycamore floor plan features 3-4 bedrooms, 2.5-3.5 bathrooms, a 2-car garage, and 2,545 square feet. Spend relaxing evenings on your front courtyard, then head through the porch and into the foyer to discover beautiful open-concept living. An expansive great room flows to a casual dining area, kitchen with an island, and covered outdoor living area, an entertainer's dream. Also on the first floor is a convenient study or fourth bedroom, plus a powder room just off your garage. Upstairs are two bedrooms, one with a walk-in closet, one bathroom, a laundry room, and a loft or primary retreat, depending on what you choose. Just behind is the luxurious primary suite, complete with a large walk-in closet and primary bathroom. Relax and unwind every day.
Contact this Building
Home Details for 620 Orchid Cactus Ave #W7VOZI

|
|---|
Levels, Entrance, & Accessibility Stories: 2 |
Interior Details Number of Rooms: 4Types of Rooms: Dining Room, Study Room, Loft, Guest Room |

|
|---|
Year Built Year Built: 2026 |
Property Type / Style Property Type: Single Family HomeArchitecture: House |

|
|---|
Parking & Garage GarageParking Spaces: 2Parking: Garage |

|
|---|
Price Price Per Sqft: $228 |

|
|---|

|
|---|
HOA Fee: $62/Monthly |
All New Homes in Solstice
Quick Move-in Homes (6)
| 657 Orchid Cactus Ave | 5bd 4ba 2,323 sqft | $598,990 | |
| 650 Orchid Cactus Ave | 5bd 4ba 2,323 sqft | $624,990 | |
| 686 Orchid Cactus Ave | 3bd 2.5ba 2,545 sqft | $609,000 | |
| 645 Orchid Cactus Ave | 5bd 4ba 2,323 sqft | $627,045 | |
| 662 Orchid Cactus Ave | 5bd 4ba 2,323 sqft | $634,990 | |
| 656 Orchid Cactus Ave | 5bd 4ba 2,761 sqft | $649,990 |
Quick Move-In Homes provided by LVR
Buildable Plans (4)
| Elm Plan | 3bd 2.5ba 2,081 sqft | $539,990+ | |
| Redwood Plan | 4bd 3.5ba 2,323 sqft | $561,990+ | |
| Sycamore Plan | 3bd 2.5ba 2,545 sqft | $579,990+ | |
| Willow Plan | 4bd 3.5ba 2,761 sqft | $599,990+ |
Buildable Plans provided by Taylor Morrison
Community Description
Solstice is a vibrant new home community from the mid $500s in Las Vegas, NV-where flexible floor plans and spacious lots meet a location that's full of energy and convenience. Nestled near St. Rose Parkway and minutes from the freeway, Solstice puts you close to everything, from local favorites like Eureka and Better Buzz Coffee to everyday essentials at the Costco shopping plaza. With multigenerational floor plans, game rooms and downstairs primary suites, these homes are designed to fit your lifestyle. Here, moving in feels just like coming home.
Contact this Building
Office Hours
Sales Office
620 Orchid Cactus Avenue
Las Vegas Valley, NV 89183
Mon:10AM-6PM;Tue:10AM-6PM;Wed:1PM-6PM;Thu:10AM-6PM;Fri:10AM-6PM;Sat:10AM-6PM;Sun:10AM-6PM;
Around this home
Neighborhood Overview

Neighborhood stats provided by third party data sources.
What Locals Say about Paradise
At least 1103 Trulia users voted on each feature.

83 % Say there are sidewalks

82 % Say it's dog friendly

80 % Say car is needed

77 % Say parking is easy

69 % Say streets are well-lit

65 % Say it's walkable to grocery stores

65 % Say there's holiday spirit

65 % Say yards are well-kept

63 % Say it's walkable to restaurants

59 % Say it's quiet

57 % Say people would walk alone at night

56 % Say kids play outside

51 % Say they plan to stay for at least 5 years

43 % Say neighbors are friendly

19 % Say there's wildlife

17 % Say there are community events
Sourced by Trulia users. Learn more about our methodology.
LGBTQ Local Legal Protections
LGBTQ Local Legal Protections



Similar Homes You May Like
 NEWNEW CONSTRUCTION
 NEWNEW CONSTRUCTION
 NEWNEW CONSTRUCTION
 NEW CONSTRUCTIONFrank J. Gargano, Real Estate Consultants of Nv, LVR
 NEW CONSTRUCTIONFrank J. Gargano, Real Estate Consultants of Nv, LVR
 NEW CONSTRUCTIONFrank J. Gargano, Real Estate Consultants of Nv, LVR
 NEW CONSTRUCTIONFrank J. Gargano, Real Estate Consultants of Nv, LVR
 Lesley M. Chan, APEX Realty LLC, LVR
 NEW CONSTRUCTIONFrank J. Gargano, Real Estate Consultants of Nv, LVR
 OPEN FRI, 11-2PMNancy Li, Keller Williams MarketPlace, LVR
 NEW CONSTRUCTIONFrank J. Gargano, Real Estate Consultants of Nv, LVR
 Michelle Bush, Keller Williams VIP, LVR
 Goran Krkic, HomeSmart Encore, LVR
 Tina M. Chan, APEX Realty LLC, LVR
 OPEN FRI, 2-6PMKaren E. Pohl, Huntington & Ellis, A Real Est, LVR
 Coco Zhang, Image Realty Group, LVR
 Daniel Mumm, Huntington & Ellis, A Real Est, LVR
 0.52 ACRESChristopher Ingram, Century 21 Americana Property, LVR
 Rochanna Ghafouria, The Collection, LVR
 0.6 ACRESAlberto Saab, BHHS Nevada Properties, LVR
 0.35 ACRESLeslie S. Carver, BHHS Nevada Properties, LVR
 Salvatore Messina, Real Broker LLC, LVR
 Jonathon Trent Walford, BHHS Nevada Properties, LVR
 Chris M. Payne, ERA Brokers Consolidated, LVR
 Anthony DeNuccio, BHHS Nevada Properties, LVR
 Christopher Ingram, Century 21 Americana Property, LVR
 Ace Daniels, BHHS Nevada Properties, LVR
 Stephen Starks, Starks Homes LLC, LVR
 Chad Slade, Vision Realty Group, LVR
 Elda M. Puleo Rojas, Fathom Realty, LVR
 Fernando Bucago, Realty ONE Group, Inc, LVR
 Anthony Allotta, BHHS Nevada Properties, LVR
 Brandy L. Nixon, Keller Williams Realty Las Veg, LVR
 Nancy D. Matheny, Signature Real Estate Group, LVR
 Cassandra A. Mor, The Mor Group, LVR
 Brian J. Horner, Real Estate One LLC, LVR
 0.3 ACRESAlberto Saab, BHHS Nevada Properties, LVR
 Cleo Y Li, Keller Williams VIP, LVR
 See more homes for sale inLas Vegas Valley


- Results are loading
Sycamore Plan is a buildable plan in Solstice. Solstice is a new community in Las Vegas Valley, NV. This buildable plan is a 3 bedroom, 3 bathroom, 2,545 sqft single-family home and was listed by Taylor Morrison on Sep 14, 2026. The asking price for Sycamore Plan is $579,990.