
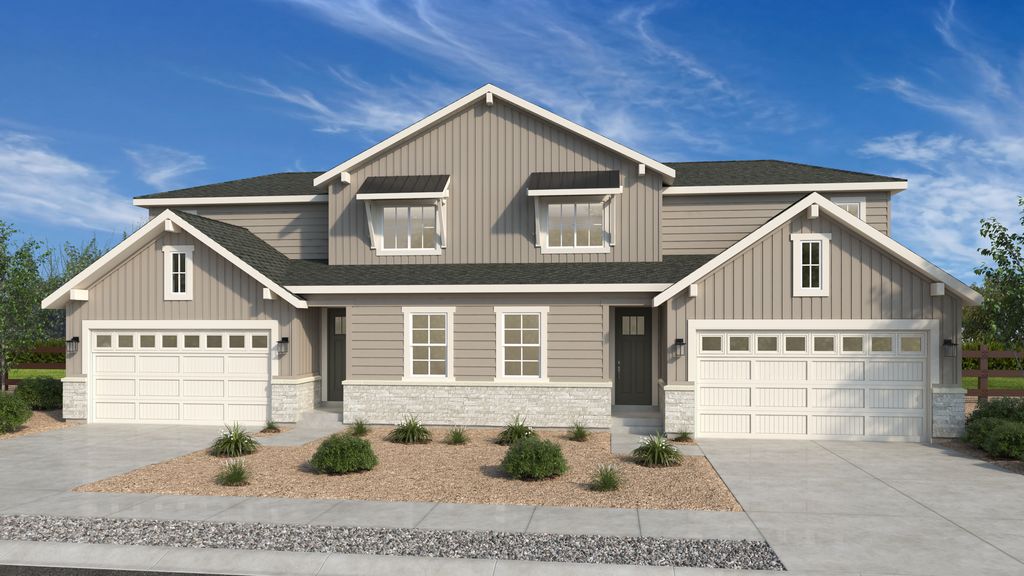


$544,999+
 3 Beds
 2.5 Baths
 2,268 sqft
Estes Plan in Parterre Landmark Collection by Taylor Morrison, Thornton, CO 80602
Est. Mortgage $3,134/mo*
Get Pre-QualifiedHome Highlights

Parking
Garage

Price/Sqft
$240

Listed
Less than a day ago
Local Information
- Map ViewExplore the area around 6419 Juniper Dr #ERERW2.

- Schools1 Preschool School1 Elementary School1 Middle School1 High School

- Shop & Eat

-- mins to
About this House
Welcome to the Estes - one of our most sought-after home designs, where comfort meets versatility. Step through an inviting entryway into the main level featuring a flexible front room and an expansive kitchen with a walk-in pantry and a stylish eat-in island. This space seamlessly flows into a bright and open great room and dining area, perfect for entertaining or unwinding. Upstairs, you will find a spacious primary suite, a versatile loft, two additional bedrooms, full baths, and convenient laundry room. Customize your layout by choosing to convert the main level flex space into a private bedroom, full bathroom, or study-tailored to your lifestyle needs. Step outside from the great room onto a wide patio, ideal for enjoying Colorado's outdoor living.
Contact this Building
Home Details for 6419 Juniper Dr #ERERW2

|
|---|
Levels, Entrance, & Accessibility Stories: 2 |
Interior Details Number of Rooms: 2Types of Rooms: Dining Room, Loft |

|
|---|
Year Built Year Built: 2026 |
Property Type / Style Property Type: Single Family HomeArchitecture: House |

|
|---|
Parking & Garage GarageParking Spaces: 2Parking: Garage |

|
|---|
Price Price Per Sqft: $240 |
All New Homes in Parterre Landmark Collection
Quick Move-in Homes (3)
| 6287 E 148th Avenue | 2bd 2ba 1,552 sqft | $524,449 | |
| 6297 E 148th Avenue | 3bd 2ba 1,795 sqft | $563,899 | |
| 14814 E 148th Avenue | 4bd 2.5ba 2,268 sqft | $619,399 |
Quick Move-In Homes provided by REcolorado as distributed by MLS GRID
Buildable Plans (3)
| Rocky Mountain Plan | 2bd 2ba 1,532 sqft | $474,999+ | |
| Castlewood Plan | 3bd 2ba 1,795 sqft | $514,999+ | |
| Estes Plan | 3bd 2.5ba 2,268 sqft | $544,999+ |
Buildable Plans provided by Taylor Morrison
Community Description
Welcome home to Parterre, a beautiful community of new homes for sale in Thornton, CO. Discover our Landmark Collection of new paired homes crafted with you in mind. Designed for easy maintenance, enjoy private yards, versatile flex rooms and spacious primary suites. Parterre isn't just a place to live; it's a vibrant community where connections flourish. You'll find sought-after planned amenities, including a Recreation Center with a pool, pickleball courts and interconnected trails that lead to the Todd Creek system, plus playgrounds and pocket parks. Minutes from E-470, Downtown Denver and DIA, everything you need is within reach.
Contact this Building
Office Hours
Sales Office
6419 Juniper Dr
Thornton, CO 80602
(970) 680-7879
Mon:10AM-6PM;Tue:10AM-6PM;Wed:1PM-6PM;Thu:10AM-6PM;Fri:10AM-6PM;Sat:10AM-6PM;Sun:11AM-6PM;
Around this home
Neighborhood Overview

Neighborhood stats provided by third party data sources.
LGBTQ Local Legal Protections
LGBTQ Local Legal Protections



Similar Homes You May Like
 NEW CONSTRUCTION
 NEW CONSTRUCTION
 NEW CONSTRUCTION$399,990+2 bd2.5 ba1,248 sqftBackcountry Plan in Parterre Townhomes - The Westerly Collection,
Bptagp Thornton, CO 80602 NEW CONSTRUCTION$419,990+3 bd2.5 ba1,371 sqftDiscovery Plan in Parterre Townhomes - The Westerly Collection,
6nu0ij Thornton, CO 80602 NEW CONSTRUCTION$539,999+4 bd2.5 ba2,122 sqftStella Plus Plan in Parterre Horizon Collection,
V8z34o Thornton, CO 80602 NEW CONSTRUCTION$429,990+3 bd2.5 ba1,420 sqftFrontier Plan in Parterre Townhomes - The Westerly Collection,
Rv6ucp Thornton, CO 80602 NEW CONSTRUCTION
 NEW CONSTRUCTION$448,990+3 bd2.5 ba1,611 sqftIndependence Plan in Parterre Townhomes - The Westerly Collection,
54yo5j Thornton, CO 80602 NEWNEW CONSTRUCTION
 NEWNEW CONSTRUCTION
 NEWNEW CONSTRUCTION
 NEWNEW CONSTRUCTION
 NEWNEW CONSTRUCTION
 NEWNEW CONSTRUCTION
 NEWNEW CONSTRUCTION
 NEWNEW CONSTRUCTION
 NEWNEW CONSTRUCTION
 NEWNEW CONSTRUCTION
 NEW CONSTRUCTIONRE/MAX Professionals, MLS#9551649
 NEW CONSTRUCTION
- NEW CONSTRUCTION
 NEW CONSTRUCTION
- NEW CONSTRUCTION
 NEW CONSTRUCTIONRE/MAX Professionals, MLS#9011839
 NEW CONSTRUCTIONRE/MAX Professionals, MLS#9944828
 NEW CONSTRUCTIONRE/MAX Professionals, MLS#3610374
 NEW CONSTRUCTIONRE/MAX Professionals, MLS#5786667
 NEW CONSTRUCTIONRE/MAX Professionals, MLS#2016161
 NEW CONSTRUCTIONRE/MAX Professionals, MLS#9146446
 NEW CONSTRUCTION$544,900+3 bd2.5 ba1,868 sqftAlto Plan in Parterre : The Skyline Collection,
2v8qui Thornton, CO 80602 NEW CONSTRUCTION$569,900+4 bd3.5 ba2,166 sqftForte Plan in Parterre : The Skyline Collection,
Z019kf Thornton, CO 80602 NEW CONSTRUCTION$579,900+4 bd3.5 ba2,235 sqftVisage Plan in Parterre : The Skyline Collection,
Udkett Thornton, CO 80602 NEW CONSTRUCTION
 NEW CONSTRUCTION
- NEW CONSTRUCTION
 NEW CONSTRUCTION$554,900+3 bd2.5 ba1,994 sqftVista Plan in Parterre : The Skyline Collection,
Xceuqh Thornton, CO 80602- NEW CONSTRUCTION
 NEW CONSTRUCTIONRE/MAX Professionals, MLS#2791232
 NEW CONSTRUCTIONRE/MAX Professionals, MLS#6083932
 NEW CONSTRUCTION
 See more homes for sale inThornton

- Results are loading
Estes Plan is a buildable plan in Parterre Landmark Collection. Parterre Landmark Collection is a new community in Thornton, CO. This buildable plan is a 3 bedroom, 3 bathroom, 2,268 sqft single-family home and was listed by Taylor Morrison on Aug 29, 2026. The asking price for Estes Plan is $544,999.