


$644,990+
Original price: $649,990
 4 Beds
 3 Baths
 3,425 sqft
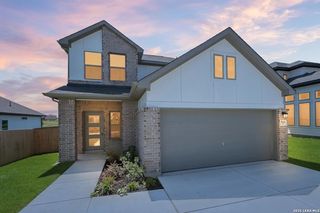
Plan Regis in Mont Blanc by Highland Homes, Cibolo, TX 78108
Est. Mortgage $4,525/mo*
Get Pre-QualifiedHome Highlights

Single-Family Home

Built in 2026

$188/sqft

3 Car Garage
Local Information
- Map ViewExplore the area around 4724 Wide Acre Ln #U3YDFN.

- Schools1 Preschool School2 Elementary Schools1 Middle School1 High School

- Shop & Eat

-- mins to
About this House
Welcome to the Regis. This floor plan features a spacious two-level design, starting with the main floor that includes a welcoming entry leading to a study and secondary bedroom with an adjacent bathroom. The heart of the home is an open-concept kitchen equipped with a large island, that seamlessly connects to the family and dining areas. There is also a patio off of the dining area for outdoor enjoyment. Adjacent to the kitchen is an entertainment room and convenient storage, while the primary suite offers a private retreat with a luxurious bath. A three-car tandem garage completes the main floor. The second level is designed for leisure and privacy, featuring a game room, bedrooms three and four, and a shared third bath. A lifestyle room offers additional flexible space, and the open-to-below design provides a grand, airy feel throughout the home.
Contact this Building
Home Details for 4724 Wide Acre Ln #U3YDFN

|
|---|
Heating & Cooling Heating: Natural Gas, Forced AirAir ConditioningCooling System: Central AirHeating Fuel: Natural Gas |
Levels, Entrance, & Accessibility Stories: 2 |
Interior Details Number of Rooms: 1Types of Rooms: Living Room |

|
|---|
Year Built Year Built: 2026 |
Property Type / Style Property Type: Single Family HomeArchitecture: House |

|
|---|
Parking & Garage Parking Spaces: 3Parking: Attached |

|
|---|
Price Price Per Sqft: $188 |
All New Homes in Mont Blanc
Buildable Plans (17)
| Plan Brentwood Plan | 4bd 3ba 2,547 sqft | $570,990+ | |
| Plan Chesterfield Plan | 4bd 3ba 2,862 sqft | $571,990+ | |
| Plan Canterbury Plan | 4bd 3ba 2,748 sqft | $572,990+ | |
| Plan Fleetwood Plan | 4bd 3ba 2,667 sqft | $577,990+ | |
| Plan 213 Plan | 4bd 3ba 2,792 sqft | $599,990+ | |
| Plan Ramsey Plan | 4bd 3.5ba 2,862 sqft | $603,990+ | |
| Plan Birchwood Plan | 4bd 3.5ba 2,796 sqft | $609,990+ | |
| Plan 216 Plan | 4bd 3ba 2,978 sqft | $637,990+ | |
| Plan 218 Plan | 4bd 4.5ba 2,962 sqft | $639,990+ | |
| Plan Leyland Plan | 4bd 3ba 3,308 sqft | $643,890+ | |
| Plan Regis Plan | 4bd 3ba 3,425 sqft | $644,990+ | |
| Plan Sheffield Plan | 4bd 3ba 3,615 sqft | $647,990+ | |
| Plan Millbeck Plan | 4bd 3.5ba 3,251 sqft | $660,990+ | |
| Plan Stanley Plan | 4bd 3.5ba 3,470 sqft | $663,990+ | |
| Plan Telford Plan | 4bd 3.5ba 3,560 sqft | $668,990+ | |
| Plan Foxleigh Plan | 4bd 3.5ba 3,492 sqft | $670,990+ | |
| Plan Royston Plan | 5bd 4.5ba 3,799 sqft | $689,990+ |
Buildable Plans provided by Highland Homes
Community Description
Located in Guadalupe County, Mont Blanc offers 70-foot homesites in Schertz, Texas. Conveniently located just a mile off I-35, this community provides easy commutes to San Antonio, New Braunfels and San Marcos as well as quick access to shopping, dining and entertainment. Children attend top-rated schools in the Schertz-Cibolo-Universal City ISD.
Contact this Building
Office Hours
Sales Office
4724 Wide Acre Ln.
Cibolo, TX 78108
Around this home
What Locals Say about Schertz
This October
Trick-or-Treat Score
Built from what locals say about this neighborhood.- 90% say there are sidewalks
- 82% say there's holiday spirit
- 57% say neighbors are friendly
Trulia Trick or TreatStart Ghost Hunt
At least 222 Trulia users voted on each feature.

91 % Say it's dog friendly

90 % Say there are sidewalks

89 % Say car is needed

88 % Say parking is easy

87 % Say yards are well-kept

82 % Say people would walk alone at night

82 % Say there's holiday spirit

78 % Say it's quiet

76 % Say kids play outside

71 % Say streets are well-lit

65 % Say they plan to stay for at least 5 years

57 % Say neighbors are friendly

53 % Say there's wildlife

39 % Say there are community events

34 % Say it's walkable to grocery stores

27 % Say it's walkable to restaurants
Sourced by Trulia users. Learn more about our methodology.
LGBTQ Local Legal Protections
LGBTQ Local Legal Protections



Similar Homes You May Like
 NEW CONSTRUCTION
 NEW CONSTRUCTION
 NEW CONSTRUCTION
 NEW CONSTRUCTION
 NEW CONSTRUCTION
 NEW CONSTRUCTION
 NEW CONSTRUCTION
 NEW CONSTRUCTION
 NEW CONSTRUCTION
 NEW CONSTRUCTION
 NEW CONSTRUCTION
 NEW CONSTRUCTION
 NEW CONSTRUCTION
 NEW CONSTRUCTION
 NEW CONSTRUCTION
 NEW CONSTRUCTION
 NEW CONSTRUCTIONHighland Homes Realty
 Kyle Floyd TREC #735975, Redbird Realty LLC
 Angela Sky TREC #721225, Global Realty Group
 Alex Loera TREC #776851, StepStone Realty LLC
 NEW CONSTRUCTIONClay Woodard TREC #436945, Move Up America
 George Sanders TREC #560421, Texas Premier Realty
 Analiza Alvarado TREC #658838, Keller Williams Legacy
 Yolanda Burroughs TREC #779013, Real Broker, LLC
 Nicholas Martin TREC #612430, Virtuous Properties, LLC
 0.33 ACRESSophia James TREC #764544, Levi Rodgers Real Estate Group
 NEW CONSTRUCTIONClay Woodard TREC #436945, Move Up America
 Jonathan Davis TREC #695978, Hero First Real Estate, LLC
 Chris Ford TREC #686742, Hire Purpose Real Estate
 Jeff Smith TREC #430382, San Antonio Elite Realty
 Patrick Conway TREC #615868, Keller Williams City-View
 Sarah Komet TREC #636913, Keller Williams Heritage
 Brittney Schenk TREC #721979, LPT Realty, LLC
 NEW CONSTRUCTIONDayton Schrader TREC #312921, eXp Realty
 NEW CONSTRUCTION
 NEW CONSTRUCTION
 See more homes for sale inCibolo


- Results are loading
Plan Regis Plan is a buildable plan in Mont Blanc. Mont Blanc is a new community in Cibolo, TX. This buildable plan is a 4 bedroom, 3 bathroom, 3,425 sqft single-family home and was listed by Highland Homes on Jun 5, 2025. The asking price for Plan Regis Plan is $644,990.