


$512,500
Original price: $520,000
 5 Beds
 3.5 Baths
 2,705 sqft
4174 Garden Path, Marion, TX 78124
Est. Mortgage $3,597/mo*
Get Pre-QualifiedHome Highlights

Single-Family Home

Built in 2023

$189/sqft

3 Car Garage

HOA $49/mo
Local Information
- Map ViewExplore the area around 4174 Garden Path.

- Schools1 Preschool School1 Elementary School1 Middle School1 High School

- Shop & Eat

-- mins to
About this House
What's unique:Great natural lightStainless steel appliancesGranite countertopsLarge walk-in closetAdditional bedroom downstairsLarge island with seating
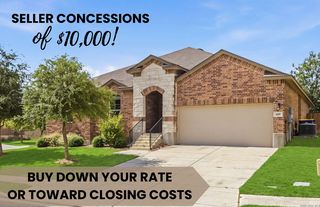
Seller will consider contributing toward buyer closing costs with an acceptable offer. Why wait to build? This 2023 Bellaire home in Parklands offers 5 bedrooms, 3.5 baths, 2,705 square feet, an oversized 3-car garage, and a fenced .21-acre lot. The well-designed floor plan features the primary suite and an additional bedroom downstairs, with three secondary bedrooms and a spacious game room/loft upstairs. The main living area offers soaring ceilings, great natural light, and an open flow into the kitchen and dining area. The kitchen includes white cabinetry, granite countertops, stainless steel appliances, a large island with seating, and a walk-in pantry. The primary suite features a tray ceiling, large walk-in closet, and an impressive oversized walk-in shower with dual shower heads. Enjoy a generous backyard with plenty of room to relax, play, or entertain. Neighborhood amenities include a playground, jogging trail, soccer field, baseball diamond, and pickleball court. Conveniently located near I-35 with easy access to Schertz, New Braunfels, Cibolo, shopping, dining, and Comal ISD schools.
Last check for updates: about 16 hours ago
Listing courtesy of Nicholas Martin TREC #612430, (210) 663-4422
Virtuous Properties, LLC
Source: LERA MLS, MLS#1964604
Also Listed on LERA MLS.
Home Details for 4174 Garden Path

|
|---|
Interior Details Number of Rooms: 10Types of Rooms: Master Bedroom, Bedroom 2, Bedroom 3, Bedroom 4, Bedroom 5, Master Bathroom, Dining Room, Kitchen, Living Room, Office |
Beds & Baths Number of Bedrooms: 5Number of Bathrooms: 4Number of Bathrooms (full): 3Number of Bathrooms (half): 1 |
Dimensions and Layout Living Area: 2705 Square Feet |
Appliances & Utilities Utilities: Cable AvailableAppliances: Self Cleaning Oven, Microwave, Range, Gas Cooktop, Disposal, Dishwasher, Gas Water Heater, Plumb for Water Softener, ENERGY STAR Qualified Appliances, High Efficiency Water HeaterDishwasherDisposalLaundry: Main Level,Lower Level,Laundry Room,Washer Hookup,Dryer ConnectionMicrowave |
Heating & Cooling Heating: Central,Natural GasHas CoolingAir Conditioning: 16+ SEER AC,Ceiling Fan(s),Two Central,Attic FanHas HeatingHeating Fuel: Central |
Fireplace & Spa Fireplace: Not ApplicableNo Fireplace |
Windows, Doors, Floors & Walls Window: Double Pane Windows, Low Emissivity Windows, Window CoveringsFlooring: Carpet, Ceramic Tile |
Levels, Entrance, & Accessibility Stories: 2Levels: TwoFloors: Carpet, Ceramic Tile |
Security Security: Smoke Detector(s), Prewired |

|
|---|
Exterior Home Features Roof: CompositionPatio / Porch: CoveredFencing: PrivacyExterior: Sprinkler SystemFoundation: SlabNo Private PoolSprinkler System |
Parking & Garage Number of Garage Spaces: 3Number of Covered Spaces: 3Has a GarageHas an Attached GarageParking Spaces: 3Parking: Three Car Garage,Attached,Oversized,Garage Door Opener |
Pool Pool: None |
Frontage Road Frontage: Interstate Hwy - 1 Mile or lessRoad Surface Type: Paved |
Water & Sewer Sewer: Sewer System |

|
|---|
Cumulative Days on Market: 290Days on Market: 138 |

|
|---|
Year Built Year Built: 2023 |
Property Type / Style Property Type: ResidentialProperty Subtype: Single Family Residence |
Building Construction Materials: 3 Sides Masonry, Radiant BarrierNot a New Construction |
Property Information Condition: Pre-OwnedParcel Number: 1G2361210501000000 |

|
|---|
Price List Price: $512,500Price Per Sqft: $189 |
Status Change & Dates Possession Timing: Close Of Escrow |

|
|---|
MLS Status: Active |

|
|---|

|
|---|
Direction & Address City: SchertzCommunity: Parklands |
School Information Elementary School: Garden RidgeElementary School District: ComalJr High / Middle School: Danville Middle SchoolJr High / Middle School District: ComalHigh School: DavenportHigh School District: Comal |

|
|---|
Listing Agent Listing ID: 1964604 |

|
|---|
Building Details Builder Name: Bellaire Homes |

|
|---|
Community Features: Playground, Sports Court |
Other Playground |

|
|---|
HOA Name: REALMANAGEHas an HOAHOA Fee: $147/Quarterly |

|
|---|
Lot Area: 9147.6 sqft |

|
|---|
Listing Terms: Conventional, FHA, VA Loan, Cash |

|
|---|
Mls Number: 1964604Attic: Pull Down Stairs, Storage OnlyAttribution Contact: 210-663-4422 |

|
|---|
PlaygroundSports Court |
Around this home
The GreatSchools Rating compares schools on a variety of school quality indicators including test scores, college readiness, equity and more. Learn more.

What Locals Say about Schertz
At least 222 Trulia users voted on each feature.

91 % Say it's dog friendly

90 % Say there are sidewalks

89 % Say car is needed

88 % Say parking is easy

87 % Say yards are well-kept

82 % Say people would walk alone at night

82 % Say there's holiday spirit

78 % Say it's quiet

76 % Say kids play outside

71 % Say streets are well-lit

65 % Say they plan to stay for at least 5 years

57 % Say neighbors are friendly

53 % Say there's wildlife

39 % Say there are community events

34 % Say it's walkable to grocery stores

27 % Say it's walkable to restaurants
Sourced by Trulia users. Learn more about our methodology.
Market trends in Schertz
Last updated August 2026
Avg. sale price
$303K
$8.08KMoM
Sale-to-List Price
98.9%
0.1%MoM
Price per sq ft
$147
$0MoM
Available listings
292
30MoM
Home Value
Trulia Estimate
$504KSince last month
Decreased$2K (-0.3%)Since last year
Increased$50K (+10.9%)Learn more about this home's value by checking out its Trulia Estimate, the value of nearby homes, and how much similar homes have sold for.
Trulia Estimate
The of this home's value increased by +11% in the last 10 years
| Month | Estimated value |
|---|---|
2026 | |
| September 2026 | $504K |
| August 2026 | $506K |
| July 2026 | $506K |
| June 2026 | $512K |
| May 2026 | $517K |
| April 2026 | $527K |
| March 2026 | $527K |
| February 2026 | $527K |
| January 2026 | $529K |
2025 | |
Comparable sales
These are recently sold homes that have a similar location or other similar features to this home, like bedrooms, bathrooms, and square footage. Get a sense of the expected prices in the area by viewing these homes.Address | Distance | Property Type | Sold Price | Sold Date | Bed | Bath | Sqft |
|---|---|---|---|---|---|---|---|
0.00 | Single-Family Home | - | 06/03/26 | 4 | 3 | 2,273 | |
0.00 | Single-Family Home | - | 04/09/26 | 4 | 2.5 | 2,530 | |
0.17 | Single-Family Home | - | 06/15/26 | 5 | 4 | 3,023 | |
0.16 | Single-Family Home | - | 06/30/26 | 5 | 2.5 | 2,488 | |
0.17 | Single-Family Home | - | 05/05/26 | 4 | 3.5 | 2,662 | |
0.24 | Single-Family Home | - | 03/31/26 | 4 | 3.5 | 2,862 | |
0.17 | Single-Family Home | - | 08/06/26 | 4 | 3.5 | 2,796 | |
0.20 | Single-Family Home | - | 12/15/25 | 4 | 3 | 2,737 | |
0.20 | Single-Family Home | - | 02/13/26 | 4 | 3 | 2,669 | |
0.17 | Single-Family Home | - | 08/27/26 | 4 | 3.5 | 2,561 |
Nearby home prices
Get a sense of expected prices in the area by checking the value of nearby homes.Address | Distance | Price | Bed | Bath | Sqft | Status |
|---|---|---|---|---|---|---|
0.00 | $385,500 | 4 | 3.5 | 2,450 | Off Market | |
0.00 | $419,200 | 4 | 3.5 | 2,653 | Off Market | |
0.00 | - | 4 | 3 | 2,273 | Recently Sold | |
0.00 | $430,000 | 4 | 2.5 | 2,530 | For Sale | |
0.00 | $468,740 | 3 | 3 | 2,394 | For Sale | |
0.00 | $378,700 | 4 | 2 | 2,019 | Off Market | |
0.04 | $331,900 | 4 | 3 | 2,245 | Off Market | |
0.03 | $290,300 | 3 | 2.5 | 1,780 | Off Market | |
0.05 | $410,200 | 5 | 3.5 | 2,719 | Off Market | |
0.07 | $249,400 | 3 | 2 | 1,242 | Off Market | |
0.09 | $292,400 | 3 | 2.5 | 1,908 | Off Market |
Price and Tax history
| Date | Event | Price |
|---|---|---|
Sep 10, 2026 Source: LERA MLS #1964604 | PriceChange | $512,500 Price decreased by 1% |
Jul 27, 2026 Source: LERA MLS #1964604 | PriceChange | $520,000 Price decreased by 1% |
May 7, 2026 Source: LERA MLS #1964604 | Listed For Sale | $525,000 |
Apr 30, 2026 Source: LERA MLS #1924892 | ListingRemoved | $547,000 |
Nov 28, 2025 Source: LERA MLS #1924892 | Listed For Sale | $547,000 |
| Year | Property tax | Tax assessment |
|---|---|---|
| 2025 | Unavailable | $424,757 |
Home facts updated by county records
LGBTQ Local Legal Protections
LGBTQ Local Legal Protections



Nicholas Martin, Virtuous Properties, LLC
Agent Phone: (210) 663-4422
IDX information is provided exclusively for personal, non-commercial use, and may not be used for any purpose other than to identify prospective properties consumers may be interested in purchasing.
Information is deemed reliable but not guaranteed.
Similar Homes You May Like
 Madison Krause TREC #831750, Real Broker, LLC
 Kimberly Wallace TREC #655493, Keller Williams City-View
 0.34 ACRESMonica Gulley TREC #784626, Guillory Real Estate Group
 Eric Isarraraz TREC #617104, Vortex Realty
 Celena Chapa TREC #837352, AXIS Brokerage
 Robyn Scharlach TREC #487366, Compass RE Texas, LLC - SA
 Morgan Keogh TREC #819521, Epique Realty LLC
 Labib Hashim TREC #714577, Keller Williams Heritage
 Chelsea Roberts TREC #639047, Coldwell Banker D'Ann Harper
 Mark Goodner TREC #744848, Keller Williams Heritage
 Leslie Conyers III TREC #729046, Orchard Brokerage
 Ricardo Gonzalez TREC #663626, Keller Williams Heritage
 Erin Christensen TREC #761075, Better Homes and Gardens Winans
 Flower Castillo TREC #679201, Keller Williams Legacy
 Regina Yockey TREC #0707436, JPAR San Antonio
 0.25 ACRESCarolyn Trevino TREC #749586, Orchard Brokerage
 Melissa Claus TREC #678086, JLA Realty
 Kelsey Tucker TREC #837405, Real Broker, LLC
 Emanuel Magana TREC #704539, Texas Relocation Experts
 OPEN SUN, 2-5PMIsabel Duran TREC #700424, RE/MAX Preferred, REALTORS
 Monica Gulley TREC #784626, Guillory Real Estate Group
 Amanda Alingod TREC #718833, San Antonio Portfolio KW RE
 Lisa Marie Guzman TREC #628088, eXp Realty
 NEW CONSTRUCTIONDaniel Signorelli TREC #419930, The Signorelli Company
 Rose Negrete Preece TREC #619860, Keller Williams Heritage
 Ashley Nicholson TREC #575702, LPT Realty LLC
 Sebastiano Formica TREC #693859, eXp Realty
 Shane Neal TREC #608871, eXp Realty
 Janine Moore TREC #762985, Clark Realty & Associates,LLC
 Erica Braden TREC #802054, Keller Williams Heritage
 Janeil Pierre TREC #848640, Exquisite Properties, LLC
 Persia McMillan TREC #728851, Premier Realty Group Platinum
 Arlene Chalkley TREC #585873, ERA Brokers Consolidated
 Bettina Davis TREC #667041, 1st Choice Realty Group
 Renee Bachman TREC #640837, JB Goodwin, REALTORS
 Lori Swinger TREC #446644, Acquire Real Estate
 0.25 ACRESKito Smith TREC #657368, Keller Williams Heritage
 0.53 ACRESErica Vogel TREC #612820, Vortex Realty
 Christopher Dudley TREC #731381, Real Broker, LLC
 Celina Lopez TREC #711706, United Realty Group of Texas, LLC
 See more homes for sale inMarion
New Listings near 4174 Garden Path
 Anthony Marotta TREC #613318, The Woodall Group of Texas
 Michael Schultz TREC #612159, Keller Williams Heritage
 NEW - 2 DAYS AGOSharon Peters TREC #482835, Sharon Peters
 Christopher Marti TREC #628996, Keller Williams City-View
 Carri Amescua TREC #692846, Rider Realty
 0.25 ACRESJessica Rosales TREC #834135, Keller Williams Heritage
 OPEN WED, 9-7PMAmber Broadway TREC #618409, Opendoor Brokerage, LLC
 Sharon Peters TREC #482835, Sharon Peters
 Lisa Vaughn TREC #721726, Coldwell Banker D'Ann Harper
 Anne Marie Marshall TREC #506601, Realty One Group Emerald
 Myranda Nombrano TREC #846365, Option One Real Estate
 Robert Elder TREC #436622, Phyllis Browning Company
- See more homes for sale inMarion


Frequently asked questions about 4174 Garden Path
- What is the estimated monthly payment for 4174 Garden Path?Based on a $512,500 list price with 20% down at today's rates, the estimated monthly payment for 4174 Garden Path in Marion, TX is approximately $3,605 (about $2,774 principal & interest, $756 property taxes, and $75 homeowner's insurance). This is an estimate. Actual payment depends on your loan terms.
- How does the list price for 4174 Garden Path compare to homes in Marion?4174 Garden Path in Marion, TX is listed at $512,500, about 69% above the $303K median sale price in Marion.
- What do residents say about Marion?Residents describe Marion, TX as dog-friendly, pedestrian-friendly, and easy to park in. See homes for sale in Marion, TX.
- What are the closest schools to 4174 Garden Path?The closest schools to 4174 Garden Path in Marion, TX are Comal Creek Elementary School (Pre-K, rated 7/10), Danville Middle (rated 7/10), Davenport High School (rated 6/10).
- Does 4174 Garden Path have air conditioning?Yes, 4174 Garden Path in Marion, TX has air conditioning.
- Does 4174 Garden Path have laundry facilities?Yes, 4174 Garden Path in Marion, TX has laundry facilities.
4174 Garden Path, Marion, TX 78124 is a 5 bedroom, 4 bathroom, 2,705 sqft single-family home built in 2023. This property is currently available for sale and was listed by LERA MLS on May 7, 2026. The MLS # for this home is MLS# 1964604.