


$375,000
 3 Beds
 2.5 Baths
 2,428 sqft
5209 Nature Path, Marion, TX 78124
Est. Mortgage $2,608/mo*
Get Pre-QualifiedHome Highlights

Single-Family Home

Built in 2019

$154/sqft

Garage

HOA $50/mo
Local Information
- Map ViewExplore the area around 5209 Nature Path.

- Schools1 Preschool School1 Elementary School1 Middle School1 High School

- Shop & Eat

-- mins to
About this House
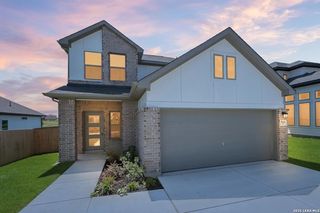
Welcome home to this stunning Gray Point Homes two-story in the desirable Parklands community, ideally located near Schertz, Cibolo, and Marion. Offering 2,428 square feet of thoughtfully designed living space, this home combines modern style, natural light, and exceptional privacy. From the moment you walk through the soaring 25-foot entry, you'll be captivated by the dramatic two-story family room and open-concept floor plan that fills the home with natural light. The spacious kitchen is the heart of the home, featuring an oversized island, gas cooking, stainless steel appliances, and brand-new pendant lighting, making it perfect for entertaining or everyday living. Updated light fixtures throughout the home add a fresh, modern touch. The private primary suite is conveniently located on the first floor and includes a dimmer switch for creating the perfect relaxing atmosphere at the end of the day. Upstairs, you'll find two secondary bedrooms plus a versatile flex space currently being used as a fourth bedroom. While the flex room does not have a door, it's ideal as a media room, game room, playroom, home office, or guest space. Step outside to enjoy one of the larger backyards in the neighborhood. The covered patio overlooks a peaceful greenbelt with mature trees, creating a private and serene setting that's perfect for morning coffee, evening gatherings, or simply unwinding after a long day. With beautiful curb appeal, tasteful updates, and an unbeatable combination of space, privacy, and functionality, this move-in-ready home is one you won't want to miss.
Last check for updates: about 17 hours ago
Listing courtesy of Patrick Conway TREC #615868, (210) 696-9996
Keller Williams City-View
Source: LERA MLS, MLS#2001705
Also Listed on LERA MLS.
Home Details for 5209 Nature Path

|
|---|
Interior Details Number of Rooms: 7Types of Rooms: Master Bedroom, Bedroom 2, Bedroom 3, Master Bathroom, Dining Room, Kitchen, Living Room |
Beds & Baths Number of Bedrooms: 3Number of Bathrooms: 3Number of Bathrooms (full): 2Number of Bathrooms (half): 1 |
Dimensions and Layout Living Area: 2428 Square Feet |
Appliances & Utilities Utilities: Cable Available, Private Garbage ServiceAppliances: Self Cleaning Oven, Microwave, Range, Gas Cooktop, Disposal, Dishwasher, Plumbed For Ice Maker, Water Softener Owned, Gas Water Heater, Plumb for Water SoftenerDishwasherDisposalLaundry: Main Level,Washer Hookup,Dryer ConnectionMicrowave |
Heating & Cooling Heating: Central,ElectricHas CoolingAir Conditioning: Central AirHas HeatingHeating Fuel: Central |
Fireplace & Spa Fireplace: Not ApplicableNo Fireplace |
Windows, Doors, Floors & Walls Window: Double Pane Windows, Window CoveringsFlooring: Carpet, Ceramic Tile, Vinyl |
Levels, Entrance, & Accessibility Stories: 2Levels: TwoFloors: Carpet, Ceramic Tile, Vinyl |
Security Security: Smoke Detector(s) |

|
|---|
Exterior Home Features Roof: CompositionPatio / Porch: CoveredFencing: PrivacyVegetation: Mature TreesExterior: Sprinkler SystemFoundation: SlabNo Private PoolSprinkler System |
Parking & Garage Number of Garage Spaces: 2Number of Covered Spaces: 2Has a GarageParking Spaces: 2Parking: Two Car Garage,Garage Door Opener |
Pool Pool: None |
Water & Sewer Sewer: Sewer System |

|
|---|
Cumulative Days on Market: 11Days on Market: 47 |

|
|---|
Year Built Year Built: 2019 |
Property Type / Style Property Type: ResidentialProperty Subtype: Single Family Residence |
Building Construction Materials: Brick, 3 Sides Masonry, Stone, SidingNot a New Construction |
Property Information Condition: Pre-OwnedParcel Number: 1G2361100400200000 |

|
|---|
Price List Price: $375,000Price Per Sqft: $154 |
Status Change & Dates Possession Timing: Close Of Escrow |

|
|---|
MLS Status: Active |

|
|---|
Direction & Address City: MarionCommunity: Parklands |
School Information Elementary School: Garden RidgeElementary School District: ComalJr High / Middle School: Danville Middle SchoolJr High / Middle School District: ComalHigh School: DavenportHigh School District: Comal |

|
|---|
Listing Agent Listing ID: 2001705 |

|
|---|
Building Details Builder Name: Grey Point |

|
|---|
Community Features: Playground |
Other Playground |

|
|---|
HOA Name: PARKLANDS HOAHas an HOAHOA Fee: $150/Quarterly |

|
|---|
Lot Area: 9147.6 sqft |

|
|---|
Listing Terms: Conventional, FHA, VA Loan, Cash |

|
|---|
Mls Number: 2001705Attic: Pull Down StorageAttribution Contact: 210-696-9996 |

|
|---|
Playground |
Around this home
The GreatSchools Rating compares schools on a variety of school quality indicators including test scores, college readiness, equity and more. Learn more.

What Locals Say about Schertz
At least 222 Trulia users voted on each feature.

91 % Say it's dog friendly

90 % Say there are sidewalks

89 % Say car is needed

88 % Say parking is easy

87 % Say yards are well-kept

82 % Say people would walk alone at night

82 % Say there's holiday spirit

78 % Say it's quiet

76 % Say kids play outside

71 % Say streets are well-lit

65 % Say they plan to stay for at least 5 years

57 % Say neighbors are friendly

53 % Say there's wildlife

39 % Say there are community events

34 % Say it's walkable to grocery stores

27 % Say it's walkable to restaurants
Sourced by Trulia users. Learn more about our methodology.
Market trends in Schertz
Last updated July 2026
Avg. sale price
$312K
$3.87KMoM
Sale-to-List Price
98.8%
0.1%MoM
Price per sq ft
$147
$0MoM
Available listings
321
11MoM
Home Value
Trulia Estimate
$367KSince last month
Decreased$3K (-0.8%)Since last year
Increased$30K (+9%)Learn more about this home's value by checking out its Trulia Estimate, the value of nearby homes, and how much similar homes have sold for.
Trulia Estimate
The of this home's value increased by +6% in the last 10 years
| Month | Estimated value |
|---|---|
2026 | |
| August 2026 | $367K |
| August 2026 | $367K |
| July 2026 | $371K |
| June 2026 | $340K |
| May 2026 | $345K |
| April 2026 | $339K |
| March 2026 | $337K |
| February 2026 | $335K |
| January 2026 | $333K |
2025 | |
2024 | |
2023 | |
2022 | |
2021 | |
Comparable sales
These are recently sold homes that have a similar location or other similar features to this home, like bedrooms, bathrooms, and square footage. Get a sense of the expected prices in the area by viewing these homes.Address | Distance | Property Type | Sold Price | Sold Date | Bed | Bath | Sqft |
|---|---|---|---|---|---|---|---|
0.06 | Single-Family Home | - | 03/17/26 | 3 | 2.5 | 1,769 | |
0.23 | Single-Family Home | - | 06/24/26 | 4 | 3 | 2,467 | |
0.22 | Single-Family Home | - | 12/15/25 | 4 | 2.5 | 2,480 | |
0.26 | Single-Family Home | - | 06/03/26 | 4 | 3 | 2,273 | |
0.26 | Single-Family Home | - | 04/23/26 | 4 | 3 | 2,375 | |
0.38 | Single-Family Home | - | 04/15/26 | 3 | 2.5 | 2,289 | |
0.25 | Single-Family Home | - | 03/31/26 | 4 | 3.5 | 2,862 | |
0.26 | Single-Family Home | - | 04/09/26 | 4 | 2.5 | 2,530 | |
0.26 | Single-Family Home | - | 09/12/25 | 4 | 3.5 | 2,450 | |
0.26 | Single-Family Home | - | 08/26/26 | 4 | 3.5 | 2,697 |
Nearby home prices
Get a sense of expected prices in the area by checking the value of nearby homes.Address | Distance | Price | Bed | Bath | Sqft | Status |
|---|---|---|---|---|---|---|
0.01 | $450,000 | 4 | 2.5 | 2,527 | For Sale | |
0.01 | $246,100 | 3 | 2 | 1,378 | Off Market | |
0.01 | $290,300 | 3 | 2.5 | 1,989 | Off Market | |
0.02 | $299,200 | 3 | 2.5 | 2,094 | Off Market | |
0.02 | $299,200 | 3 | 2.5 | 2,094 | Off Market | |
0.06 | - | 3 | 2.5 | 1,769 | Recently Sold | |
0.09 | $398,000 | 4 | 2.5 | 2,745 | For Sale | |
0.09 | $350,000 | 4 | 2.5 | 2,236 | For Sale | |
0.11 | $381,300 | 3 | 2.5 | 2,458 | Off Market | |
0.11 | $420,000 | 4 | 3 | 2,254 | For Sale | |
0.12 | $448,900 | 4 | 3.5 | 2,969 | Off Market |
Price and Tax history
| Date | Event | Price |
|---|---|---|
Jul 20, 2026 Source: LERA MLS #2001705 | Listed For Sale | $375,000 |
Jul 1, 2024 Source: LERA MLS #1774059 | Sold | -- |
Jun 9, 2024 Source: LERA MLS #1774059 | Pending | $324,900 |
May 28, 2024 Source: LERA MLS #1774059 | Contingent | $324,900 |
May 13, 2024 Source: LERA MLS #1774059 | PriceChange | $324,900 Price decreased by 2% |
Apr 4, 2024 Source: LERA MLS #1742276 | PriceChange | $329,900 Price decreased by 1% |
Mar 8, 2024 Source: LERA MLS #1742276 | PriceChange | $334,900 Price decreased by 3% |
Jan 31, 2024 Source: LERA MLS #1742276 | PriceChange | $344,900 Price decreased by 3% |
Jan 4, 2024 Source: LERA MLS #1742276 | Listed For Sale | $354,900 |
Mar 11, 2022 Source: LERA MLS #1576534 | Sold | -- |
Mar 1, 2022 Source: LERA MLS #1576534 | Pending | $360,000 |
Feb 5, 2022 Source: LERA MLS #1576534 | Contingent | $360,000 |
Jan 17, 2022 Source: LERA MLS #1576534 | PriceChange | $360,000 Price decreased by 3% |
Dec 13, 2021 Source: LERA MLS #1576534 | Listed For Sale | $370,000 |
| Year | Property tax | Tax assessment |
|---|---|---|
| 2025 | Unavailable | $369,815 |
Home facts updated by county records
LGBTQ Local Legal Protections
LGBTQ Local Legal Protections



Patrick Conway, Keller Williams City-View
Agent Phone: (210) 696-9996
IDX information is provided exclusively for personal, non-commercial use, and may not be used for any purpose other than to identify prospective properties consumers may be interested in purchasing.
Information is deemed reliable but not guaranteed.
Similar Homes You May Like
 Jeff Smith TREC #430382, San Antonio Elite Realty
 Brittney Schenk TREC #721979, LPT Realty, LLC
 Jonathan Davis TREC #695978, Hero First Real Estate, LLC
 Analiza Alvarado TREC #658838, Keller Williams Legacy
 NEW - 2 DAYS AGO0.36 ACRESTeresa Johnson TREC #697336, Epique Realty LLC
 Yolanda Burroughs TREC #779013, Real Broker, LLC
 Jo Helen Clark TREC #492785, Coldwell Banker D'Ann Harper
 Sarah Komet TREC #636913, Keller Williams Heritage
 Deborah Pyatte-Davis TREC #757979, Vylla Home
 Chris Ford TREC #686742, Hire Purpose Real Estate
 Bryan Ryder TREC #695901, JB Goodwin, REALTORS
 Alex Loera TREC #776851, StepStone Realty LLC
 Angela Sky TREC #721225, Global Realty Group
 NEW - 1 DAY AGOAndrew Gallegos TREC #516554, Century 21 Randall Morris
 Ana Martinez TREC #728812, Kuper Sotheby's Int'l Realty
 Tamala Hamilton TREC #619334, Century 21 Core Values
 Carri Amescua TREC #692846, Rider Realty
 Kyle Floyd TREC #735975, Redbird Realty LLC
 Nicholas Martin TREC #612430, Virtuous Properties, LLC
 0.33 ACRESSophia James TREC #764544, Levi Rodgers Real Estate Group
 George Sanders TREC #560421, Texas Premier Realty
 Joshua Calvo TREC #773992, Real Broker, LLC
 NEW CONSTRUCTION
 NEW CONSTRUCTIONDayton Schrader TREC #312921, eXp Realty
 NEW CONSTRUCTIONDayton Schrader TREC #312921, eXp Realty
 NEW CONSTRUCTION
 NEW CONSTRUCTION
 NEW CONSTRUCTION
 NEW CONSTRUCTION
 NEW CONSTRUCTION
 NEW CONSTRUCTION
 NEW CONSTRUCTION
 NEW CONSTRUCTION
 NEW CONSTRUCTION
 NEW CONSTRUCTION
 NEW CONSTRUCTION
 NEW CONSTRUCTION
 NEW CONSTRUCTION
 See more homes for sale inMarion


New Listings near 5209 Nature Path
 NEW - 1 DAY AGOShae Cottar TREC #638245, LPT Realty, LLC
 NEW CONSTRUCTION
 Sharon Peters TREC #482835, Sharon Peters
 Sophia James TREC #764544, Levi Rodgers Real Estate Group
 Robert Simmonds TREC #522329, Simmonds Real Estate Inc.
- NEW - 1 DAY AGOAndrew Gallegos TREC #516554, Century 21 Randall Morris
 Robert Elder TREC #436622, Phyllis Browning Company
 Christopher Marti TREC #628996, Keller Williams City-View
 NEW - 2 DAYS AGO0.25 ACRESJessica Rosales TREC #834135, Keller Williams Heritage
 Sharon Peters TREC #482835, Sharon Peters
 Marvin Venus TREC #657444, CloverLeaf Property Management
 Sharon Peters TREC #482835, Sharon Peters
 NEWOPEN SUN, 1-3PMJoni Falcone TREC #599998, JB Goodwin, REALTORS
 0.25 ACRESLarrabee Legacy Realty Group,, Active
 Josh Boggs TREC #563487, Keller Williams Heritage
- See more homes for sale inMarion
Frequently asked questions about 5209 Nature Path
- What is the estimated monthly payment for 5209 Nature Path?Based on a $375,000 list price with 20% down at today's rates, the estimated monthly payment for 5209 Nature Path in Marion, TX is approximately $2,603 (about $1,975 principal & interest, $553 property taxes, and $75 homeowner's insurance). This is an estimate. Actual payment depends on your loan terms.
- How does the list price for 5209 Nature Path compare to homes in Marion?5209 Nature Path in Marion, TX is listed at $375,000, about 20% above the $312K median sale price in Marion.
- What do residents say about Marion?Residents describe Marion, TX as dog-friendly, pedestrian-friendly, and easy to park in. See homes for sale in Marion, TX.
- What are the closest schools to 5209 Nature Path?The closest schools to 5209 Nature Path in Marion, TX are Comal Creek Elementary School (Pre-K, rated 7/10), Danville Middle (rated 7/10), Davenport High School (rated 6/10).
- Does 5209 Nature Path have air conditioning?Yes, 5209 Nature Path in Marion, TX has air conditioning.
- Does 5209 Nature Path have laundry facilities?Yes, 5209 Nature Path in Marion, TX has laundry facilities.
5209 Nature Path, Marion, TX 78124 is a 3 bedroom, 3 bathroom, 2,428 sqft single-family home built in 2019. This property is currently available for sale and was listed by LERA MLS on Jul 20, 2026. The MLS # for this home is MLS# 2001705.