


$489,990+
 3 Beds
 2.5 Baths
 2,437 sqft
Biltmore Plan in Holston by McKee Homes, Fuquay Varina, NC 27526
Est. Mortgage $2,993/mo*
Get Pre-QualifiedHome Highlights

Single-Family Home

Built in 2026

$201/sqft

Garage
Local Information
- Map ViewExplore the area around 2110 Brinberry Ct #RTC6NJ.

- Schools1 Preschool School1 Elementary School1 Middle School1 High School

- Shop & Eat

-- mins to
About this House
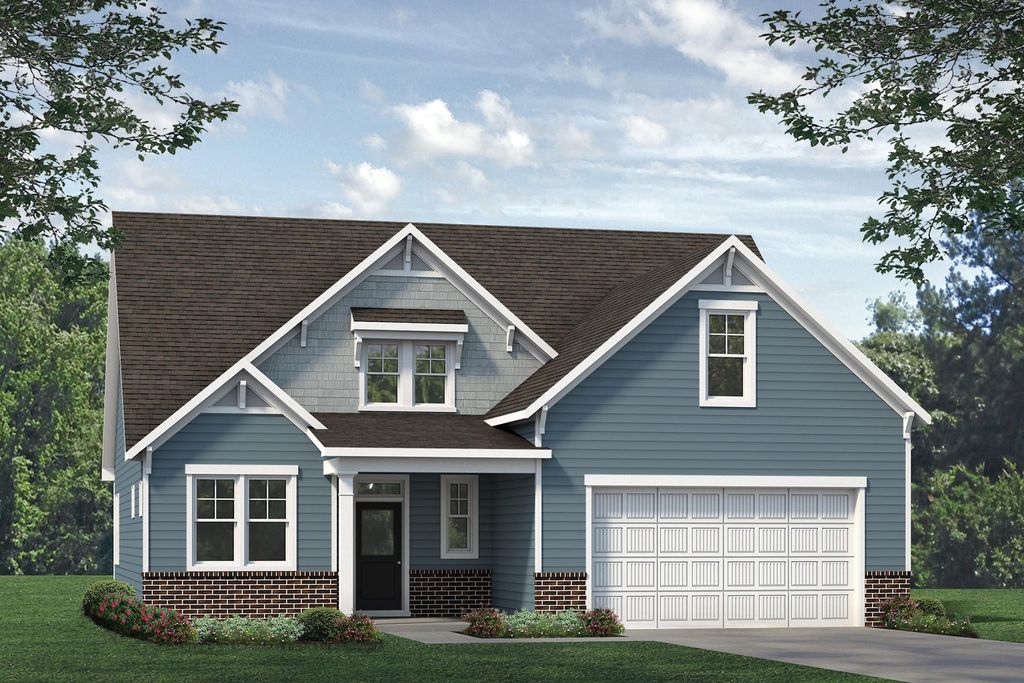
The Biltmore makes a great first impression with charming front entrance opening to a soaring two-story foyer, elegant formal dining room and inviting great room. The thoughtfully designed kitchen layout includes a large chef's island with plenty of room for seating adjacent to the sunny breakfast area. The owner's suite is conveniently located on the first level with huge walk-in closet, dual-sink vanity, shower with seat, and linen closet. The laundry room, which serves as a mudroom off the garage, and the powder room finish off the first-floor interior space. Moving to the second floor, you will find two additional bedrooms and ample versatile flex space from the spacious loft to the substantial media room. These large open rooms have many uses such as office, family room, playroom, movie room, or whatever fits your needs. The Biltmore is teeming with options to include a sunroom with plenty of light off the great room and a well-lit sitting room and deluxe owner's bath in the owner's suite. The formal dining room with a French door option that turns it into a study just off the foyer and the deluxe kitchen layout finish out the first-floor options. If you need an additional bedroom, add the Media room closet option that easily converts it into a huge fourth bedroom. Exterior options include a covered rear porch and sideload or three-car garage depending on lot size and orientation.
Contact this Building
Home Details for 2110 Brinberry Ct #RTC6NJ

|
|---|
Heating & Cooling Heating: Heat PumpAir ConditioningCooling System: Central AirHeating Fuel: Heat Pump |
Levels, Entrance, & Accessibility Stories: 2 |

|
|---|
Year Built Year Built: 2026 |
Property Type / Style Property Type: Single Family HomeArchitecture: House |

|
|---|
Parking & Garage GarageParking Spaces: 2Parking: Garage |

|
|---|
Price Price Per Sqft: $201 |

|
|---|
All New Homes in Holston
Quick Move-in Homes (9)
| 305 Brindle Dr | 3bd 2ba 1,502 sqft | $419,000 | |
| 2341 Fleming Rd | 4bd 2.5ba 2,374 sqft | $499,000 | |
| 376 Brindle Dr | 3bd 2ba 1,982 sqft | $531,279 | |
| 2324 Fleming Rd | 3bd 2.5ba 2,225 sqft | $544,480 | |
| 401 Brindle Dr | 3bd 2ba 1,982 sqft | $547,082 | |
| 2340 Fleming Rd | 4bd 3ba 2,935 sqft | $559,000 | |
| 359 Brindle Dr | 4bd 3ba 2,525 sqft | $561,747 | |
| 365 Brindle Dr | 4bd 2.5ba 2,730 sqft | $599,084 | |
| 2329 Fleming Rd | 4bd 3.5ba 3,353 sqft | $618,961 |
Quick Move-In Homes provided by Doorify MLS
Buildable Plans (8)
| Pinehurst Plan | 3bd 2ba 1,986 sqft | $471,990+ | |
| Nelson Plan | 3bd 2.5ba 2,363 sqft | $479,990+ | |
| Winston Plan | 4bd 2.5ba 2,225 sqft | $479,990+ | |
| Biltmore Plan | 3bd 2.5ba 2,437 sqft | $489,990+ | |
| McKimmon Plan | 3bd 2.5ba 2,525 sqft | $491,990+ | |
| Watauga Plan | 3bd 2.5ba 2,756 sqft | $499,990+ | |
| Brooks Plan | 4bd 3ba 2,929 sqft | $514,990+ | |
| Clark Plan | 4bd 3.5ba 3,458 sqft | $537,990+ |
Buildable Plans provided by McKee Homes
Community Description
Discover Holston by McKee Homes, a new home community in Fuquay-Varina, NC, blending small-town charm with modern convenience. Located less than ten minutes from downtown shops, restaurants and entertainment, Holston offers a peaceful setting close to the places you enjoy. Explore new construction homes in Fuquay-Varina with thoughtfully designed floor plans, including the new Pinehurst one-story living and Clark multi-generational home. Open living spaces and flexible layouts offer options for everyday comfort, entertaining and bringing generations together. At McKee Homes, quality, value, and thoughtful design are at the heart of every home we build. A community playground and dog park provide welcoming spaces to play and connect with neighbors. Explore available homesites and floor plans at Holston by McKee Homes, and discover a home designed around the way you live.
Contact this Building
Office Hours
Sales Office
2110 Brinberry Ct
Fuquay-Varina, NC 27526
Daily: 10AM - 5PM
Sunday: 1PM - 5PM
Around this home
What Locals Say about Fuquay Varina
At least 231 Trulia users voted on each feature.

89 % Say car is needed

88 % Say yards are well-kept

88 % Say parking is easy

87 % Say it's dog friendly

85 % Say there's holiday spirit

78 % Say people would walk alone at night

77 % Say it's quiet

77 % Say kids play outside

66 % Say neighbors are friendly

60 % Say streets are well-lit

56 % Say they plan to stay for at least 5 years

55 % Say there are sidewalks

54 % Say there's wildlife

45 % Say there are community events

30 % Say it's walkable to grocery stores

29 % Say it's walkable to restaurants
Sourced by Trulia users. Learn more about our methodology.
LGBTQ Local Legal Protections
LGBTQ Local Legal Protections


Similar Homes You May Like
 NEW CONSTRUCTION
 NEW CONSTRUCTION
 NEW CONSTRUCTION
 NEW CONSTRUCTION
 NEW CONSTRUCTION
 NEW CONSTRUCTION
 NEW CONSTRUCTION
 NEW CONSTRUCTION
 NEW CONSTRUCTION
 NEW CONSTRUCTION
 NEW CONSTRUCTION
 NEW CONSTRUCTION
 NEW CONSTRUCTION
 NEW CONSTRUCTION
 NEW CONSTRUCTION
 NEW CONSTRUCTION
 0.59 ACRES
 NEW CONSTRUCTION
 NEW CONSTRUCTION
 NEW CONSTRUCTION
 NEW CONSTRUCTION
 NEW CONSTRUCTION
 NEW CONSTRUCTION
 NEW CONSTRUCTION
 NEW CONSTRUCTION
 NEW CONSTRUCTION
 NEW CONSTRUCTION
 NEW CONSTRUCTION
 NEW CONSTRUCTION
 NEW CONSTRUCTION
 NEW CONSTRUCTION
 NEW CONSTRUCTION
 NEW CONSTRUCTION
 NEW CONSTRUCTION
 NEW CONSTRUCTION
 NEW CONSTRUCTION
- NEW CONSTRUCTION
 NEW CONSTRUCTION1.96 ACRES
 NEW CONSTRUCTION0.58 ACRESHHHunt Homes Raleigh Durham LLC
 NEW CONSTRUCTION
 See more homes for sale inFuquay Varina

- Results are loading
Biltmore Plan is a buildable plan in Holston. Holston is a new community in Fuquay Varina, NC. This buildable plan is a 3 bedroom, 3 bathroom, 2,437 sqft single-family home and was listed by McKee Homes on Apr 13, 2025. The asking price for Biltmore Plan is $489,990.