


$349,990+
Original price: $347,990
 3 Beds
 2.5 Baths
 2,340 sqft
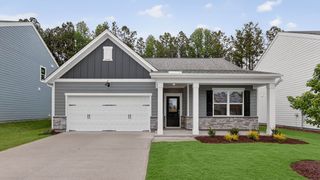
GALEN Plan in Honeycutt Oaks by D.R. Horton, Angier, NC 27501
Est. Mortgage $2,121/mo*
Get Pre-QualifiedHome Highlights

Single-Family Home

Built in 2026

$150/sqft

Garage
Local Information
- Map ViewExplore the area around 41 Honeycutt Oaks Dr #EYW8ER.

- Schools2 Preschool Schools2 Elementary Schools1 Middle School1 High School

- Shop & Eat

-- mins to
About this House
The Galen is a spacious two-story home, offering 3 modern elevations, boasts 2,340 sq. ft. of living space, 3 to 4 bedrooms, 2.5 bathrooms, and a 2-car garage.
The moment you step inside the home you will be greeted by the foyer which connects you first past the flex room, and then past the powder room and a storage closet. The foyer then opens into the large great room, overlooked by the kitchen. The open-concept layout integrates the great room with the kitchen, featuring stainless steel appliances, spacious center island, and a corner walk-in pantry.
Upstairs, there is the primary bedroom with a private bathroom, dual vanity, and a separate water closet for privacy. The primary bedroom sits at the front of the home on this floor and features a walk-in closet. The additional two bedrooms provide comfort and privacy with access to a full secondary bathroom. The loft offers a flexible space that can be used as a media room, playroom, or become a fourth bedroom. The laundry room completes the second floor.
With its thoughtful design and spacious layout, the Galen is the perfect place to call home in Honeycutt Oaks.
The moment you step inside the home you will be greeted by the foyer which connects you first past the flex room, and then past the powder room and a storage closet. The foyer then opens into the large great room, overlooked by the kitchen. The open-concept layout integrates the great room with the kitchen, featuring stainless steel appliances, spacious center island, and a corner walk-in pantry.
Upstairs, there is the primary bedroom with a private bathroom, dual vanity, and a separate water closet for privacy. The primary bedroom sits at the front of the home on this floor and features a walk-in closet. The additional two bedrooms provide comfort and privacy with access to a full secondary bathroom. The loft offers a flexible space that can be used as a media room, playroom, or become a fourth bedroom. The laundry room completes the second floor.
With its thoughtful design and spacious layout, the Galen is the perfect place to call home in Honeycutt Oaks.
Contact this Building
Home Details for 41 Honeycutt Oaks Dr #EYW8ER

|
|---|
Levels, Entrance, & Accessibility Stories: 2 |

|
|---|
Year Built Year Built: 2026 |
Property Type / Style Property Type: Single Family HomeArchitecture: House |

|
|---|
Parking & Garage GarageParking Spaces: 2Parking: Garage |

|
|---|
Price Price Per Sqft: $150 |
All New Homes in Honeycutt Oaks
Quick Move-in Homes (1)
| 25 Green Laurel Dr | 4bd 2ba 1,764 sqft | $336,590 |
Quick Move-In Homes provided by Doorify MLS
Buildable Plans (8)
| FREEPORT Plan | 3bd 2ba 1,497 sqft | $289,990+ | |
| DARWIN Plan | 3bd 2.5ba 1,749 sqft | $305,990+ | |
| BELHAVEN Plan | 4bd 2.5ba 1,991 sqft | $314,990+ | |
| CALI Plan | 4bd 2ba 1,764 sqft | $336,990+ | |
| GALEN Plan | 3bd 2.5ba 2,340 sqft | $349,990+ | |
| HAYDEN Plan | 4bd 3ba 2,511 sqft | $367,990+ | |
| WILMINGTON Plan | 4bd 2.5ba 2,824 sqft | $375,990+ | |
| COLUMBIA Plan | 4bd 3.5ba 3,108 sqft | $392,990+ |
Buildable Plans provided by D.R. Horton
Community Description
Welcome to Honeycutt Oaks, a new home community now selling in the quaint city of Angier, NC. This community offers new single family floorplans, ranging from 1,497-3,108 sq. ft., 3-4 bedrooms, up to 2-3.5 bathrooms, and 2-car garages.
Upon entering one of our homes, expect to be awed by the meticulous attention to detail and top-notch finishes. The kitchen, a chef's dream, showcases exquisite shaker-style cabinets with crown molding, quartz countertops, beautiful ceramic tile backsplash, stainless steel appliances, and satin nickel hardware. The open floorplan designs are perfect for entertaining, while the LED lighting adds a modern touch and creates a warm, inviting ambiance. The exterior schemes and elevations of our homes were carefully designed to create a beautiful streetscape that you'll be proud to call home. At Honeycutt Oaks, we understand the importance of modern living. That's why each home is equipped with smart home technology, putting convenience and control at your fingertips. Whether adjusting the temperature or turning on the lights, managing your home has never been easier.
Located in Angier, just south of Wake County and right off Hwy 210, residents will be able to enjoy easy access to an abundance of shopping, dining, entertainment, and recreation options. Plus, homeowners can enjoy the new community pool now open! Access to major highways and roadways is a breeze with US-401 5.5 miles away, NC-42 7.7 miles away, I-40 12.5 miles away, and I-95 just 21 miles away. Golf enthusiasts can tee off at the Bentwinds Country Club just 10 miles away, or Reedy Creek Golf Course 16 miles away. Nature lovers can explore the wonders of Raven Rock State Park 18 miles away or bask in the beauty of Juniper Level Botanic Garden 13.4 miles away. The Raleigh-Durham International Airport is just 33 miles away, connecting you to all your travel destinations. Fort Bragg, one of the world's largest military installations, is 36.2 miles away. And providing peace of
Upon entering one of our homes, expect to be awed by the meticulous attention to detail and top-notch finishes. The kitchen, a chef's dream, showcases exquisite shaker-style cabinets with crown molding, quartz countertops, beautiful ceramic tile backsplash, stainless steel appliances, and satin nickel hardware. The open floorplan designs are perfect for entertaining, while the LED lighting adds a modern touch and creates a warm, inviting ambiance. The exterior schemes and elevations of our homes were carefully designed to create a beautiful streetscape that you'll be proud to call home. At Honeycutt Oaks, we understand the importance of modern living. That's why each home is equipped with smart home technology, putting convenience and control at your fingertips. Whether adjusting the temperature or turning on the lights, managing your home has never been easier.
Located in Angier, just south of Wake County and right off Hwy 210, residents will be able to enjoy easy access to an abundance of shopping, dining, entertainment, and recreation options. Plus, homeowners can enjoy the new community pool now open! Access to major highways and roadways is a breeze with US-401 5.5 miles away, NC-42 7.7 miles away, I-40 12.5 miles away, and I-95 just 21 miles away. Golf enthusiasts can tee off at the Bentwinds Country Club just 10 miles away, or Reedy Creek Golf Course 16 miles away. Nature lovers can explore the wonders of Raven Rock State Park 18 miles away or bask in the beauty of Juniper Level Botanic Garden 13.4 miles away. The Raleigh-Durham International Airport is just 33 miles away, connecting you to all your travel destinations. Fort Bragg, one of the world's largest military installations, is 36.2 miles away. And providing peace of
Contact this Building
Office Hours
Sales Office
41 Honeycutt Oaks Dr
Angier, NC 27501
Around this home
What Locals Say about Angier
At least 55 Trulia users voted on each feature.

88 % Say yards are well-kept

87 % Say parking is easy

85 % Say car is needed

83 % Say it's dog friendly

77 % Say kids play outside

75 % Say there's holiday spirit

65 % Say it's quiet

58 % Say people would walk alone at night

58 % Say they plan to stay for at least 5 years

56 % Say neighbors are friendly

55 % Say streets are well-lit

44 % Say there's wildlife

35 % Say it's walkable to grocery stores

33 % Say it's walkable to restaurants

32 % Say there are community events

24 % Say there are sidewalks
Sourced by Trulia users. Learn more about our methodology.
LGBTQ Local Legal Protections
LGBTQ Local Legal Protections



Similar Homes You May Like
 NEW CONSTRUCTION
 NEW CONSTRUCTION
 NEW CONSTRUCTION
 NEW CONSTRUCTION
 NEW CONSTRUCTION
 NEW CONSTRUCTION
 NEW CONSTRUCTION
 NEW CONSTRUCTION
 NEW CONSTRUCTION
 NEW CONSTRUCTION
 NEW CONSTRUCTION
 NEW CONSTRUCTION
 NEW CONSTRUCTION
- NEW CONSTRUCTION
 NEW CONSTRUCTION
 NEW CONSTRUCTION
 NEW CONSTRUCTION
 NEW CONSTRUCTION
 NEW CONSTRUCTION
 NEW CONSTRUCTION
 NEW CONSTRUCTION
 NEW CONSTRUCTION
 NEW CONSTRUCTION
 NEW CONSTRUCTION
 NEW CONSTRUCTION
 NEW CONSTRUCTION
 NEW CONSTRUCTION
 NEW CONSTRUCTION
 NEW CONSTRUCTION
 NEW CONSTRUCTION
 NEW CONSTRUCTION
 NEW CONSTRUCTION
 NEW CONSTRUCTION
 OPEN SUN, 1-5PMNEW CONSTRUCTION
 NEW CONSTRUCTION
 NEW CONSTRUCTION
 NEW CONSTRUCTION
 OPEN SUN, 12-4PMNEW CONSTRUCTION
- OPEN SUN, 12-4PMNEW CONSTRUCTION
 NEW CONSTRUCTION
 See more homes for sale inAngier

- Results are loading
GALEN Plan is a buildable plan in Honeycutt Oaks. Honeycutt Oaks is a new community in Angier, NC. This buildable plan is a 3 bedroom, 3 bathroom, 2,340 sqft single-family home and was listed by DR Horton on Sep 14, 2024. The asking price for GALEN Plan is $349,990.