


$579,900+
 3 Beds
 2.5 Baths
 1,600 sqft
1600 Plan in Garden Grove by Manor Homes, Vancouver, WA 98682
Est. Mortgage $3,489/mo*
Get Pre-QualifiedHome Highlights

Single-Family Home

Built in 2026

$362/sqft

2 Car Garage

HOA $100/mo
Local Information
- Map ViewExplore the area around 18217 NE Garden Dr #GKNTQ7.

- Schools1 Elementary School1 Middle School1 High School

- Shop & Eat

-- mins to
About this House
**RATES STARTING AS LOW AS 4.75% FOR QUALIFIED BUYERS ON SELECT HOMES UNDER CONTRACT BY 11/30/2026!**
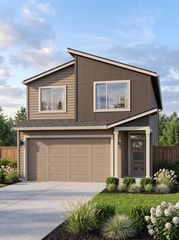
Discover Attainable Luxury with the 1600 Modern Plan at Garden Grove by Manor Homes, a brand-new detached single-family home in Vancouver, Washington. Offering approximately 1,600 sq. ft., this beautifully appointed home features 3 bedrooms, 2.5 bathrooms, a spacious upstairs loft, and an attached 2-car garage. The open-concept main level brings the kitchen, dining area, and great room together, creating an inviting space perfect for entertaining or enjoying everyday life. Upstairs, the versatile loft provides valuable additional living space, ideal for a home office, media room, play area, or second gathering space. The Modern exterior showcases bold architectural lines and contemporary details, while a professionally coordinated interior design package brings together complementary cabinetry, countertops, flooring, tile, hardware, and finishes for a cohesive designer look. Enjoy the privacy and independence of detached living, the flexibility of a well-planned floor plan, and stylish included features in a distinctive new community. Schedule your private tour today and discover Attainable Luxury at Garden Grove by Manor Homes.
Discover Attainable Luxury with the 1600 Modern Plan at Garden Grove by Manor Homes, a brand-new detached single-family home in Vancouver, Washington. Offering approximately 1,600 sq. ft., this beautifully appointed home features 3 bedrooms, 2.5 bathrooms, a spacious upstairs loft, and an attached 2-car garage. The open-concept main level brings the kitchen, dining area, and great room together, creating an inviting space perfect for entertaining or enjoying everyday life. Upstairs, the versatile loft provides valuable additional living space, ideal for a home office, media room, play area, or second gathering space. The Modern exterior showcases bold architectural lines and contemporary details, while a professionally coordinated interior design package brings together complementary cabinetry, countertops, flooring, tile, hardware, and finishes for a cohesive designer look. Enjoy the privacy and independence of detached living, the flexibility of a well-planned floor plan, and stylish included features in a distinctive new community. Schedule your private tour today and discover Attainable Luxury at Garden Grove by Manor Homes.
Contact this Building
Home Details for 18217 NE Garden Dr #GKNTQ7

|
|---|
Heating & Cooling Heating: Electric, Heat Pump, Forced AirAir ConditioningCooling System: Central AirHeating Fuel: Electric |
Levels, Entrance, & Accessibility Stories: 2 |
Interior Details Number of Rooms: 1Types of Rooms: Walk In Closets |
Fireplace & Spa Fireplace |

|
|---|
Exterior Home Features Roof: Composition |
Parking & Garage Parking Spaces: 2Parking: Attached Off Street |

|
|---|
Year Built Year Built: 2026 |
Property Type / Style Property Type: Single Family HomeArchitecture: House |

|
|---|
Price Price Per Sqft: $362 |

|
|---|
HOA Fee: $100/Monthly |
All New Homes in Garden Grove
Quick Move-in Homes (5)
| 18217 NE Garden Dr | 3bd 3ba 1,600 sqft | $579,900 | |
| 18205 NE Garden Dr | 3bd 3ba 2,180 sqft | $599,900 | |
| 18213 NE Garden Dr | 3bd 3ba 2,180 sqft | $609,900 | |
| 18207 NE Garden Dr | 12bd 12ba 2,180 sqft | $2,419,600 | |
| 18117 NE Garden Dr | 3bd 3ba 1,600 sqft | $579,900 |
Quick Move-In Homes provided by RMLS (OR)
Community Description
**RATES STARTING AS LOW AS 4.75% FOR QUALIFIED BUYERS ON SELECT HOMES UNDER CONTRACT BY 11/17/2026!**
Welcome to Garden Grove by Manor Homes, a brand-new home community in Vancouver, Washington, where modern architecture, spacious floor plans, and exceptional included features come together to deliver Attainable Luxury. Offering both detached single-family homes and contemporary townhomes ranging from approximately 1,600 to 2,185 sq. ft., Garden Grove features versatile two-story designs with 3 bedrooms, flexible living spaces, and attached 1- or 2-car garages.
Experience the Manor Homes difference with bright, open-concept interiors, spacious great rooms, and beautifully appointed kitchens featuring quartz countertops, custom cabinetry, generous islands, full-height slab backsplashes, and cabinetry extending to the ceiling. Designer-selected finishes continue throughout with engineered laminate flooring, custom millwork, contemporary lighting and fixtures, modern interior doors, and upgraded shelving. Well-appointed primary suites offer generous walk-in closets and beautifully finished bathrooms with fully tiled mud-set showers and stylish contemporary finishes.
Choose from distinctive architectural styles and professionally coordinated interiors that combine modern design with everyday comfort. Whether you're looking for the independence of a detached home or the convenience of townhome living, Garden Grove offers flexible layouts designed for a variety of lifestyles.
With just 19 homes planned, Garden Grove offers an intimate neighborhood setting that combines contemporary architecture, beautiful natural surroundings, and the convenience of Vancouver living. One of the community's most distinctive features is its natural setting, with select homes overlooking protected Washington State land. Enjoy a peaceful backdrop while remaining conveniently located near shopping, dining, recreation, schools, and major transportation routes throughout the Vancouver area.
Welcome to Garden Grove by Manor Homes, a brand-new home community in Vancouver, Washington, where modern architecture, spacious floor plans, and exceptional included features come together to deliver Attainable Luxury. Offering both detached single-family homes and contemporary townhomes ranging from approximately 1,600 to 2,185 sq. ft., Garden Grove features versatile two-story designs with 3 bedrooms, flexible living spaces, and attached 1- or 2-car garages.
Experience the Manor Homes difference with bright, open-concept interiors, spacious great rooms, and beautifully appointed kitchens featuring quartz countertops, custom cabinetry, generous islands, full-height slab backsplashes, and cabinetry extending to the ceiling. Designer-selected finishes continue throughout with engineered laminate flooring, custom millwork, contemporary lighting and fixtures, modern interior doors, and upgraded shelving. Well-appointed primary suites offer generous walk-in closets and beautifully finished bathrooms with fully tiled mud-set showers and stylish contemporary finishes.
Choose from distinctive architectural styles and professionally coordinated interiors that combine modern design with everyday comfort. Whether you're looking for the independence of a detached home or the convenience of townhome living, Garden Grove offers flexible layouts designed for a variety of lifestyles.
With just 19 homes planned, Garden Grove offers an intimate neighborhood setting that combines contemporary architecture, beautiful natural surroundings, and the convenience of Vancouver living. One of the community's most distinctive features is its natural setting, with select homes overlooking protected Washington State land. Enjoy a peaceful backdrop while remaining conveniently located near shopping, dining, recreation, schools, and major transportation routes throughout the Vancouver area.
Contact this Building
Office Hours
Sales Office
18217 NE Garden Drive
Vancouver, WA 98682
Around this home
The GreatSchools Rating compares schools on a variety of school quality indicators including test scores, college readiness, equity and more. Learn more.

Neighborhood Overview

Neighborhood stats provided by third party data sources.
What Locals Say about Mill Plain
At least 38 Trulia users voted on each feature.

98 % Say it's dog friendly

95 % Say yards are well-kept

94 % Say car is needed

94 % Say there are sidewalks

86 % Say parking is easy

80 % Say streets are well-lit

75 % Say people would walk alone at night

74 % Say there's holiday spirit

68 % Say kids play outside

60 % Say they plan to stay for at least 5 years

56 % Say it's quiet

53 % Say neighbors are friendly

46 % Say there's wildlife

37 % Say there are community events

34 % Say it's walkable to restaurants

32 % Say it's walkable to grocery stores
Sourced by Trulia users. Learn more about our methodology.
LGBTQ Local Legal Protections
LGBTQ Local Legal Protections


Similar Homes You May Like
 NEW CONSTRUCTION
 NEW CONSTRUCTION
 NEW CONSTRUCTIONManor Realty Group, LLC
 NEW CONSTRUCTIONManor Realty Group, LLC
 NEW CONSTRUCTIONManor Realty Group, LLC
 AUCTION
 NEW CONSTRUCTION
 NEW CONSTRUCTION
 NEW CONSTRUCTION
 NEW CONSTRUCTION
 NEW CONSTRUCTION
 NEW CONSTRUCTION
 NEW CONSTRUCTIONSEKISUI HOUSE PNW, INC.
 NEW CONSTRUCTIONSEKISUI HOUSE PNW, INC.
 OPEN WED, 10-5PMNEW CONSTRUCTIONSEKISUI HOUSE PNW, INC.
 OPEN THU, 11-5PMNEW CONSTRUCTIONPacific Lifestyle Homes
 NEW CONSTRUCTIONDavid Weekley Homes New Home Realty
 NEW CONSTRUCTIONSEKISUI HOUSE PNW, INC.
 NEW CONSTRUCTION$598,000+3 bd2.5 ba2,058 sqftBridlemile Plan in Harmony Heights - The Meadow Series,
Vancouver, WA 98684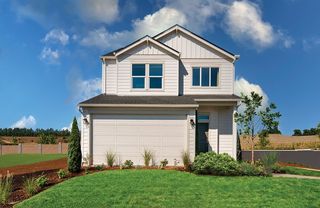 NEW CONSTRUCTION$621,000+3 bd2.5 ba2,271 sqftArdenwald Plan in Harmony Heights - The Meadow Series,
Vancouver, WA 98684 NEW CONSTRUCTION$535,000+3 bd2.5 ba1,587 sqftHosford Plan in Harmony Heights - The Grove Series,
Vancouver, WA 98684 NEW CONSTRUCTION$550,000+3 bd2.5 ba1,781 sqftAbernathy Plan in Harmony Heights - The Grove Series,
Vancouver, WA 98684 NEW CONSTRUCTION$604,990+4 bd2.5 ba2,012 sqftStableford Plan in Harmony Heights - The Meadow Series,
Vancouver, WA 98684 NEW CONSTRUCTIONSEKISUI HOUSE PNW, INC.
 NEW CONSTRUCTIONPacific Lifestyle Homes
 NEW CONSTRUCTION
 NEW CONSTRUCTION
 NEW CONSTRUCTION
 NEW CONSTRUCTION
 NEW CONSTRUCTION
 NEW CONSTRUCTION
 NEW CONSTRUCTION
 NEW CONSTRUCTIONDavid Weekley Homes New Home Realty
- NEW CONSTRUCTIONSEKISUI HOUSE PNW, INC.
 See more homes for sale inVancouver


- Results are loading
1600 Plan is a buildable plan in Garden Grove. Garden Grove is a new community in Vancouver, WA. This buildable plan is a 3 bedroom, 3 bathroom, 1,600 sqft single-family home and was listed by Manor Homes on Sep 26, 2026. The asking price for 1600 Plan is $579,900.