


$519,900+
 3 Beds
 2 Baths
 1,223 sqft
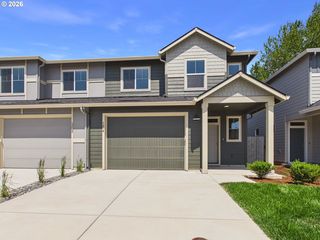
Iris Plan in Harmony View by New Tradition Homes, Vancouver, WA 98684
Est. Mortgage $3,122/mo*
Get Pre-QualifiedHome Highlights

Single-Family Home

Built in 2026

$425/sqft

Garage
Local Information
- Map ViewExplore the area around NE 18th Street And Northeast Ave #WUS61.

- Schools1 Elementary School1 Middle School1 High School

- Shop & Eat

-- mins to
About this House
The Iris is a thoughtfully designed 1,223-square-foot single-level home with 2 or 3 bedrooms, 2 bathrooms, and an attached garage. Its open-concept kitchen, dining area, and great room create an inviting space for everyday living, while the private owner's suite offers a comfortable retreat. Optional features such as a kitchen island and fireplace, along with a covered patio, add flexibility and make the home easy to personalize.
Contact this Building
Home Details for NE 18th Street And Northeast Ave #WUS61

|
|---|
Levels, Entrance, & Accessibility Stories: 1 |

|
|---|
Year Built Year Built: 2026 |
Property Type / Style Property Type: Single Family HomeArchitecture: House |

|
|---|
Parking & Garage GarageParking Space: 1Parking: Garage |

|
|---|
Price Price Per Sqft: $425 |
All New Homes in Harmony View
Buildable Plans (6)
| Iris Plan | 3bd 2ba 1,223 sqft | $519,900+ | |
| Sage Plan | 3bd 2.5ba 1,495 sqft | $534,900+ | |
| Wisteria Plan | 3bd 2.5ba 1,682 sqft | $559,900+ | |
| Camellia Plan | 3bd 2.5ba 1,943 sqft | $594,900+ | |
| Larkspur Plan | 3bd 2.5ba 2,161 sqft | $619,900+ | |
| Trilliium Plan | 3bd 2.5ba 2,285 sqft | $634,900+ |
Buildable Plans provided by New Tradition Homes
Community Description
Harmony View brings fresh new-home design to a convenient East Vancouver location. Featuring our Discovery Series homes, this community will introduce six brand-new floor plans designed for modern living, flexible routines, and the way today's buyers want to use their space.
Located next door to Harmony Sports Complex, with fields for baseball, soccer, and year-round community activity. Just beyond the neighborhood, shopping, dining, services, and daily essentials are close by, making everyday errands, weekend plans, and after-school activities simple to navigate.
With new floor plans, a connected location, and the value-focused appeal of the Discovery Series, Harmony View offers an exciting opportunity for buyers looking for comfort, convenience, and a home that fits real life.
Located next door to Harmony Sports Complex, with fields for baseball, soccer, and year-round community activity. Just beyond the neighborhood, shopping, dining, services, and daily essentials are close by, making everyday errands, weekend plans, and after-school activities simple to navigate.
With new floor plans, a connected location, and the value-focused appeal of the Discovery Series, Harmony View offers an exciting opportunity for buyers looking for comfort, convenience, and a home that fits real life.
Contact this Building
Office Hours
Sales Office
NE 18th St and NE 179 Ave
Vancouver, WA 98684
Around this home
Neighborhood Overview

Neighborhood stats provided by third party data sources.
What Locals Say about Mill Plain
At least 38 Trulia users voted on each feature.

98 % Say it's dog friendly

95 % Say yards are well-kept

94 % Say car is needed

94 % Say there are sidewalks

86 % Say parking is easy

80 % Say streets are well-lit

75 % Say people would walk alone at night

74 % Say there's holiday spirit

68 % Say kids play outside

60 % Say they plan to stay for at least 5 years

56 % Say it's quiet

53 % Say neighbors are friendly

46 % Say there's wildlife

37 % Say there are community events

34 % Say it's walkable to restaurants

32 % Say it's walkable to grocery stores
Sourced by Trulia users. Learn more about our methodology.
LGBTQ Local Legal Protections
LGBTQ Local Legal Protections



Similar Homes You May Like
 NEW CONSTRUCTION
 NEW CONSTRUCTION
 NEW CONSTRUCTION
 NEW CONSTRUCTION
 NEW CONSTRUCTIONNew Tradition Realty Inc, Active
 NEW CONSTRUCTION
 NEW CONSTRUCTION
 NEW CONSTRUCTION
 NEW CONSTRUCTION
 NEW CONSTRUCTION
 NEW CONSTRUCTION
- NEW CONSTRUCTION
 NEW CONSTRUCTION
 NEW CONSTRUCTION
- NEW CONSTRUCTION
 OPEN SAT, 11-5PMNEW CONSTRUCTIONWeekley Homes LLC, Active
 NEW CONSTRUCTIONReal Estate Performance Group, Active
 NEW CONSTRUCTION
 NEW CONSTRUCTION
 NEW CONSTRUCTION
 NEW CONSTRUCTION
 OPEN SAT, 11-5PMNEW CONSTRUCTIONWeekley Homes LLC, Active
 NEW CONSTRUCTION
 NEW CONSTRUCTIONNew Tradition Realty Inc, Active
 NEW CONSTRUCTION
 NEW CONSTRUCTION
 NEW CONSTRUCTIONPremiere Property Group LLC, Active
 NEW CONSTRUCTION
- NEW CONSTRUCTION
- NEW CONSTRUCTION
- NEW CONSTRUCTION
- NEW CONSTRUCTION
 NEW CONSTRUCTION
 NEW CONSTRUCTION
 NEW CONSTRUCTIONFBR Realty, Inc., Active
 NEW CONSTRUCTIONNew Tradition Realty Inc, Active
 NEW CONSTRUCTION
 NEW CONSTRUCTIONCascadian South Corp., Active
 NEW CONSTRUCTION
 NEW CONSTRUCTION
 See more homes for sale inVancouver

- Results are loading
Iris Plan is a buildable plan in Harmony View. Harmony View is a new community in Vancouver, WA. This buildable plan is a 3 bedroom, 2 bathroom, 1,223 sqft single-family home and was listed by New Tradition Homes on Jul 28, 2026. The asking price for Iris Plan is $519,900.