


$360,990+
 3 Beds
 2.5 Baths
 2,462 sqft
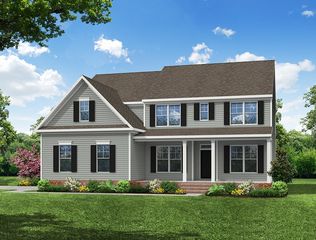
Arlington Plan in Blake Pond by DRB Homes, Lillington, NC 27546
Est. Mortgage $2,243/mo*
Get Pre-QualifiedHome Highlights

Single-Family Home

Built in 2026

$147/sqft

Garage
Local Information
- Map ViewExplore the area around 56 Great Smoky Pl #BXLIDP.

- Schools1 Elementary School1 Middle School1 High School

- Shop & Eat

-- mins to
About this House
The Arlington is a new construction home offering open-concept living, spacious bedrooms, and flexible options designed to adapt to the way you live. Large rear-facing windows bring natural light into the main living areas, creating a bright and inviting atmosphere.
The oversized great room flows seamlessly into the kitchen and breakfast area, creating a connected space for everyday living and entertaining. The kitchen features a center island, abundant cabinetry, and generous prep space. Just off the garage entry, a convenient drop zone or butler's pantry provides practical organization. A first-floor bedroom with a large closet adds flexible space for guests, a home office, or other needs.
Upstairs, the private primary suite features an expansive closet, dual vanities, linen closet, and spacious shower. Additional bedrooms provide comfortable private spaces, while the second level offers opportunities to expand the home's functionality.
The Arlington can be personalized with options including a butler's pantry, morning room, fireplace, screened porch, covered porch, third-car garage, or additional fifth bedroom on the second floor.
With abundant natural light, an open main level, flexible bedroom spaces, and a variety of personalization options, the Arlington offers a thoughtful layout designed for modern living.
Photos are representative and may not reflect the exact home available.
The oversized great room flows seamlessly into the kitchen and breakfast area, creating a connected space for everyday living and entertaining. The kitchen features a center island, abundant cabinetry, and generous prep space. Just off the garage entry, a convenient drop zone or butler's pantry provides practical organization. A first-floor bedroom with a large closet adds flexible space for guests, a home office, or other needs.
Upstairs, the private primary suite features an expansive closet, dual vanities, linen closet, and spacious shower. Additional bedrooms provide comfortable private spaces, while the second level offers opportunities to expand the home's functionality.
The Arlington can be personalized with options including a butler's pantry, morning room, fireplace, screened porch, covered porch, third-car garage, or additional fifth bedroom on the second floor.
With abundant natural light, an open main level, flexible bedroom spaces, and a variety of personalization options, the Arlington offers a thoughtful layout designed for modern living.
Photos are representative and may not reflect the exact home available.
Contact this Building
Home Details for 56 Great Smoky Pl #BXLIDP

|
|---|
Levels, Entrance, & Accessibility Stories: 2 |
Interior Details Number of Rooms: 6Types of Rooms: Bonus Room, Dining Room, Family Room, Guest Room, Living Room, Sun Room |

|
|---|
Year Built Year Built: 2026 |
Property Type / Style Property Type: Single Family HomeArchitecture: House |

|
|---|
Parking & Garage GarageParking Spaces: 2Parking: Garage |

|
|---|
Price Price Per Sqft: $147 |
All New Homes in Blake Pond
Quick Move-in Homes (1)
| 55 Frost Meadow Way | 4bd 4.5ba 3,583 sqft | $460,000 |
Quick Move-In Homes provided by Doorify MLS
Buildable Plans (11)
| Elmhurst Plan | 3bd 2ba 2,243 sqft | $335,990+ | |
| Devon Plan | 3bd 2.5ba 2,355 sqft | $340,990+ | |
| Middleton Plan | 3bd 2.5ba 2,187 sqft | $345,990+ | |
| Burton Plan | 3bd 2.5ba 2,491 sqft | $347,990+ | |
| Drayton Plan | 3bd 2.5ba 2,696 sqft | $355,000+ | |
| Jordan Plan | 3bd 2.5ba 2,993 sqft | $355,990+ | |
| Arlington Plan | 3bd 2.5ba 2,462 sqft | $360,990+ | |
| Stonefield Plan | 3bd 2.5ba 3,158 sqft | $400,990+ | |
| Townsend Plan | 4bd 4.5ba 3,501 sqft | $410,990+ | |
| Norris Plan | 4bd 3.5ba 3,186 sqft | $420,990+ | |
| Stonehaven Plan | 4bd 3.5ba 3,663 sqft | $425,990+ |
Buildable Plans provided by DRB Homes
Community Description
Welcome to Blake Pond, a peaceful new home community perfectly situated between Raleigh and Fort Bragg. With its ideal location and spacious homesites, Blake Pond offers a rare opportunity to enjoy the tranquility of Lillington while staying connected to the region's top destinations.
This inviting community features several of our most popular floor plans-designed with today's homeowner in mind. From open-concept living areas to flexible spaces and modern finishes, there's a home to match every lifestyle and need.
Each new construction home provides ample room to live, grow, and unwind-surrounded by the natural beauty of North Carolina's rolling landscape. Whether you're commuting to the city or coming home to relax, Blake Pond offers the breathing room and balance you've been looking for.
In the heart of charming Lillington, residents will enjoy easy access to local shopping, dining, and outdoor recreation along the Cape Fear River. It's small-town living with just the right touch of modern convenience.
Discover life at Blake Pond-where thoughtfully designed homes and a welcoming community come together.
This inviting community features several of our most popular floor plans-designed with today's homeowner in mind. From open-concept living areas to flexible spaces and modern finishes, there's a home to match every lifestyle and need.
Each new construction home provides ample room to live, grow, and unwind-surrounded by the natural beauty of North Carolina's rolling landscape. Whether you're commuting to the city or coming home to relax, Blake Pond offers the breathing room and balance you've been looking for.
In the heart of charming Lillington, residents will enjoy easy access to local shopping, dining, and outdoor recreation along the Cape Fear River. It's small-town living with just the right touch of modern convenience.
Discover life at Blake Pond-where thoughtfully designed homes and a welcoming community come together.
Contact this Building
Office Hours
Sales Office
56 Great Smoky Place
Lillington, NC 27546
Mon–Sat 10am-5pm | Sun 1pm-5pm
Around this home
What Locals Say about Angier
At least 55 Trulia users voted on each feature.

88 % Say yards are well-kept

87 % Say parking is easy

85 % Say car is needed

83 % Say it's dog friendly

77 % Say kids play outside

75 % Say there's holiday spirit

65 % Say it's quiet

58 % Say people would walk alone at night

58 % Say they plan to stay for at least 5 years

56 % Say neighbors are friendly

55 % Say streets are well-lit

44 % Say there's wildlife

35 % Say it's walkable to grocery stores

33 % Say it's walkable to restaurants

32 % Say there are community events

24 % Say there are sidewalks
Sourced by Trulia users. Learn more about our methodology.
LGBTQ Local Legal Protections
LGBTQ Local Legal Protections


Similar Homes You May Like
 NEW CONSTRUCTION
 NEW CONSTRUCTION
 NEW CONSTRUCTION
 NEW CONSTRUCTION
 NEW CONSTRUCTION
- NEW CONSTRUCTION
 NEW CONSTRUCTION
 NEW CONSTRUCTION
 NEW CONSTRUCTION
- NEW CONSTRUCTION
 NEW CONSTRUCTION
 NEW CONSTRUCTION
 NEW CONSTRUCTION0.69 ACRES
 NEW CONSTRUCTION
 NEW CONSTRUCTION1.96 ACRES
 NEW CONSTRUCTION0.86 ACRES
 NEW CONSTRUCTION
 NEW CONSTRUCTION
 NEW CONSTRUCTION
 NEW CONSTRUCTION
- NEW CONSTRUCTION
 NEW CONSTRUCTION
 NEW CONSTRUCTION
 NEW CONSTRUCTION
 NEW CONSTRUCTION
 NEW CONSTRUCTION
 NEW CONSTRUCTION
 NEW CONSTRUCTION
 NEW CONSTRUCTION0.69 ACRES
 NEW CONSTRUCTION
- NEW CONSTRUCTION
 NEW CONSTRUCTION
 NEW CONSTRUCTION
 NEW CONSTRUCTION
 NEW CONSTRUCTION
- NEW CONSTRUCTION
 NEW CONSTRUCTION
 NEW CONSTRUCTION
 NEW CONSTRUCTION0.43 ACRES
 NEW CONSTRUCTION
 See more homes for sale inLillington

- Results are loading
Arlington Plan is a buildable plan in Blake Pond. Blake Pond is a new community in Lillington, NC. This buildable plan is a 3 bedroom, 3 bathroom, 2,462 sqft single-family home and was listed by DRB Homes on Oct 7, 2026. The asking price for Arlington Plan is $360,990.