


$336,990+
Original price: $334,990
 2 Beds
 2.5 Baths
 1,574 sqft
Plan 1574 Interior Unit in Avenues at Meriden (3-story Townhomes) by KB Home, Henderson, NV 89014
Home Highlights

Parking
Garage

Price/Sqft
$214

Listed
63 days ago
Local Information
- Map ViewExplore the area around 917 Bozeat Pl #GPKQY5.

- Schools2 Preschool Schools2 Elementary Schools1 Middle School1 High School

- Shop & Eat

-- mins to
About this House
* Downstairs bonus room * Covered balcony * Granite kitchen countertops * Extra storage space * Smart thermostat * WaterSense® labeled home * Front porch * Spacious great room * Kitchen island * 2-panel interior doors * Tankless water heater * ENERGY STAR® certified home * Commuter-friendly location * Near entertainment and leisure * Picnic area * Outdoor recreation nearby * Playground * Community park
Contact this Building
Home Details for 917 Bozeat Pl #GPKQY5

|
|---|
Levels, Entrance, & Accessibility Stories: 3 |

|
|---|
Year Built Year Built: 2026 |
Property Type / Style Property Type: TownhouseArchitecture: Townhouse |

|
|---|
Parking & Garage GarageParking Spaces: 2Parking: Garage |

|
|---|
Price Price Per Sqft: $214 |
All New Homes in Avenues at Meriden (3-story Townhomes)
Quick Move-in Homes (3)
| 1302 Kixley Ln | 4bd 3.5ba 1,947 sqft | $397,750 | |
| 1305 Cuttle Pool Ln | 3bd 2.5ba 1,947 sqft | $398,192 | |
| 1317 Cuttle Pool Ln | 4bd 3.5ba 1,947 sqft | $399,293 |
Quick Move-In Homes provided by LVR,KB Home
Buildable Plans (6)
| Plan 1574 Interior Unit Plan | 2bd 2.5ba 1,574 sqft | $336,990+ | |
| Plan 1694 Interior Unit Modeled Plan | 2bd 2.5ba 1,694 sqft | $351,990+ | |
| Plan 1858 Interior Unit Plan | 3bd 2.5ba 1,858 sqft | $367,990+ | |
| Plan 1947 Interior Unit Plan | 3bd 2.5ba 1,947 sqft | $372,990+ | |
| Plan 1858 End Unit Modeled Plan | 3bd 2.5ba 1,858 sqft | $377,075+ | |
| Plan 1947 End Unit Modeled Plan | 3bd 2.5ba 1,947 sqft | $381,120+ |
Buildable Plans provided by KB Home
Community Description
* 3-story townhomes with balconies * Planned community exercise pods * Across the street from Galleria at Sunset, which offers shopping, dining and entertainment * Short drive to Sunset Station® Hotel and Casino * Close to White School Park, which features sports fields and tennis courts * Commuter-friendly location * Near entertainment and leisure * Picnic area * Outdoor recreation nearby * Playground * Community park
Contact this Building
Office Hours
Sales Office
917 Bozeat Pl.
Henderson, NV 89014
(725) 214-0228
Mon: 1 PM-6 PM Tues-Sun: 10 AM-6 PM
Around this home
Neighborhood Overview

Neighborhood stats provided by third party data sources.
What Locals Say about Whitney Ranch
At least 123 Trulia users voted on each feature.

89 % Say it's dog friendly

85 % Say there are sidewalks

80 % Say parking is easy

75 % Say car is needed

72 % Say streets are well-lit

72 % Say there's holiday spirit

65 % Say people would walk alone at night

64 % Say kids play outside

61 % Say yards are well-kept

60 % Say it's quiet

59 % Say it's walkable to restaurants

56 % Say they plan to stay for at least 5 years

50 % Say it's walkable to grocery stores

40 % Say neighbors are friendly

18 % Say there's wildlife

12 % Say there are community events
Sourced by Trulia users. Learn more about our methodology.
LGBTQ Local Legal Protections
LGBTQ Local Legal Protections



Similar Homes You May Like
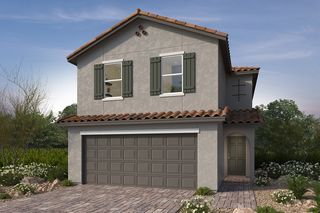 NEW CONSTRUCTION$455,990+3 bd2.5 ba1,768 sqftPlan 1768 in Glades at Meriden (2-story Single Family Homes),
Henderson, NV 89014 NEW CONSTRUCTION$391,990+2 bd2.5 ba1,720 sqftPlan 1720 in Peaks at Meriden (3-story Single Family Homes),
Henderson, NV 89014 NEW CONSTRUCTION
 NEW CONSTRUCTION
 NEW CONSTRUCTION$421,990+3 bd2.5 ba1,988 sqftPlan 1988 in Peaks at Meriden (3-story Single Family Homes),
Henderson, NV 89014 NEW CONSTRUCTION
 NEW CONSTRUCTION
 NEW CONSTRUCTION
 NEW CONSTRUCTION$372,990+3 bd2.5 ba1,947 sqftPlan 1947 Interior Unit in Avenues at Meriden (3-story Townhomes),
Henderson, NV 89014 NEW CONSTRUCTION$361,990+3 bd2.5 ba1,612 sqftPlan 1612 End Unit Modeled in Meadows at Meriden (2-story Townhomes),
Henderson, NV 89014 NEW CONSTRUCTION
 NEW CONSTRUCTION
 NEW CONSTRUCTION
 NEW CONSTRUCTION$367,990+3 bd2.5 ba1,858 sqftPlan 1858 Interior Unit in Avenues at Meriden (3-story Townhomes),
Henderson, NV 89014 NEW CONSTRUCTION
 NEW CONSTRUCTION$485,990+3 bd2.5 ba2,212 sqftPlan 2212 in Glades at Meriden (2-story Single Family Homes),
Henderson, NV 89014 NEW CONSTRUCTION
- NEW CONSTRUCTION
 NEW CONSTRUCTION
 NEW CONSTRUCTION
 NEW CONSTRUCTION
 NEW CONSTRUCTION
 NEW CONSTRUCTION
 NEW CONSTRUCTION
 NEW CONSTRUCTION
 NEW CONSTRUCTION
 NEW CONSTRUCTION
 NEW CONSTRUCTION
 NEW CONSTRUCTION
 NEW CONSTRUCTION
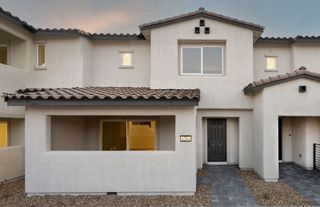 NEW CONSTRUCTION
 NEW CONSTRUCTION
 NEW CONSTRUCTION$407,990+3 bd2.5 ba1,765 sqftPlan 1765 Modeled in Liberty at Meriden (2-story Single Family Homes),
Henderson, NV 89014 NEW CONSTRUCTION
 NEW CONSTRUCTION$439,990+3 bd3 ba1,869 sqftFranklin Next Gen Plan in The West End : Gardens,
North Las Vegas, NV 89032- NEW CONSTRUCTION
 NEW CONSTRUCTION$446,990+3 bd2.5 ba1,572 sqftPlan 1572 Modeled in Glades at Meriden (2-story Single Family Homes),
Henderson, NV 89014 NEW CONSTRUCTION$343,990+3 bd2.5 ba1,479 sqftPlan 1479 Interior Unit Modeled in Meadows at Meriden (2-story Townhomes),
Henderson, NV 89014 NEW CONSTRUCTION
 NEW CONSTRUCTION$351,990+2 bd2.5 ba1,694 sqftPlan 1694 Interior Unit Modeled in Avenues at Meriden (3-story Townhomes),
Henderson, NV 89014 See more homes for sale inHenderson

- Results are loading
Plan 1574 Interior Unit Plan is a buildable plan in Avenues at Meriden (3-story Townhomes). Avenues at Meriden (3-story Townhomes) is a new community in Henderson, NV. This buildable plan is a 2 bedroom, 3 bathroom, 1,574 sqft townhouse and was listed by KB Home on Apr 10, 2026. The asking price for Plan 1574 Interior Unit Plan is $336,990.