


$489,990+
 4 Beds
 3.5 Baths
 2,700 sqft
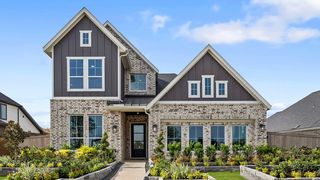
Cayman Plan in Wildrye 60' by Chesmar, Waller, TX 77484
Est. Mortgage $3,398/mo*
Get Pre-QualifiedHome Highlights

Single-Family Home

Built in 2026

$181/sqft

3 Car Garage
Local Information
- Map ViewExplore the area around 22411 Sawyer Mountain Dr #TB5NEU.

- Schools1 Preschool School1 Elementary School1 Middle School1 High School

- Shop & Eat

-- mins to
About this House
The Cayman - Spacious, Smart, and Designed for Modern Living The Cayman is a beautifully crafted two-story home offering 2,700 sq. ft. of thoughtfully designed living space with 4 bedrooms, 3.5 bathrooms, a study, game room, and 3-car garage. Every detail of this layout blends functionality, comfort, and style. Open-Concept Living Step into a grand two-story foyer that sets the tone for the home's bright and open feel. At the front, a secondary bedroom with a walk-in closet and nearby full bath is ideal for guests. A dedicated study with double doors and closet provides the perfect space for work or quiet focus. The kitchen sits at the heart of the home, featuring a large island, abundant cabinet and counter space, and a walk-in pantry with the option to add cabinets for a prep-style upgrade. The drop zone near the garage entry helps keep daily life organized. Family-Focused Design The family room boasts high ceilings and big windows that fill the space with natural light and overlook the covered back patio-perfect for entertaining or relaxing. An optional electric fireplace adds warmth and character. Primary Suite Retreat Tucked at the rear of the home, the primary bedroom features vaulted ceilings and double doors leading into a luxurious ensuite bath with separate vanities, a walk-in shower, linen storage, and a large walk-in closet. An optional soaking tub adds a touch of spa-like comfort. Upstairs Versatility Upstairs, a spacious game room offers plenty of space for recr
Contact this Building
Home Details for 22411 Sawyer Mountain Dr #TB5NEU

|
|---|
Levels, Entrance, & Accessibility Stories: 2 |

|
|---|
Year Built Year Built: 2026 |
Property Type / Style Property Type: Single Family HomeArchitecture: House |

|
|---|
Parking & Garage Parking Spaces: 3Parking: Attached |

|
|---|
Price Price Per Sqft: $181 |
All New Homes in Wildrye 60'
Quick Move-in Homes (5)
| 30838 Catlin Creek Dr | 4bd 3.5ba 2,637 sqft | $439,990 | |
| 30819 Swift Hill Ln | 4bd 3.5ba 2,649 sqft | $464,990 | |
| 30823 Swift Hill Ln | 4bd 3.5ba 2,637 sqft | $469,990 | |
| 30902 Pigeon Valley Dr | 4bd 4ba 3,221 sqft | $469,990 | |
| 30918 Pigeon Valley Dr | 4bd 3.5ba 2,988 sqft | $489,990 |
Quick Move-In Homes provided by HAR
Buildable Plans (13)
| Hampton Plan | 4bd 3ba 2,399 sqft | $444,990+ | |
| Lauren Plan | 4bd 3ba 2,538 sqft | $453,990+ | |
| Sicily Plan | 4bd 3ba 2,465 sqft | $459,990+ | |
| Malibu Plan | 4bd 3.5ba 2,637 sqft | $463,990+ | |
| Lakeway Plan | 4bd 3.5ba 2,649 sqft | $464,990+ | |
| Malani Plan | 4bd 3.5ba 2,632 sqft | $467,990+ | |
| Acadia Plan | 5bd 4ba 3,065 sqft | $484,990+ | |
| Rivercrest Plan | 5bd 4ba 3,221 sqft | $488,990+ | |
| Cayman Plan | 4bd 3.5ba 2,700 sqft | $489,990+ | |
| Sydney Plan | 4bd 3.5ba 2,988 sqft | $492,990+ | |
| Rivers Plan | 5bd 4ba 3,221 sqft | $503,990+ | |
| Waterloo Plan | 5bd 4ba 3,667 sqft | $527,990+ | |
| Lakewood Plan | 5bd 4ba 4,011 sqft | $543,990+ |
Buildable Plans provided by Chesmar
Community Description
Now open in Waller - Where everyday ease feels natural. Discover Your New Beginning in Waller, Texas Wildrye is a masterfully planned 528-acre community designed to inspire connection, growth, and a life lived fully. Nestled in Waller County just 2.5 miles from Hwy 290, Wildrye offers the perfect balance of small-town tranquility and easy access to Houston's vibrant energy. Here, you'll find the freedom to breathe, the space to grow, and a nurturing environment where families truly bloom Situated within Waller ISD, the community is moments from the district's newest educational facilities and sports complex, offering an enriched lifestyle at every stage. Homes at Wildrye blend elevated design with everyday function-open-concept layouts, flexible spaces, and seamless indoor-outdoor living. A calm suburban setting and exceptional regional connectivity mean you're always close to the experiences that matter most.
Contact this Building
Office Hours
Sales Office
22411 Sawyer Mountain Drive
Waller, TX 77484
Around this home
What Locals Say about Waller
At least 9 Trulia users voted on each feature.

93 % Say car is needed

75 % Say yards are well-kept

75 % Say it's quiet

67 % Say it's dog friendly

62 % Say kids play outside

57 % Say parking is easy

56 % Say there's wildlife

50 % Say people would walk alone at night

45 % Say they plan to stay for at least 5 years

43 % Say neighbors are friendly

42 % Say there's holiday spirit

27 % Say streets are well-lit

21 % Say it's walkable to grocery stores

20 % Say there are community events
Sourced by Trulia users. Learn more about our methodology.
LGBTQ Local Legal Protections
LGBTQ Local Legal Protections



Similar Homes You May Like
 NEW CONSTRUCTION
- NEW CONSTRUCTION
- NEW CONSTRUCTION
 NEW CONSTRUCTION
 NEW CONSTRUCTION
 NEW CONSTRUCTION
 NEW CONSTRUCTION
 NEW CONSTRUCTION
 NEW CONSTRUCTION
- NEW CONSTRUCTION
- NEW CONSTRUCTION
 NEW CONSTRUCTION
 NEW CONSTRUCTION
 NEW CONSTRUCTION
 NEW CONSTRUCTION
 NEW CONSTRUCTION
 NEW CONSTRUCTION
 NEW CONSTRUCTION
 NEW CONSTRUCTION
 NEW CONSTRUCTION
- NEW CONSTRUCTION
 NEW CONSTRUCTION
 NEW CONSTRUCTION
 NEW CONSTRUCTION
 NEW CONSTRUCTION
 NEW CONSTRUCTION
 NEW CONSTRUCTION
 NEW CONSTRUCTION
 NEW CONSTRUCTION
 NEW CONSTRUCTION
- NEW CONSTRUCTION
- NEW CONSTRUCTION
 NEW CONSTRUCTION
 NEW CONSTRUCTION
 NEW CONSTRUCTION
 NEW CONSTRUCTION
 See more homes for sale inWaller


- Results are loading
Cayman Plan is a buildable plan in Wildrye 60'. Wildrye 60' is a new community in Waller, TX. This buildable plan is a 4 bedroom, 4 bathroom, 2,700 sqft single-family home and was listed by Chesmar Homes on Aug 1, 2026. The asking price for Cayman Plan is $489,990.