


$481,990+
 3 Beds
 2.5 Baths
 1,900 sqft
Danbury Plan in Westlight by Pulte Homes, Henderson, NV 89011
Est. Mortgage $2,950/mo*
Get Pre-QualifiedHome Highlights

Townhouse

Built in 2026

$254/sqft

Garage
Local Information
- Map ViewExplore the area around 245 Asher Falls Dr #YOFNRK.

- Schools1 Preschool School1 Elementary School1 Middle School1 High School

- Shop & Eat

-- mins to
About this House
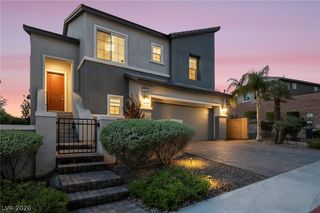
The Danbury is a versatile two-story floor plan in Henderson, offering up to four bedrooms to fit your new home design needs. The second-floor loft is perfect for tackling homework or work emails, while the open kitchen, gathering room, and café provide a welcoming space for daily living. Enjoy the convenience of an upstairs laundry room in this thoughtfully designed new construction.
Contact this Building
Home Details for 245 Asher Falls Dr #YOFNRK

|
|---|
Levels, Entrance, & Accessibility Stories: 2 |

|
|---|
Year Built Year Built: 2026 |
Property Type / Style Property Type: TownhouseArchitecture: Townhouse |

|
|---|
Parking & Garage GarageParking Spaces: 2Parking: Garage |

|
|---|
Price Price Per Sqft: $254 |
All New Homes in Westlight
Buildable Plans (3)
| Branton Plan | 3bd 2.5ba 1,665 sqft | $455,990+ | |
| Cornwall Plan | 2bd 2.5ba 1,759 sqft | $464,990+ | |
| Danbury Plan | 3bd 2.5ba 1,900 sqft | $481,990+ |
Buildable Plans provided by Pulte Homes
Community Description
Located in Lake Las Vegas, Westlight by Pulte Homes in Henderson, NV, offers new construction townhomes designed for modern living. Contemporary two-story home designs feature open, thoughtful spaces and innovative features that provide comfort, functionality, and the flexibility to fit a variety of lifestyles.
Contact this Building
Office Hours
Sales Office
245 Asher Falls Drive
Henderson, NV 89011
M:By Appt;Tu:By Appt;W:12PM-6PM;Th:10AM-6PM;F:10AM-6PM;Sa:10AM-6PM;Su:10AM-6PM
Around this home
Neighborhood Overview

Neighborhood stats provided by third party data sources.
What Locals Say about Lake Las Vegas
At least 32 Trulia users voted on each feature.

94 % Say it's quiet

88 % Say car is needed

86 % Say it's dog friendly

83 % Say parking is easy

82 % Say people would walk alone at night

74 % Say there are sidewalks

74 % Say streets are well-lit

70 % Say there's wildlife

65 % Say there's holiday spirit

63 % Say they plan to stay for at least 5 years

59 % Say it's walkable to restaurants

57 % Say yards are well-kept

54 % Say there are community events

47 % Say neighbors are friendly

44 % Say it's walkable to grocery stores

19 % Say kids play outside
Sourced by Trulia users. Learn more about our methodology.
LGBTQ Local Legal Protections
LGBTQ Local Legal Protections



Similar Homes You May Like
 NEWNEW CONSTRUCTION
 NEWNEW CONSTRUCTION
 Rex Jarnagin, Keller Williams MarketPlace, LVR
 Neeranath Rojanakanjananant, Legacy Real Estate Group, LVR
 Aldona Moreno, Huntington & Ellis, A Real Est, LVR
 Randy K. Hatada, Xpand Realty & Property Mgmt, LVR
 OPEN SUN, 12-3PMJoseph G. Parrill, Keller Williams MarketPlace, LVR
 Kelley Johnson, All Vegas Valley Realty, LVR
 Robert W. Little Jr, RE/MAX Advantage, LVR
 Robert W. Little Jr, RE/MAX Advantage, LVR
 Leza Heed, LIFE Realty District, LVR
 Rebecca Ashby, THE Brokerage A RE Firm, LVR
 Daniel Mahabir, Keller Williams VIP, LVR
 Sterling Cash McCallum, Simply Vegas, LVR
 Annamarie Cavalli, LIFE Realty District, LVR
 Clark Andrew Kiat-Ong, Keller Williams VIP, LVR
 Jennifer Taylor, Coldwell Banker Premier, LVR
 Ehren Alessi, LIFE Realty District, LVR
 Rachel Griego, Opendoor Brokerage LLC, LVR
 Zar A. Zanganeh, The Agency Las Vegas, LVR
 Timea Szepesi, Realty ONE Group, Inc, LVR
 NEW - 1 DAY AGOTrish Nash, Desert Elegance, LVR
 Alex J. Coelho, Realty ONE Group, Inc, LVR
 Randy Myers, Keller Williams MarketPlace, LVR
 Sherry G. Washington, BHHS Nevada Properties, LVR
 NEW - 1 DAY AGO1.36 ACRESLori Garlick, Redfin, LVR
 Reba St Clair, Douglas Elliman of Nevada LLC, LVR
 Alex J. Coelho, Realty ONE Group, Inc, LVR
 Camille A. Fagan, Douglas Elliman of Nevada LLC, LVR
 Erika F. Delk, Huntington & Ellis, A Real Est, LVR
 Bao N. Lam, Real Broker LLC, LVR
 NEW - 2 DAYS AGOMolly Rhyan Schwartz, Redfin, LVR
 NEW CONSTRUCTION
 NEW CONSTRUCTION
 NEW CONSTRUCTION
 See more homes for sale inHenderson


- Results are loading
Danbury Plan is a buildable plan in Westlight. Westlight is a new community in Henderson, NV. This buildable plan is a 3 bedroom, 3 bathroom, 1,900 sqft townhouse and was listed by Pulte on Oct 4, 2026. The asking price for Danbury Plan is $481,990.