


$1,315,900+
 5 Beds
 4.5 Baths
 4,861 sqft
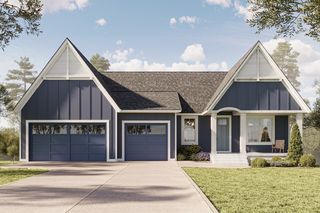
Spruce Plan in Watersedge at Lochridge by McDonald Construction Partners, Cottage Grove, MN 55016
Est. Mortgage $8,307/mo*
Get Pre-QualifiedHome Highlights

Single-Family Home

Built in 2026

$271/sqft

4 Car Garage
Local Information
- Map ViewExplore the area around Isle Ave S #AHOUBC.

- Schools1 Elementary School1 Middle School1 High School

- Shop & Eat

-- mins to
About this House
The Spruce includes a statement foyer with floating wood bench opens into a two-story stair tower overlooking the great room - a soaring mono-vaulted space with fireplace. The gourmet kitchen is built for serious cooking and easy hosting: center island, dedicated rear prep area, and a walk-in pantry that keeps the main workspace clear and composed. The informal dining area is positioned for an optional sunroom, screened porch, or maintenance-free deck when you want to extend the space outdoors. The barn door study off the main level gives you a proper place to close the door and focus - or stow away when the room needs to flex. The mudroom with built-in bench, drop zone, and walk-in closet keeps the rest of the main level from absorbing the chaos of daily life.
Upstairs, the primary suite is a spa-like retreat: freestanding soaking tub, large ceramic tile shower, double vanity with linen cabinet, and a walk-in closet sized to match. Bedrooms 2 and 3 share a bath and each have walk-in closets; bedroom 4 has its own en-suite ¾ bath and a large walk-in closet. The oversized laundry room includes a built-in cabinet, sink, counter, and optional folding table.
The lower level rounds out the home with a media/game room, dedicated exercise room, fifth bedroom with ¾ bath, and a large unfinished storage area. The optional indoor athletic court is the standout upgrade for buyers who want a serious fitness space at home. A bar and fireplace in the media/game room are also available.
Upstairs, the primary suite is a spa-like retreat: freestanding soaking tub, large ceramic tile shower, double vanity with linen cabinet, and a walk-in closet sized to match. Bedrooms 2 and 3 share a bath and each have walk-in closets; bedroom 4 has its own en-suite ¾ bath and a large walk-in closet. The oversized laundry room includes a built-in cabinet, sink, counter, and optional folding table.
The lower level rounds out the home with a media/game room, dedicated exercise room, fifth bedroom with ¾ bath, and a large unfinished storage area. The optional indoor athletic court is the standout upgrade for buyers who want a serious fitness space at home. A bar and fireplace in the media/game room are also available.
Contact this Building
Home Details for Isle Ave S #AHOUBC

|
|---|
Heating & Cooling Heating: Natural Gas, Forced AirAir ConditioningCooling System: Central AirHeating Fuel: Natural Gas |
Levels, Entrance, & Accessibility Stories: 2 |
Interior Details Number of Rooms: 8Types of Rooms: Family Room, Bonus Room, Dining Room, Game Room, Guest Room, Living Room, Study Room, Walk In Closets |
Fireplace & Spa Fireplace |

|
|---|
Exterior Home Features Roof: Asphalt |
Parking & Garage Parking Spaces: 4Parking: Attached |

|
|---|
Year Built Year Built: 2026 |
Property Type / Style Property Type: Single Family HomeArchitecture: House |

|
|---|
Price Price Per Sqft: $271 |

|
|---|
All New Homes in Watersedge at Lochridge
Buildable Plans (10)
| Aspen Plan | 5bd 5ba 4,161 sqft | $1,100,900+ | |
| Birch Plan | 3bd 3ba 3,568 sqft | $1,120,900+ | |
| Milan Plan | 5bd 4.5ba 3,572 sqft | $1,125,900+ | |
| Magnolia Plan | 5bd 5.5ba 4,710 sqft | $1,129,900+ | |
| Bristol Plan | 3bd 2.5ba 3,787 sqft | $1,129,900+ | |
| Laurel Plan | 4bd 3ba 4,042 sqft | $1,160,900+ | |
| Amsterdam Plan | 6bd 5ba 4,532 sqft | $1,179,900+ | |
| Willow Plan | 5bd 4.5ba 4,808 sqft | $1,219,900+ | |
| Spruce Plan | 5bd 4.5ba 4,861 sqft | $1,315,900+ | |
| Magnolia Sport Plan | 6bd 6ba 5,343 sqft | $1,350,900+ |
Buildable Plans provided by McDonald Construction Partners
Community Description
Watersedge at Lochridge is a lakefront neighborhood in Cottage Grove designed around the shoreline, mature oak trees, and natural topography surrounding Lake Robert. Positioned along a private cul-de-sac, the community features a limited collection of homesites with water views, wooded surroundings, and natural open space woven throughout the neighborhood. The layout of the community emphasizes privacy, preserved tree coverage, and homesites oriented to capture lake views and the changing landscape across the seasons.
Located near the Mississippi River recreation corridor, Watersedge at Lochridge provides access to regional parks, nature trails, golf courses, and outdoor recreation throughout Cottage Grove and the east metro. Nearby destinations include Mississippi Dunes Preserve, Cottage Grove Ravine Regional Park, Pine Point Regional Park, and Warner Nature Center, along with convenient access to Woodbury shopping, dining, and Highway 61. The neighborhood is served by South Washington County School District 833, including East Ridge High School.
Homes in Watersedge at Lochridge are designed to reflect the natural setting surrounding the community, with layouts that emphasize indoor-outdoor living, expansive window walls, and gathering spaces oriented toward wooded and lake views. Available home designs include open-concept main levels, screen porches, walkout lower levels, athletic courts, exercise rooms, golf simulator options, bonus spaces, and spa-style primary suites.
Located near the Mississippi River recreation corridor, Watersedge at Lochridge provides access to regional parks, nature trails, golf courses, and outdoor recreation throughout Cottage Grove and the east metro. Nearby destinations include Mississippi Dunes Preserve, Cottage Grove Ravine Regional Park, Pine Point Regional Park, and Warner Nature Center, along with convenient access to Woodbury shopping, dining, and Highway 61. The neighborhood is served by South Washington County School District 833, including East Ridge High School.
Homes in Watersedge at Lochridge are designed to reflect the natural setting surrounding the community, with layouts that emphasize indoor-outdoor living, expansive window walls, and gathering spaces oriented toward wooded and lake views. Available home designs include open-concept main levels, screen porches, walkout lower levels, athletic courts, exercise rooms, golf simulator options, bonus spaces, and spa-style primary suites.
Contact this Building
Office Hours
Sales Office
2970 Judicial Road Suite 125
Burnsville, MN 55337
Around this home
What Locals Say about Cottage Grove
At least 139 Trulia users voted on each feature.

94 % Say parking is easy

93 % Say it's dog friendly

90 % Say car is needed

86 % Say yards are well-kept

83 % Say people would walk alone at night

78 % Say it's quiet

78 % Say kids play outside

77 % Say there's holiday spirit

72 % Say streets are well-lit

59 % Say neighbors are friendly

56 % Say there are sidewalks

54 % Say there's wildlife

53 % Say it's walkable to grocery stores

53 % Say they plan to stay for at least 5 years

42 % Say there are community events

39 % Say it's walkable to restaurants
Sourced by Trulia users. Learn more about our methodology.
LGBTQ Local Legal Protections
LGBTQ Local Legal Protections



Similar Homes You May Like
 NEWNEW CONSTRUCTION
 NEWNEW CONSTRUCTION
 NEWNEW CONSTRUCTION
 NEWNEW CONSTRUCTION
 NEWNEW CONSTRUCTION
 NEWNEW CONSTRUCTION
 NEWNEW CONSTRUCTION
 NEWNEW CONSTRUCTION
- NEWNEW CONSTRUCTION$1,350,900+6 bd6 ba5,343 sqftMagnolia Sport Plan in Watersedge at Lochridge,
Cottage Grove, MN 55016  OPEN THU, 12-5PMNEW CONSTRUCTION0.31 ACRESKeller Williams Premier Realty
 NEWNEW CONSTRUCTIONPulte Homes Of Minnesota, LLC
 NEW CONSTRUCTIONPulte Homes Of Minnesota, LLC
- NEW CONSTRUCTIONPulte Homes Of Minnesota, LLC
 NEW CONSTRUCTION
 Keller Williams Realty Integrity Lakes
 NEW CONSTRUCTIOND.R. Horton, Inc.
 NEW CONSTRUCTION0.25 ACRESD.R. Horton, Inc.
 NEWNEW CONSTRUCTIOND.R. Horton, Inc.
 NEW CONSTRUCTION0.29 ACRESD.R. Horton, Inc.
 NEW CONSTRUCTIOND.R. Horton, Inc.
 NEW CONSTRUCTION
 NEW CONSTRUCTION
 NEW CONSTRUCTION
 NEW CONSTRUCTION
 OPEN TUE, 12-4PMNEW CONSTRUCTIOND.R. Horton, Inc.
 NEW CONSTRUCTION0.3 ACRESLennar Sales Corp
 0.29 ACRESKeller Williams Realty Integrity
 NEW - 17 HRS AGOKeller Williams Classic Realty
 See more homes for sale inCottage Grove


- Results are loading
Spruce Plan is a buildable plan in Watersedge at Lochridge. Watersedge at Lochridge is a new community in Cottage Grove, MN. This buildable plan is a 5 bedroom, 5 bathroom, 4,861 sqft single-family home and was listed by McDonald Construction Partners on Sep 22, 2026. The asking price for Spruce Plan is $1,315,900.