


$1,129,900+
 3 Beds
 2.5 Baths
 3,787 sqft
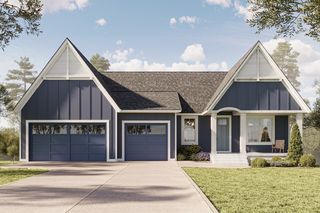
Bristol Plan in Watersedge at Lochridge by McDonald Construction Partners, Cottage Grove, MN 55016
Est. Mortgage $7,143/mo*
Get Pre-QualifiedHome Highlights

Single-Family Home

Built in 2026

$298/sqft

3 Car Garage
Local Information
- Map ViewExplore the area around Isle Ave S #5UGQ2B.

- Schools1 Elementary School1 Middle School1 High School

- Shop & Eat

-- mins to
About this House
The Bristol has modern Tudor façade, corner study windows, and front courtyard signal something more considered than the average new construction home. Step inside and the open foyer sets the tone: a main-floor study sits just off the entry, while the plan opens dramatically toward the rear, where the great room, dining, and sunroom command attention with 12-foot ceilings and a seamless connection to the outdoors.
In the kitchen, a large center island anchors the space, a designer hood adds a focal point, and the walk-in prep pantry - complete with countertop space for small appliances - keeps the main workspace clean and clutter-free. A coffee and wine bar rounds out a kitchen designed as much for everyday morning routines as for weekend entertaining.
The rear primary suite of this floor plan is a retreat. Vaulted ceilings, separate vanities, a freestanding soaking tub, and an oversized ceramic tile shower make the bath feel like nan at-home spa. The walk-in closet connects directly to the laundry room - a small detail that makes a real difference.
The finished walkout lower level extends the home's livability considerably, with a media and game room with bar, two additional bedrooms, a full bath, a dedicated exercise room, and generous storage. Two-zone HVAC and garage bonus room trusses with ladder access round out a home that's been planned with both daily comfort and long-term flexibility in mind.
In the kitchen, a large center island anchors the space, a designer hood adds a focal point, and the walk-in prep pantry - complete with countertop space for small appliances - keeps the main workspace clean and clutter-free. A coffee and wine bar rounds out a kitchen designed as much for everyday morning routines as for weekend entertaining.
The rear primary suite of this floor plan is a retreat. Vaulted ceilings, separate vanities, a freestanding soaking tub, and an oversized ceramic tile shower make the bath feel like nan at-home spa. The walk-in closet connects directly to the laundry room - a small detail that makes a real difference.
The finished walkout lower level extends the home's livability considerably, with a media and game room with bar, two additional bedrooms, a full bath, a dedicated exercise room, and generous storage. Two-zone HVAC and garage bonus room trusses with ladder access round out a home that's been planned with both daily comfort and long-term flexibility in mind.
Contact this Building
Home Details for Isle Ave S #5UGQ2B

|
|---|
Heating & Cooling Heating: Natural Gas, Forced AirAir ConditioningCooling System: Central AirHeating Fuel: Natural Gas |
Levels, Entrance, & Accessibility Stories: 1 |
Interior Details Number of Rooms: 1Types of Rooms: Walk In Closets |
Fireplace & Spa Fireplace |

|
|---|
Exterior Home Features Roof: Asphalt |
Parking & Garage Parking Spaces: 3Parking: Attached |

|
|---|
Year Built Year Built: 2026 |
Property Type / Style Property Type: Single Family HomeArchitecture: House |

|
|---|
Price Price Per Sqft: $298 |

|
|---|
All New Homes in Watersedge at Lochridge
Buildable Plans (10)
| Aspen Plan | 5bd 5ba 4,161 sqft | $1,100,900+ | |
| Birch Plan | 3bd 3ba 3,568 sqft | $1,120,900+ | |
| Milan Plan | 5bd 4.5ba 3,572 sqft | $1,125,900+ | |
| Magnolia Plan | 5bd 5.5ba 4,710 sqft | $1,129,900+ | |
| Bristol Plan | 3bd 2.5ba 3,787 sqft | $1,129,900+ | |
| Laurel Plan | 4bd 3ba 4,042 sqft | $1,160,900+ | |
| Amsterdam Plan | 6bd 5ba 4,532 sqft | $1,179,900+ | |
| Willow Plan | 5bd 4.5ba 4,808 sqft | $1,219,900+ | |
| Spruce Plan | 5bd 4.5ba 4,861 sqft | $1,315,900+ | |
| Magnolia Sport Plan | 6bd 6ba 5,343 sqft | $1,350,900+ |
Buildable Plans provided by McDonald Construction Partners
Community Description
Watersedge at Lochridge is a lakefront neighborhood in Cottage Grove designed around the shoreline, mature oak trees, and natural topography surrounding Lake Robert. Positioned along a private cul-de-sac, the community features a limited collection of homesites with water views, wooded surroundings, and natural open space woven throughout the neighborhood. The layout of the community emphasizes privacy, preserved tree coverage, and homesites oriented to capture lake views and the changing landscape across the seasons.
Located near the Mississippi River recreation corridor, Watersedge at Lochridge provides access to regional parks, nature trails, golf courses, and outdoor recreation throughout Cottage Grove and the east metro. Nearby destinations include Mississippi Dunes Preserve, Cottage Grove Ravine Regional Park, Pine Point Regional Park, and Warner Nature Center, along with convenient access to Woodbury shopping, dining, and Highway 61. The neighborhood is served by South Washington County School District 833, including East Ridge High School.
Homes in Watersedge at Lochridge are designed to reflect the natural setting surrounding the community, with layouts that emphasize indoor-outdoor living, expansive window walls, and gathering spaces oriented toward wooded and lake views. Available home designs include open-concept main levels, screen porches, walkout lower levels, athletic courts, exercise rooms, golf simulator options, bonus spaces, and spa-style primary suites.
Located near the Mississippi River recreation corridor, Watersedge at Lochridge provides access to regional parks, nature trails, golf courses, and outdoor recreation throughout Cottage Grove and the east metro. Nearby destinations include Mississippi Dunes Preserve, Cottage Grove Ravine Regional Park, Pine Point Regional Park, and Warner Nature Center, along with convenient access to Woodbury shopping, dining, and Highway 61. The neighborhood is served by South Washington County School District 833, including East Ridge High School.
Homes in Watersedge at Lochridge are designed to reflect the natural setting surrounding the community, with layouts that emphasize indoor-outdoor living, expansive window walls, and gathering spaces oriented toward wooded and lake views. Available home designs include open-concept main levels, screen porches, walkout lower levels, athletic courts, exercise rooms, golf simulator options, bonus spaces, and spa-style primary suites.
Contact this Building
Office Hours
Sales Office
2970 Judicial Road Suite 125
Burnsville, MN 55337
Around this home
What Locals Say about Cottage Grove
At least 139 Trulia users voted on each feature.

94 % Say parking is easy

93 % Say it's dog friendly

90 % Say car is needed

86 % Say yards are well-kept

83 % Say people would walk alone at night

78 % Say it's quiet

78 % Say kids play outside

77 % Say there's holiday spirit

72 % Say streets are well-lit

59 % Say neighbors are friendly

56 % Say there are sidewalks

54 % Say there's wildlife

53 % Say it's walkable to grocery stores

53 % Say they plan to stay for at least 5 years

42 % Say there are community events

39 % Say it's walkable to restaurants
Sourced by Trulia users. Learn more about our methodology.
LGBTQ Local Legal Protections
LGBTQ Local Legal Protections



Similar Homes You May Like
 NEWNEW CONSTRUCTION
 NEWNEW CONSTRUCTION
 NEWNEW CONSTRUCTION
 NEWNEW CONSTRUCTION
 NEWNEW CONSTRUCTION
 NEWNEW CONSTRUCTION
 NEWNEW CONSTRUCTION
 NEWNEW CONSTRUCTION
- NEWNEW CONSTRUCTION$1,350,900+6 bd6 ba5,343 sqftMagnolia Sport Plan in Watersedge at Lochridge,
Cottage Grove, MN 55016  OPEN THU, 12-5PMNEW CONSTRUCTION0.31 ACRESKeller Williams Premier Realty
 NEW CONSTRUCTIONPulte Homes Of Minnesota, LLC
 NEWNEW CONSTRUCTIONPulte Homes Of Minnesota, LLC
 NEWNEW CONSTRUCTIONPulte Homes Of Minnesota, LLC
- NEW CONSTRUCTIONPulte Homes Of Minnesota, LLC
 NEW CONSTRUCTIONPulte Homes Of Minnesota, LLC
- NEW CONSTRUCTIONPulte Homes Of Minnesota, LLC
 NEW CONSTRUCTIONPulte Homes Of Minnesota, LLC
- NEW CONSTRUCTIONPulte Homes Of Minnesota, LLC
 NEW CONSTRUCTIONPulte Homes Of Minnesota, LLC
 NEW CONSTRUCTIONPulte Homes Of Minnesota, LLC
 NEW - 2 DAYS AGONEW CONSTRUCTIONPulte Homes Of Minnesota, LLC
 NEW CONSTRUCTION
 NEW CONSTRUCTION
 NEW CONSTRUCTION
 NEW CONSTRUCTION
 NEW CONSTRUCTION
 NEW - 2 DAYS AGONEW CONSTRUCTIONPulte Homes Of Minnesota, LLC
 NEW - 2 DAYS AGONEW CONSTRUCTIONPulte Homes Of Minnesota, LLC
 0.25 ACRESEdina Realty, Inc.
 OPEN FRI, 12-6PMNEW CONSTRUCTIONCardinal Realty Co.
 0.28 ACRESCovenant Partners LLC
 Keller Williams Realty Integrity Lakes
 NEW CONSTRUCTIOND.R. Horton, Inc.
 NEW CONSTRUCTION0.25 ACRESD.R. Horton, Inc.
 NEWNEW CONSTRUCTIOND.R. Horton, Inc.
 NEW CONSTRUCTION0.29 ACRESD.R. Horton, Inc.
 See more homes for sale inCottage Grove


- Results are loading
Bristol Plan is a buildable plan in Watersedge at Lochridge. Watersedge at Lochridge is a new community in Cottage Grove, MN. This buildable plan is a 3 bedroom, 3 bathroom, 3,787 sqft single-family home and was listed by McDonald Construction Partners on Sep 22, 2026. The asking price for Bristol Plan is $1,129,900.