

$475,000+
 3 Beds
 2 Baths
 1,547 sqft
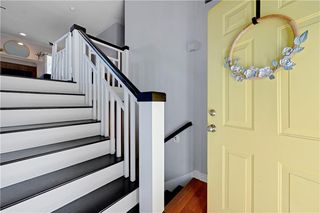
Espresso Plan in Tuscan Farm by Ventura Homes, LLC, Gardner, KS 66030
Est. Mortgage $3,155/mo*
Get Pre-QualifiedHome Highlights

Single-Family Home

Built in 2026

$307/sqft

3 Car Garage

HOA $350/mo
Local Information
- Map ViewExplore the area around 196th Street And Gardner Rd #HP2PR9.

- Schools1 Preschool School2 Elementary Schools1 Middle School1 High School

- Shop & Eat

-- mins to
About this House
Located in a quiet corner of this vibrant city, our development benefits from a quick and streamlined access to I-35 and offers an inviting sanctuary for families seeking both comfort and convenience. With homes starting in the mid $400s, our community boasts a blend of contemporary design, spacious layouts, and innovative features, making it the perfect place to call home.
Whether you're drawn to the serene surroundings, the bustling local amenities, or the promise of a tight-knit neighborhood, our Gardner community is poised to fulfill your every desire for an ideal living experience. Come explore and envision the life you've always dreamed of, right here in Gardner's newest residential gem.
Whether you're drawn to the serene surroundings, the bustling local amenities, or the promise of a tight-knit neighborhood, our Gardner community is poised to fulfill your every desire for an ideal living experience. Come explore and envision the life you've always dreamed of, right here in Gardner's newest residential gem.
Contact this Building
Home Details for 196th Street And Gardner Rd #HP2PR9

|
|---|
Heating & Cooling Heating: ElectricAir ConditioningCooling System: Central AirHeating Fuel: Electric |
Levels, Entrance, & Accessibility Stories: 1 |
Interior Details Number of Rooms: 3Types of Rooms: Living Room, Office, Walk In Closets |
Fireplace & Spa Fireplace |

|
|---|
Exterior Home Features Roof: Asphalt, Composition |
Parking & Garage Parking Spaces: 3Parking: Attached |

|
|---|
Year Built Year Built: 2026 |
Property Type / Style Property Type: Single Family HomeArchitecture: House |

|
|---|
Price Price Per Sqft: $307 |

|
|---|
HOA Fee: $350/Monthly |
All New Homes in Tuscan Farm
Quick Move-in Homes (5)
| 29653 W 196th St | 4bd 2ba 1,844 sqft | $474,950 | |
| 29517 W 196th St | 4bd 3ba 2,500 sqft | $549,950 | |
| 29637 W 196th St | 4bd 3ba 2,172 sqft | $524,950 | |
| 29645 W196th St | 3bd 2ba 1,547 sqft | $524,950 | |
| 29541 W 196th St | 4bd 3.5ba 3,130 sqft | $649,950 |
Quick Move-In Homes provided by Ventura Homes, LLC
Buildable Plans (5)
| Napa Plan | 4bd 3ba 2,172 sqft | $450,000+ | |
| Milan Plan | 4bd 2ba 1,844 sqft | $450,000+ | |
| Espresso Plan | 3bd 2ba 1,547 sqft | $475,000+ | |
| Toscana Luxe Plan | 4bd 3ba 2,500 sqft | $550,000+ | |
| Paso Robles Plan | 4bd 3.5ba 3,130 sqft | $650,000+ |
Buildable Plans provided by Ventura Homes, LLC
Community Description
Located in a quiet corner of this vibrant city, our development benefits from a quick and streamlined access to I-35 and offers an inviting sanctuary for families seeking both comfort and convenience. With homes starting in the mid $400s, our community boasts a blend of contemporary design, spacious layouts, and innovative features, making it the perfect place to call home.
Whether you're drawn to the serene surroundings, the bustling local amenities, or the promise of a tight-knit neighborhood, our Gardner community is poised to fulfill your every desire for an ideal living experience. Come explore and envision the life you've always dreamed of, right here in Gardner's newest residential gem.
Whether you're drawn to the serene surroundings, the bustling local amenities, or the promise of a tight-knit neighborhood, our Gardner community is poised to fulfill your every desire for an ideal living experience. Come explore and envision the life you've always dreamed of, right here in Gardner's newest residential gem.
Contact this Building
Office Hours
Sales Office
196th St. and Gardner Rd
Gardner, KS 66030
Around this home
What Locals Say about Edgerton
At least 10 Trulia users voted on each feature.

100 % Say yards are well-kept

94 % Say it's dog friendly

93 % Say kids play outside

86 % Say parking is easy

80 % Say there are sidewalks

79 % Say people would walk alone at night

78 % Say car is needed

71 % Say there's holiday spirit

61 % Say neighbors are friendly

60 % Say it's quiet

53 % Say there's wildlife

50 % Say streets are well-lit

46 % Say there are community events

25 % Say they plan to stay for at least 5 years
Sourced by Trulia users. Learn more about our methodology.
LGBTQ Local Legal Protections
LGBTQ Local Legal Protections



Similar Homes You May Like
 NEWNEW CONSTRUCTION
 NEWNEW CONSTRUCTION
- NEW - 1 HR AGONEW CONSTRUCTION
 NEW - 1 HR AGONEW CONSTRUCTION
 NEW - 1 HR AGONEW CONSTRUCTION
 OPEN SAT, 1-3PMReeceNichols - Overland Park
 FOR SALE BY OWNER
 Barbie Carbonell, Conestoga, NY State MLS
 Barbie Carbonell, Conestoga, NY State MLS
 Barbie Carbonell, Conestoga, NY State MLS
 FOR SALE BY OWNER
 Barbie Carbonell, Conestoga, NY State MLS
 Barbie Carbonell, Conestoga, NY State MLS
 Barbie Carbonell, Conestoga, NY State MLS
 Barbie Carbonell, Conestoga, NY State MLS
 Barbie Carbonell, Conestoga, NY State MLS
 Barbie Carbonell, Conestoga, NY State MLS
 Barbie Carbonell, Conestoga, NY State MLS
 Barbie Carbonell, Conestoga, NY State MLS
 Barbie Carbonell, Conestoga, NY State MLS
 NEW CONSTRUCTIONBarbie Carbonell, Conestoga, NY State MLS
 Barbie Carbonell, Conestoga, NY State MLS
 Barbie Carbonell, Conestoga, NY State MLS
 NEW CONSTRUCTION
 NEW CONSTRUCTION
 NEW CONSTRUCTION
 NEW CONSTRUCTION
 NEW CONSTRUCTION
 NEW CONSTRUCTION
 See more homes for sale inGardner



- Results are loading
Espresso Plan is a buildable plan in Tuscan Farm. Tuscan Farm is a new community in Gardner, KS. This buildable plan is a 3 bedroom, 2 bathroom, 1,547 sqft single-family home and was listed by Ventura Homes, LLC on Oct 2, 2026. The asking price for Espresso Plan is $475,000.