


$468,900+
 5 Beds
 3.5 Baths
 3,062 sqft
Johnstown II Plan in Trailside by D.R. Horton, Whitestown, IN 46075
Est. Mortgage $2,903/mo*
Get Pre-QualifiedHome Highlights

Single-Family Home

Built in 2026

$153/sqft

Garage
Local Information
- Map ViewExplore the area around 6480 Flag Stop Dr #X603HR.

- Schools1 Preschool School1 Elementary School1 Middle School1 High School

- Shop & Eat

-- mins to
About this House
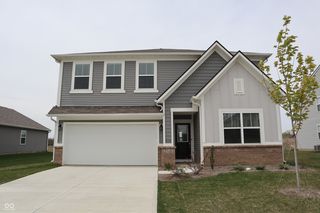
Welcome to the Johnstown II by D.R. Horton, America's Builder-a residence that redefines spaciousness and modern luxury. Boasting an impressive 3,062 square feet, this home is designed to accommodate every aspect of a busy lifestyle with its 5 generous bedrooms, 3.5 bathrooms, and a versatile 3-car garage that provides ample room for vehicles and storage alike.
The main level is a masterclass in functional design. A rare first-floor bedroom offers the perfect setup for guests or multi-generational living, while a dedicated flex room near the entrance provides a quiet space for a home office or formal library. The heart of the home is the stunning kitchen, a chef's dream featuring a massive center island, endless countertop workspace, and a large corner pantry. This culinary hub flows seamlessly into the abundantly-sized great room and dining area, creating an ideal environment for large gatherings.
Upstairs, the living space is equally impressive. The primary suite serves as a true sanctuary, complete with a deluxe ensuite bathroom and the luxury of two separate walk-in closets. Three additional bedrooms surround a massive open loft, providing a second living area for movies or play. A centrally located laundry room completes the upper level for ultimate convenience. To ensure peace of mind, the Johnstown II includes America's Smart Home® Technology, featuring a video doorbell, Honeywell thermostat, and Deako light package.
Photos may be representative of home and vary as
The main level is a masterclass in functional design. A rare first-floor bedroom offers the perfect setup for guests or multi-generational living, while a dedicated flex room near the entrance provides a quiet space for a home office or formal library. The heart of the home is the stunning kitchen, a chef's dream featuring a massive center island, endless countertop workspace, and a large corner pantry. This culinary hub flows seamlessly into the abundantly-sized great room and dining area, creating an ideal environment for large gatherings.
Upstairs, the living space is equally impressive. The primary suite serves as a true sanctuary, complete with a deluxe ensuite bathroom and the luxury of two separate walk-in closets. Three additional bedrooms surround a massive open loft, providing a second living area for movies or play. A centrally located laundry room completes the upper level for ultimate convenience. To ensure peace of mind, the Johnstown II includes America's Smart Home® Technology, featuring a video doorbell, Honeywell thermostat, and Deako light package.
Photos may be representative of home and vary as
Contact this Building
Home Details for 6480 Flag Stop Dr #X603HR

|
|---|
Levels, Entrance, & Accessibility Stories: 2 |

|
|---|
Year Built Year Built: 2026 |
Property Type / Style Property Type: Single Family HomeArchitecture: House |

|
|---|
Parking & Garage GarageParking Spaces: 3Parking: Garage |

|
|---|
Price Price Per Sqft: $153 |

|
|---|
All New Homes in Trailside
Quick Move-in Homes (4)
| 6144 Provo Dr | 3bd 2ba 1,503 sqft | $383,917 | |
| 6115 Camarillo Dr | 4bd 2.5ba 2,346 sqft | $426,613 | |
| 6101 Camarillo Dr | 4bd 3ba 2,278 sqft | $427,625 | |
| 2354 Nampa Dr | 4bd 2ba 1,771 sqft | $399,900 |
Quick Move-In Homes provided by MIBOR as distributed by MLS GRID,DR Horton
Buildable Plans (12)
| Harmony Plan | 3bd 2ba 1,503 sqft | $351,900+ | |
| Chatham Plan | 4bd 2ba 1,771 sqft | $366,900+ | |
| Bellamy Plan | 4bd 2.5ba 2,053 sqft | $376,900+ | |
| Muncie Plan | 3bd 2ba 1,818 sqft | $376,900+ | |
| Stamford Plan | 4bd 2.5ba 2,346 sqft | $391,900+ | |
| Fairfax Plan | 4bd 3ba 1,961 sqft | $393,900+ | |
| Henley Plan | 5bd 3ba 2,600 sqft | $406,900+ | |
| Cortland Plan | 4bd 3ba 2,278 sqft | $413,900+ | |
| Lyndhurst Plan | 4bd 2.5ba 2,904 sqft | $416,900+ | |
| Cortland II Plan | 4bd 3ba 2,278 sqft | $425,900+ | |
| Johnstown II Plan | 5bd 3.5ba 3,062 sqft | $468,900+ | |
| Dayton II Plan | 5bd 3.5ba 3,388 sqft | $483,900+ |
Buildable Plans provided by D.R. Horton
Community Description
Explore this gorgeous model home entirely at your own pace with our newly introduced self-guided tour option. Self-guided tours make it incredibly easy and pressure-free; simply visit the community address at your convenience and follow the clear, step-by-step on-site instructions to unlock your viewing experience. Contact our professional sales team today for more detailed information about utilizing this convenient tour option.Welcome to Trailside, a premier new home community masterfully crafted by D.R. Horton in the highly desirable area of Whitestown, Indiana. This incredible neighborhood offers home buyers a diverse variety of single-level and two-story homes ranging generously from 1,503 to 3,388 square feet, complete with spacious 2 and 3-car garages. Discover thoughtfully designed homes featuring exciting architectural exteriors, open-concept floor plans, modern design finishes, and the uncompromising quality that has proudly distinguished D.R. Horton homes for decades.
Enjoy living in constant staycation mode with an unparalleled luxury amenities package right outside your front door. Residents have exclusive access to a beautiful clubhouse, a sparkling outdoor swimming pool, a fully equipped 24-hour fitness center, and multiple sports courts for bocce, tennis, pickleball, and basketball. The neighborhood also boasts beautiful community gardens, serene green spaces, and an extensive network of internal walking trails that connect seamlessly to the famous regional Big 4 Trail.
Additionally, all D.R. Horton residences in this neighborhood come fully equipped with our industry-leading suite of smart home technology products, keeping you seamlessly connected with the people and the place you value most. Contact our dedicated Trailside sales team to schedule your personalized visit or start your self-guided tour today!
Enjoy living in constant staycation mode with an unparalleled luxury amenities package right outside your front door. Residents have exclusive access to a beautiful clubhouse, a sparkling outdoor swimming pool, a fully equipped 24-hour fitness center, and multiple sports courts for bocce, tennis, pickleball, and basketball. The neighborhood also boasts beautiful community gardens, serene green spaces, and an extensive network of internal walking trails that connect seamlessly to the famous regional Big 4 Trail.
Additionally, all D.R. Horton residences in this neighborhood come fully equipped with our industry-leading suite of smart home technology products, keeping you seamlessly connected with the people and the place you value most. Contact our dedicated Trailside sales team to schedule your personalized visit or start your self-guided tour today!
Contact this Building
Office Hours
Sales Office
6480 Flag Stop Drive
Whitestown, IN 46075
Around this home
What Locals Say about Whitestown
At least 38 Trulia users voted on each feature.

97 % Say it's dog friendly

94 % Say there are sidewalks

88 % Say parking is easy

86 % Say car is needed

85 % Say yards are well-kept

85 % Say people would walk alone at night

81 % Say it's quiet

79 % Say kids play outside

71 % Say there's holiday spirit

64 % Say neighbors are friendly

62 % Say streets are well-lit

60 % Say it's walkable to restaurants

57 % Say they plan to stay for at least 5 years

55 % Say it's walkable to grocery stores

54 % Say there are community events

51 % Say there's wildlife
Sourced by Trulia users. Learn more about our methodology.
LGBTQ Local Legal Protections
LGBTQ Local Legal Protections



Similar Homes You May Like
 NEW CONSTRUCTION
 NEW CONSTRUCTION
 NEW CONSTRUCTION
 NEW CONSTRUCTION
 NEW CONSTRUCTION
 NEW CONSTRUCTION
 NEW CONSTRUCTION
 NEW CONSTRUCTION
 NEWNEW CONSTRUCTION
 NEWNEW CONSTRUCTION
 OPEN SUN, 1-3PM0.28 ACRESF.C. Tucker Company, Active
 Keller Williams Indpls Metro N, Active
 NEW CONSTRUCTION0.25 ACRESDRH Realty of Indiana, LLC, Active
 NEW CONSTRUCTIONDRH Realty of Indiana, LLC, Active
- NEW CONSTRUCTIONDRH Realty of Indiana, LLC, Active
 NEW CONSTRUCTION0.25 ACRESDRH Realty of Indiana, LLC, Active
 NEW CONSTRUCTION
- NEW CONSTRUCTION
- NEW CONSTRUCTION
 NEW CONSTRUCTION
 NEW CONSTRUCTION
 NEW CONSTRUCTIONCENTURY 21 Scheetz, Active
 NEW CONSTRUCTION
 NEW CONSTRUCTION
 NEW CONSTRUCTION
 NEW CONSTRUCTION
 NEW CONSTRUCTION
 NEW CONSTRUCTION
 NEW CONSTRUCTION
 Keller Williams Indpls Metro N, Active
- NEW CONSTRUCTION
 See more homes for sale inWhitestown




- Results are loading
Johnstown II Plan is a buildable plan in Trailside. Trailside is a new community in Whitestown, IN. This buildable plan is a 5 bedroom, 4 bathroom, 3,062 sqft single-family home and was listed by DR Horton on Sep 17, 2026. The asking price for Johnstown II Plan is $468,900.