


$329,900+
Original price: $349,900
 3 Beds
 2 Baths
 1,601 sqft
Aria II Plan in Angilee Gardens by D.R. Horton, Lebanon, IN 46052
Est. Mortgage $2,070/mo*
Get Pre-QualifiedHome Highlights

Single-Family Home

Built in 2026

$206/sqft

Garage
Local Information
- Map ViewExplore the area around 910 Angilee Way #CB3RHO.

- Schools1 Preschool School1 Elementary School1 Middle School1 High School

- Shop & Eat

-- mins to
About this House
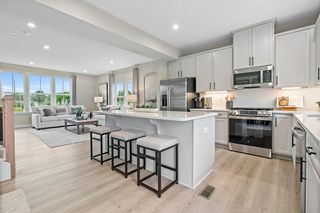
The Aria II is a thoughtfully designed single-story home that masterfully blends modern open-concept living with functional private spaces across its 1,601 square feet. This ranch-style floorplan offers a seamless flow from the moment you step through the charming covered front entry into a bright foyer. The heart of the home is a spacious great room, which opens generously into a kitchen and a dedicated dining area, making it an ideal setting for both daily family life and large-scale entertaining. The kitchen is a standout feature, typically centered around a large counter-height island that provides additional prep space and casual bar-style seating, often complemented by sleek stainless steel appliances, quartz countertops, and a walk-in pantry for ample storage.
Privacy is a priority in the Aria 2's layout, which utilizes a popular split-bedroom design. The luxurious primary suite is tucked away at the rear of the home, offering a quiet sanctuary complete with a large walk-in closet and a spa-like ensuite bathroom featuring a double-sink vanity and a spacious shower. On the opposite side of the main living area, two additional well-sized bedrooms share a second full bathroom, providing a perfect setup for children, guests, or a versatile home office. Large windows throughout these spaces ensure the home is filled with natural light, enhancing the airy and inviting atmosphere.
Practicality is woven into every corner of the plan, from the conveniently located laundry roo
Privacy is a priority in the Aria 2's layout, which utilizes a popular split-bedroom design. The luxurious primary suite is tucked away at the rear of the home, offering a quiet sanctuary complete with a large walk-in closet and a spa-like ensuite bathroom featuring a double-sink vanity and a spacious shower. On the opposite side of the main living area, two additional well-sized bedrooms share a second full bathroom, providing a perfect setup for children, guests, or a versatile home office. Large windows throughout these spaces ensure the home is filled with natural light, enhancing the airy and inviting atmosphere.
Practicality is woven into every corner of the plan, from the conveniently located laundry roo
Contact this Building
Home Details for 910 Angilee Way #CB3RHO

|
|---|
Levels, Entrance, & Accessibility Stories: 1 |

|
|---|
Year Built Year Built: 2026 |
Property Type / Style Property Type: Single Family HomeArchitecture: House |

|
|---|
Parking & Garage GarageParking Spaces: 2Parking: Garage |

|
|---|
Price Price Per Sqft: $206 |

|
|---|
All New Homes in Angilee Gardens
Quick Move-in Homes (4)
| 937 Angilee Way | 3bd 2ba 1,503 sqft | $343,720 | |
| 925 Angilee Way | 4bd 2ba 1,771 sqft | $364,900 | |
| 930 Angilee Way | 5bd 3.5ba 3,062 sqft | $439,900 | |
| 926 Beverly Dr | 5bd 3.5ba 3,062 sqft | $474,900 |
Quick Move-In Homes provided by MIBOR as distributed by MLS GRID
Buildable Plans (10)
| Harmony Plan | 3bd 2ba 1,503 sqft | $324,900+ | |
| Aria II Plan | 3bd 2ba 1,601 sqft | $329,900+ | |
| Chatham Plan | 4bd 2ba 1,771 sqft | $344,900+ | |
| Muncie Plan | 3bd 2ba 1,818 sqft | $353,900+ | |
| Stamford Plan | 4bd 2.5ba 2,346 sqft | $364,900+ | |
| Henley Plan | 5bd 3ba 2,600 sqft | $374,900+ | |
| Lyndhurst Plan | 4bd 2.5ba 2,904 sqft | $386,900+ | |
| Cortland Plan | 4bd 3ba 2,278 sqft | $429,900+ | |
| Johnstown Plan | 5bd 3.5ba 3,062 sqft | $469,900+ | |
| Dayton Plan | 5bd 3.5ba 3,388 sqft | $479,900+ |
Buildable Plans provided by D.R. Horton
Community Description
Welcome to Angilee Gardens, a picturesque new home community nestled in the heart of Boone County, just a short 25-minute drive from the bustling city of Indianapolis. Whether you are a growing family, a young professional, or someone looking to downsize, Angilee Gardens offers a home tailored just for you.
Explore our diverse range of floor plans, offering something for every lifestyle. Whether you prefer a cozy single-level home or the grandeur of a two-story design, we have it all. Each home is thoughtfully designed with 8-foot first floor ceilings, open layouts, elegant and durable quartz countertops, modern and efficient stainless-steel appliances, and Smart Home Technology for a connected lifestyle.
The downtown area is brimming with historic buildings, charming local shops, and delightful restaurants that contribute to Lebanon's distinctive small-town ambiance. A key highlight is the Boone County Courthouse, a stunning example of classical architecture situated in the heart of town. Additionally, Lebanon is celebrated for its close access to outdoor attractions, such as the Boone County 4-H Fairgrounds and the picturesque landscapes of the surrounding countryside, which are perfect for hiking and recreational pursuits.
Lebanon Senior High School (LHS) ranked high in the esteemed 2024 Best High Schools list published by U.S. News. The school has secured impressive standings both nationally and within the metropolitan area, highlighting its steadfast dedication to academic excellence and student success.
This charming community is perfectly located close to everyday essentials, schools, and convenient access to I-65. Enjoy the quaintness of small-town life while being easily connected to both Indianapolis and Lafayette.
With a wide array of activities available, there's truly something for everyone! So, why hesitate? Contact a home specialist today!
Explore our diverse range of floor plans, offering something for every lifestyle. Whether you prefer a cozy single-level home or the grandeur of a two-story design, we have it all. Each home is thoughtfully designed with 8-foot first floor ceilings, open layouts, elegant and durable quartz countertops, modern and efficient stainless-steel appliances, and Smart Home Technology for a connected lifestyle.
The downtown area is brimming with historic buildings, charming local shops, and delightful restaurants that contribute to Lebanon's distinctive small-town ambiance. A key highlight is the Boone County Courthouse, a stunning example of classical architecture situated in the heart of town. Additionally, Lebanon is celebrated for its close access to outdoor attractions, such as the Boone County 4-H Fairgrounds and the picturesque landscapes of the surrounding countryside, which are perfect for hiking and recreational pursuits.
Lebanon Senior High School (LHS) ranked high in the esteemed 2024 Best High Schools list published by U.S. News. The school has secured impressive standings both nationally and within the metropolitan area, highlighting its steadfast dedication to academic excellence and student success.
This charming community is perfectly located close to everyday essentials, schools, and convenient access to I-65. Enjoy the quaintness of small-town life while being easily connected to both Indianapolis and Lafayette.
With a wide array of activities available, there's truly something for everyone! So, why hesitate? Contact a home specialist today!
Contact this Building
Office Hours
Sales Office
910 Angilee Way
Lebanon, IN 46052
Around this home
What Locals Say about Lebanon
At least 103 Trulia users voted on each feature.

86 % Say parking is easy

84 % Say car is needed

84 % Say there are sidewalks

83 % Say it's dog friendly

82 % Say yards are well-kept

78 % Say kids play outside

73 % Say there's holiday spirit

67 % Say people would walk alone at night

54 % Say streets are well-lit

50 % Say neighbors are friendly

49 % Say they plan to stay for at least 5 years

47 % Say it's walkable to restaurants

47 % Say it's quiet

46 % Say it's walkable to grocery stores

33 % Say there's wildlife

29 % Say there are community events
Sourced by Trulia users. Learn more about our methodology.
LGBTQ Local Legal Protections
LGBTQ Local Legal Protections



Similar Homes You May Like
 NEW CONSTRUCTION
 NEW CONSTRUCTION
 NEW CONSTRUCTION
 NEW CONSTRUCTION
 NEW CONSTRUCTION
 NEW CONSTRUCTION
 NEW CONSTRUCTION
 NEW CONSTRUCTION
 NEW CONSTRUCTION
 NEW CONSTRUCTION
 NEW CONSTRUCTION0.25 ACRESDRH Realty of Indiana, LLC, Active
 NEW CONSTRUCTION
 NEW CONSTRUCTION
 NEW CONSTRUCTION
 NEW CONSTRUCTIONPulte Realty of Indiana, LLC, Active
 NEW CONSTRUCTIONDRH Realty of Indiana, LLC, Active
 NEW CONSTRUCTION
 NEW CONSTRUCTION
 NEW CONSTRUCTION
 NEW CONSTRUCTION0.25 ACRESDRH Realty of Indiana, LLC, Active
 NEW CONSTRUCTIONF.C. Tucker Company, Active
 NEW CONSTRUCTION$342,995+4 bd2.5 ba2,011 sqftBroadmoor Plan in Peabody Farms West : Peabody Farms West Venture,
Whitestown, IN 46075 NEW CONSTRUCTION
 NEW CONSTRUCTIONCompass Indiana, LLC, Active
 NEW CONSTRUCTION
 NEW CONSTRUCTIONBerkshire Hathaway Home, Active
 NEW CONSTRUCTION
 NEW CONSTRUCTION
 NEW CONSTRUCTION
 NEW CONSTRUCTION
 NEW CONSTRUCTION
 NEW CONSTRUCTION
 NEW CONSTRUCTION
 NEW CONSTRUCTION
 NEW CONSTRUCTION
 NEW CONSTRUCTION
 NEW CONSTRUCTION
 NEW CONSTRUCTIONDRH Realty of Indiana, LLC, Active
 NEW CONSTRUCTION
 See more homes for sale inLebanon


- Results are loading
Aria II Plan is a buildable plan in Angilee Gardens. Angilee Gardens is a new community in Lebanon, IN. This buildable plan is a 3 bedroom, 2 bathroom, 1,601 sqft single-family home and was listed by DR Horton on Feb 17, 2026. The asking price for Aria II Plan is $329,900.