


Willow Plan in Towns at Riverwalk by Beazer Homes
Sanford, FL 32771
 3 Beds
 3 Baths
 2,050 sqft
3 Beds
3 Baths
2,050 sqft
Home Highlights

Parking
Garage

Price/Sqft
$208

Listed
42 days ago
Local Information
- Map ViewExplore the area around 699 Southern Edge Way #A314ML.

- Schools3 Preschool Schools3 Elementary Schools1 Middle School1 High School

- Shop & Eat

-- mins to
About this House
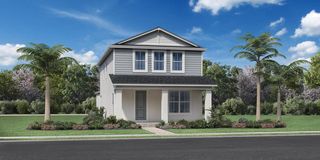
The Willow Plan is a thoughtfully designed two story home with a 1-car garage, featuring a covered lanai and inviting living spaces ideal for everyday comfort and entertaining. The first floor offers a private bedroom with a full bath perfect for guests, along with a dedicated dining room designed for gathering. Upstairs, the primary bedroom and an additional secondary bedroom provide comfortable retreats, complemented by a versatile loft space that can be used as a home office, reading nook, or secondary entertainment area.
Contact this Building
Home Details for 699 Southern Edge Way #A314ML

|
|---|
Levels, Entrance, & Accessibility Stories: 2 |

|
|---|
Year Built Year Built: 2026 |
Property Type / Style Property Type: TownhouseArchitecture: Townhouse |

|
|---|
Parking & Garage GarageParking Space: 1Parking: Garage |

|
|---|
Price Price Per Sqft: $208 |
All New Homes in Towns at Riverwalk
Quick Move-in Homes (10)
| 510 Southern Edge Way | 3bd 2.5ba 1,544 sqft | $388,990 | |
| 522 Southern Edge Way | 3bd 2.5ba 1,544 sqft | $389,990 | |
| 509 Southern Edge Way | 3bd 2.5ba 1,544 sqft | $389,990 | |
| 521 Southern Edge Way | 3bd 2.5ba 1,544 sqft | $389,990 | |
| 513 Southern Edge Way | 3bd 2.5ba 1,635 sqft | $415,990 | |
| 517 Southern Edge Way | 3bd 2.5ba 1,635 sqft | $417,990 | |
| 518 Southern Edge Way | 3bd 2.5ba 1,635 sqft | $419,990 | |
| 514 Southern Edge Way | 3bd 2.5ba 1,635 sqft | $419,990 | |
| 505 Southern Edge Way | 3bd 2.5ba 1,635 sqft | $419,990 | |
| 525 Southern Edge Way | 3bd 2.5ba 1,635 sqft | $419,990 |
Quick Move-In Homes provided by Beazer Homes
Buildable Plans (4)
| Holly Plan | 3bd 2ba 1,544 sqft | $365,990+ | |
| Magnolia Plan | 3bd 2ba 1,635 sqft | $396,990+ | |
| Willow Plan | 3bd 3ba 2,050 sqft | $425,990+ | |
| Elm Plan | 3bd 2ba 1,784 sqft | $425,990+ |
Buildable Plans provided by Beazer Homes
Community Description
Delight in luxury, lake-side townhome living at our Towns at Riverwalk community in Sanford, FL. Just steps away is Lake Monroe's Riverwalk where you can embrace an outdoor lifestyle close to nature.
Contact this Building
Office Hours
Sales Office
699 Southern Edge Way
Sanford, FL 32771
(352) 747-4263
Mon - Tues, Thurs- Sat: 10am - 6pm Wed, Sun: 12pm - 6pm
Similar Homes You May Like
 NEW CONSTRUCTION
 NEW CONSTRUCTION
 NEW CONSTRUCTION$563,995+3 bd2.5 ba3,068 sqftWelsford Plan in The Oaks at Kelly Park - Morgan Collection,
Apopka, FL 32712 NEW CONSTRUCTION
 NEW CONSTRUCTION
 NEW CONSTRUCTION
 NEW CONSTRUCTION
 NEW CONSTRUCTION
 NEW CONSTRUCTION
 NEW - 2 DAYS AGONEW CONSTRUCTION
- NEW - 2 DAYS AGONEW CONSTRUCTION
- NEW CONSTRUCTION
- NEW CONSTRUCTION
- NEW CONSTRUCTION
 NEW CONSTRUCTION
 NEW CONSTRUCTION$504,995+3 bd2.5 ba2,233 sqftHolden Plan in The Oaks at Kelly Park - Morgan Collection,
Apopka, FL 32712 NEW CONSTRUCTION
 NEW CONSTRUCTIONKELLER WILLIAMS ADVANTAGE REALTY
 NEW CONSTRUCTIONNEW HOME STAR FLORIDA LLC
 NEW CONSTRUCTION
 NEW CONSTRUCTION
 NEW CONSTRUCTION
 NEW CONSTRUCTIONPULTE REALTY OF NORTH FLORIDA LLC
 NEW CONSTRUCTION
 NEW CONSTRUCTION
 NEW CONSTRUCTIONKELLER WILLIAMS ADVANTAGE REALTY
- NEW CONSTRUCTION
 NEW CONSTRUCTION
 NEW CONSTRUCTIONKristin Vuckovic, Ashton Woods Florida Realty LLC
- NEW CONSTRUCTION
 NEW CONSTRUCTION0.25 ACRESSOL INTERNATIONAL REALTY LLC
- NEW CONSTRUCTION
 NEW CONSTRUCTION
 NEW CONSTRUCTION
 NEW CONSTRUCTIONDRB GROUP REALTY, LLC
 NEW CONSTRUCTION
- NEW CONSTRUCTION
 NEW CONSTRUCTION
 NEW CONSTRUCTION
 NEW CONSTRUCTIONCORCORAN PREMIER REALTY
 See more homes for sale inSanford

- Results are loading
Nearby homes
- Results are loading
Assigned Schools
These are the assigned schools for 699 Southern Edge Way #A314ML.
- Seminole High School
- 9-12
- Public
- 3691 Students
5/10GreatSchools RatingParent Rating AverageIf your child is a good student and gets good grades with no behavior issues this school is great. If your child is a typical teen with less than stellar grades and/or not perfect behavior than this school is terrible. There is a severe lack of communication between the administration and the parents. The only time you will hear from them is if your child offended them somehow. Even if you reach out to them repeatedly through calls or emails. Do not expect a response. If your child offends them somehow then you will get a call but not from anyone you need to speak with... even if you ask for them. Just pray There aren't any school shootings and that your child is 100% responsible and you'll be fine.Parent Review4y ago - Wilson Elementary School
- PK-5
- Public
- 879 Students
9/10GreatSchools RatingParent Rating AverageEsta escuela merece 5 estrellas, es excelente en todos sus aspectos. Mi hija odiaba faltar un día a clases ya que le encantaba y disfrutaba estudiar allí.Parent Review3y ago - Idyllwilde Elementary School
- PK-5
- Public
- 655 Students
4/10GreatSchools RatingParent Rating AverageMy son has been at Idyllwilde for 3 years. He has grown so much through his leadership skills and has become a very reflective student. I believe it is because of the IB PYP and Leader In Me magnet focus. The teachers are amazing and highly trained. I would recommend this school if you are looking for a challenging education for your child.Other Review4y ago - Bentley Elementary School
- PK-5
- Public
- 839 Students
8/10GreatSchools RatingParent Rating AverageExcelente escuela. De verdad no tengo nada malo que decir. Tengo a mis dos hijos en ella. Mucha comunicación, limpieza; los maestros que les han tocado con muy cariñosos y atentos con los niños. Mucha dedicación y profesionalismo. La encargada del restaurante es una persona adorable. Maestras de Esol y terapistas son personas muy profesionales y adorables. A mis dos hijos le encanta! Recomiendo siempre esta escuela. A+++Parent Review2y ago - Markham Woods Middle School
- 6-8
- Public
- 920 Students
6/10GreatSchools RatingParent Rating AverageGreat school for my daughter. She has several great friends in her peer group. This is her third year there. She is in honors classes and in the honor society. She is on a sports team and loves her experience there. No problem with any teachers. Administration has been very responsive. My daughter has had no problems with other students, no bullying, no fights, no issues the entire time.Really nice campus in a nice area as well.Some of the negative reviews seem to be parents who expect absolute perfection and are looking for a reason to bash the school. Name one middle school where kids don't get into fights sometimes. Parents who complain haven't been to some of the orange county or Miami/dade schools where half the teachers are substitutes.Parent Review9mo ago  Check out schools near 699 Southern Edge Way #A314ML.
What Locals Say about Sanford
At least 767 Trulia users voted on each feature.

84 % Say car is needed

83 % Say it's dog friendly

78 % Say there are sidewalks

77 % Say parking is easy

72 % Say there's holiday spirit

65 % Say yards are well-kept

65 % Say kids play outside

62 % Say it's quiet

54 % Say streets are well-lit

53 % Say people would walk alone at night

47 % Say neighbors are friendly

43 % Say they plan to stay for at least 5 years

41 % Say there's wildlife

39 % Say it's walkable to grocery stores

35 % Say it's walkable to restaurants

31 % Say there are community events
Sourced by Trulia users. Learn more about our methodology.
LGBTQ Local Legal Protections
LGBTQ Local Legal Protections



Willow Plan is a buildable plan in Towns at Riverwalk. Towns at Riverwalk is a new community in Sanford, FL. This buildable plan is a 3 bedroom, 3 bathroom, 2,050 sqft townhouse and was listed by Beazer Homes on Feb 23, 2026. The asking price for Willow Plan is $425,990.