


$589,995+
Original price: $579,995
 4 Beds
 3.5 Baths
 2,639 sqft
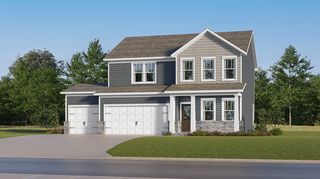
Bowen Plan in Tomlinson Pointe - Carlow Collection by Toll Brothers, Mount Juliet, TN 37122
Est. Mortgage $3,407/mo*
Get Pre-QualifiedHome Highlights

Single-Family Home

Built in 2026

$224/sqft

Garage
Local Information
- Map ViewExplore the area around 470 Tomlinson Pointe Dr #V47WSP.

- Schools1 Preschool School1 Elementary School1 Middle School1 High School

- Shop & Eat

-- mins to
About this House
The Bowen is a beautiful single-family home with exceptional design features. Entering through the foyer, a large flex room flows into the open-concept great room, overlooking a casual dining area and gourmet kitchen that is enhanced by a large central island with breakfast bar, a sizable pantry, and plenty of counter and cabinet space. The secluded primary bedroom suite is tucked away off the kitchen, boasting a walk-in closet and an impressive primary bath that's complete with a large glass enclosed shower, dual sink vanities, linen closet and private water closet. Upstairs, a spacious loft is central the secondary bedrooms, one with a private bath, and two with walk-in closets and a shared hall bath with dual-sink vanity. Enjoy convenient laundry on the first floor as well as a powder room, everyday entry, and plenty of additional storage.
Contact this Building
Home Details for 470 Tomlinson Pointe Dr #V47WSP

|
|---|
Levels, Entrance, & Accessibility Stories: 2 |
Interior Details Number of Rooms: 2Types of Rooms: Dining Room, Study Room |

|
|---|
Year Built Year Built: 2026 |
Property Type / Style Property Type: Single Family HomeArchitecture: House |

|
|---|
Parking & Garage GarageParking Spaces: 2Parking: Garage |

|
|---|
Price Price Per Sqft: $224 |
All New Homes in Tomlinson Pointe - Carlow Collection
Quick Move-in Homes (2)
| 825 Silva Loop | 5bd 4ba 2,906 sqft | $719,000 | |
| 27 Ora Ct | 5bd 4ba 2,639 sqft | $689,000 |
Quick Move-In Homes provided by Toll Brothers Inc.
Buildable Plans (4)
| Bowen Plan | 4bd 3.5ba 2,639 sqft | $589,995+ | |
| Higgins Plan | 3bd 2.5ba 2,836 sqft | $604,995+ | |
| Ardmore Plan | 4bd 3.5ba 3,234 sqft | $649,995+ | |
| Cullin Plan | 4bd 3.5ba 3,276 sqft | $654,995+ |
Buildable Plans provided by Toll Brothers
Community Description
Tomlinson Pointe - Carlow Collection is a community of new two-story homes in Mt. Juliet, Tennessee. This community features dynamic, open-concept floor plans ranging from over 2,600 to nearly 3,300 square feet with 2-car garages and sophisticated options for personalization. Residents can enjoy easy access to a fine selection of amenities that include an outdoor pool, fire pit, a tot lot, ample green space, and more. Tomlinson Pointe - Carlow Collection provides the ideal blend of convenience and luxury, surrounded by upscale shopping centers and eclectic restaurants while being just a short drive from Nashville. Home price does not include any home site premium.
Contact this Building
Office Hours
Sales Office
470 Tomlinson Pointe Dr
Mt. Juliet, TN 37122
Around this home
What Locals Say about Mount Juliet
At least 245 Trulia users voted on each feature.

93 % Say car is needed

90 % Say it's dog friendly

85 % Say parking is easy

83 % Say there's holiday spirit

82 % Say yards are well-kept

77 % Say kids play outside

76 % Say it's quiet

74 % Say people would walk alone at night

59 % Say there are sidewalks

56 % Say there's wildlife

53 % Say neighbors are friendly

53 % Say streets are well-lit

52 % Say they plan to stay for at least 5 years

34 % Say there are community events

31 % Say it's walkable to grocery stores

29 % Say it's walkable to restaurants
Sourced by Trulia users. Learn more about our methodology.
LGBTQ Local Legal Protections
LGBTQ Local Legal Protections



Similar Homes You May Like
 OPEN SAT, 11-3PM
 NEW CONSTRUCTION
 NEW CONSTRUCTION$849,995+5 bd4.5 ba3,627 sqftHarpeth Plan in Tomlinson Pointe - Longford Collection,
Mount Juliet, TN 37122 NEW CONSTRUCTION
- NEW CONSTRUCTION
 NEW CONSTRUCTION$749,995+4 bd3.5 ba3,121 sqftMcCourt Plan in Tomlinson Pointe - Longford Collection,
Mount Juliet, TN 37122- NEW CONSTRUCTION
 NEW CONSTRUCTION
 NEW CONSTRUCTION
 NEW CONSTRUCTION
 NEW CONSTRUCTION
 NEW CONSTRUCTION
 NEW CONSTRUCTION
 NEW CONSTRUCTION
 NEW CONSTRUCTION
 NEW CONSTRUCTION
 NEW CONSTRUCTION
- NEW CONSTRUCTION
 NEW CONSTRUCTION
 NEW CONSTRUCTION
 NEW CONSTRUCTION
 NEW CONSTRUCTION$505,990+5 bd3.5 ba2,769 sqftKingston Plan in Vineyard Grove : Classic Collection,
Lebanon, TN 37087- NEW CONSTRUCTION
 NEW CONSTRUCTION
 NEW CONSTRUCTION$456,990+4 bd2.5 ba1,933 sqftHamilton Plan in Vineyard Grove : Classic Collection,
Lebanon, TN 37087- NEW CONSTRUCTION
- NEW CONSTRUCTION
- NEW CONSTRUCTION
- NEW CONSTRUCTION
- NEW CONSTRUCTION
 NEW CONSTRUCTION
 NEW CONSTRUCTION
 NEW CONSTRUCTION
 NEW CONSTRUCTION
 NEW CONSTRUCTION
 NEW - 2 DAYS AGONEW CONSTRUCTION
 NEW CONSTRUCTION
 NEW CONSTRUCTION
 NEW CONSTRUCTION
 NEW CONSTRUCTION
 See more homes for sale inMount Juliet

- Results are loading
Bowen Plan is a buildable plan in Tomlinson Pointe - Carlow Collection. Tomlinson Pointe - Carlow Collection is a new community in Mount Juliet, TN. This buildable plan is a 4 bedroom, 4 bathroom, 2,639 sqft single-family home and was listed by Toll Brothers Inc. on Jun 18, 2024. The asking price for Bowen Plan is $589,995.