

Arcadia Plan in Pennington Mills by M/I Homes
Nashville, TN 37214
Pennington Bend Estates 3 Beds
 2.5 Baths
 2,442 sqft
3 Beds
2.5 Baths
2,442 sqft
Home Highlights

Parking
Garage

Price/Sqft
$215

Listed
Less than a day ago
Local Information
- Map ViewExplore the area around 500 Canal Cir #OMI4MQ.

- Schools1 Preschool School1 Elementary School1 Middle School1 High School

- Shop & Eat

-- mins to
About this House
Welcome to the Arcadia floorplan by M/I Homes. This 2-story home plan features 3 bedrooms & 2 bathrooms as standard. This plan is 2,446 sqft, making it an excellent choice for growing families who value space, quality, style and affordability.
Contact this Building
Home Details for 500 Canal Cir #OMI4MQ

|
|---|
Levels, Entrance, & Accessibility Stories: 2 |

|
|---|
Year Built Year Built: 2026 |
Property Type / Style Property Type: Single Family HomeArchitecture: House |

|
|---|
Parking & Garage GarageParking Spaces: 2Parking: Garage |

|
|---|
Price Price Per Sqft: $215 |
All New Homes in Pennington Mills
Quick Move-in Homes (8)
| 937 Watercourse Ct #20 | 4bd 2.5ba 2,233 sqft | $549,990 | |
| 921 Watercourse Ct #24 | 3bd 2.5ba 2,442 sqft | $584,995 | |
| 933 Watercourse Ct #21 | 3bd 2.5ba 2,442 sqft | $599,990 | |
| 913 Watercourse Ct #26 | 3bd 2.5ba 2,442 sqft | $599,990 | |
| 937 Watercourse Ct | 4bd 2.5ba 2,233 sqft | $549,990 | |
| 921 Watercourse Ct | 3bd 2.5ba 2,442 sqft | $584,995 | |
| 933 Watercourse Ct | 3bd 2.5ba 2,442 sqft | $599,990 | |
| 913 Watercourse Ct | 3bd 2.5ba 2,442 sqft | $599,990 |
Quick Move-In Homes provided by RealTracs MLS as distributed by MLS GRID,M/I Homes
Buildable Plans (2)
| Marion Plan | 4bd 2.5ba 2,233 sqft | $506,990+ | |
| Arcadia Plan | 3bd 2.5ba 2,442 sqft | $524,990+ |
Buildable Plans provided by M/I Homes
Community Description
Pennington Mills in Nashville offers a comfortable suburban setting near Briley Parkway and I-40, with a quick drive to downtown and the energy of Music City. This community features single-family homes designed with inviting outdoor spaces, brick exteriors, and thoughtful layouts that balance style and function.Inside, open kitchens with granite countertops and modern finishes create a warm gathering place, while options like covered patios and enhanced owner's suites allow for added personalization. A community Greenway trail provides space for morning jogs or relaxed evening walks.Living here means enjoying Nashville's blend of culture, live music, and outdoor recreation, from the Cumberland River to nearby parks and greenways. Pennington Mills offers a connected lifestyle with the convenience and character that make Nashville such a vibrant place to call home.
Contact this Building
Office Hours
Sales Office
500 Canal Circle
Nashville, TN 37214
(629) 500-2089
Similar Homes You May Like
 NEW CONSTRUCTION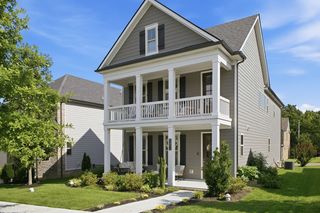
 NEW CONSTRUCTION
 AUCTION
 NEW CONSTRUCTION
- NEW CONSTRUCTION
 NEW CONSTRUCTION
 NEW CONSTRUCTION
 NEW - 2 DAYS AGO
 NEW CONSTRUCTION
- NEW CONSTRUCTION
 NEW CONSTRUCTION0.46 ACRES
 NEW CONSTRUCTION
 NEW CONSTRUCTION
 NEW CONSTRUCTION
 NEW CONSTRUCTION
 NEW CONSTRUCTION
 NEW CONSTRUCTION
 NEW CONSTRUCTION
 NEW CONSTRUCTION
 NEW CONSTRUCTION0.37 ACRES
 NEW CONSTRUCTION
 NEW CONSTRUCTION
 NEW CONSTRUCTION
 NEW CONSTRUCTION0.76 ACRES
- NEW CONSTRUCTION
 NEW CONSTRUCTION
 NEW CONSTRUCTION$437,490+3 bd3 ba1,866 sqftPalmer II Plan in Cedars of Cane Ridge | 55+ Community,
Antioch, TN 37013 NEW CONSTRUCTION
 NEW CONSTRUCTION0.31 ACRES
 NEW CONSTRUCTION0.51 ACRES
 NEW CONSTRUCTION
 NEW CONSTRUCTION
 NEW CONSTRUCTION
 NEW CONSTRUCTION
 NEW CONSTRUCTION
 NEW CONSTRUCTION
 See more homes for sale inNashville


- Results are loading
Nearby homes
- Results are loading
Assigned Schools
These are the assigned schools for 500 Canal Cir #OMI4MQ.
- McGavock High School
- 9-12
- Public
- 1844 Students
3/10GreatSchools RatingParent Rating AverageAs someone that has graduated from this School, I have learned more in my 2 years out in the field than I have learned in the 4 years being in this school. I had good teachers every year, but for every good teacher I had, there were 3-4 bad teachers. The people that actually run the school care more about attendance so they can collect their paychecks, than actually caring about the students situations.Other Review8mo ago - Pennington Elementary School
- PK-5
- Public
- 286 Students
4/10GreatSchools RatingParent Rating AverageMy daughter has been going to Pennington since Kindergarten and she is now at the end of her 2nd Grade year. Mrs. Kinzer is the Principal and she is amazing! We have had a few incidents, one where my daughter was hurt and one recently where my daughter was the one bullying another child and both times Mrs. KInzer handled the situation with grace and integrity. My daughter has always learned quickly and in December was reading at the level they want all students to be at the end of the year. She feels adequately challenged and does not get bored. I believe another reviewer was correct in stating that the lower test scores are due to a high number of children who speak English as a second language so do not let that deter you! Even though we have had 2 small incidents in the 3 years my daughter has been there, all of the kids get along and there is not really any bullying. It is definitely different than the school I went to, so much so that when my daughter goes to fun company at another school in the summer she has difficulty handling the more rambunctious atmosphere and doesn't understand why some of the kids are a little meaner, it simply isn't that way at Pennington.Parent Review9y ago - Two Rivers Middle School
- 6-8
- Public
- 281 Students
3/10GreatSchools RatingParent Rating AverageI would rate my experience at two rivers middle AMAZING!!Student Review6y ago  Check out schools near 500 Canal Cir #OMI4MQ.
Neighborhood Overview

Neighborhood stats provided by third party data sources.
LGBTQ Local Legal Protections
LGBTQ Local Legal Protections



Arcadia Plan is a buildable plan in Pennington Mills. Pennington Mills is a new community in Nashville, TN. This buildable plan is a 3 bedroom, 3 bathroom, 2,442 sqft single-family home and was listed by M/I Homes on May 29, 2025. The asking price for Arcadia Plan is $524,990.