


$433,990+
 5 Beds
 3 Baths
 3,209 sqft
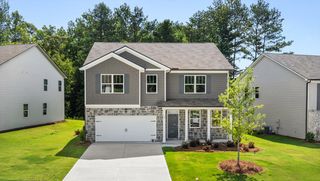
Halton Plan in Thompson Ridge by D.R. Horton, Dallas, GA 30132
Est. Mortgage $2,674/mo*
Get Pre-QualifiedHome Highlights

Single-Family Home

Built in 2026

$135/sqft

Garage
Local Information
- Map ViewExplore the area around 684 Gulledge Rd #A8T6YF.

- Schools1 Preschool School1 Elementary School1 Middle School1 High School

- Shop & Eat

-- mins to
About this House
The Halton floorplan at Thompson Ridge in Dallas, GA offers 3,209 sq. ft. of living space with 5 bedrooms and 3 bathrooms. Available in three unique exterior elevations, this popular two-story home combines style, space, and functionality for modern living in Paulding County. A welcoming foyer leads to a versatile flex room, ideal for a home office, formal sitting area, or additional living space.
The flex room connects to a convenient butler's pantry and large walk-in pantry, creating a seamless flow into the expansive kitchen. Complete with stainless steel appliances, an oversized island, and ample counter space, the kitchen opens to the dining area and spacious family room, making it perfect for entertaining. A main-level bedroom and full bathroom provide added flexibility for guests or multi-generational living.
Upstairs, a spacious loft offers additional room to relax or gather. Three secondary bedrooms share a full bathroom with a double vanity and linen closet, while the private primary suite stretches the length of the home. The owner's retreat features a sitting area, two walk-in closets, and a spa-inspired bath with dual vanities, a soaking tub, separate shower, and water closet. Located in the sought-after Thompson Ridge community in Dallas, GA, the Halton delivers comfort, versatility, and room to grow.
The flex room connects to a convenient butler's pantry and large walk-in pantry, creating a seamless flow into the expansive kitchen. Complete with stainless steel appliances, an oversized island, and ample counter space, the kitchen opens to the dining area and spacious family room, making it perfect for entertaining. A main-level bedroom and full bathroom provide added flexibility for guests or multi-generational living.
Upstairs, a spacious loft offers additional room to relax or gather. Three secondary bedrooms share a full bathroom with a double vanity and linen closet, while the private primary suite stretches the length of the home. The owner's retreat features a sitting area, two walk-in closets, and a spa-inspired bath with dual vanities, a soaking tub, separate shower, and water closet. Located in the sought-after Thompson Ridge community in Dallas, GA, the Halton delivers comfort, versatility, and room to grow.
Contact this Building
Home Details for 684 Gulledge Rd #A8T6YF

|
|---|
Levels, Entrance, & Accessibility Stories: 2 |

|
|---|
Year Built Year Built: 2026 |
Property Type / Style Property Type: Single Family HomeArchitecture: House |

|
|---|
Parking & Garage GarageParking Spaces: 2Parking: Garage |

|
|---|
Price Price Per Sqft: $135 |

|
|---|
All New Homes in Thompson Ridge
Quick Move-in Homes (6)
| 499 Thompson Dr | 5bd 3ba 2,511 sqft | $414,490 | |
| 174 Thompson Ridge Ln | 4bd 2.5ba 2,340 sqft | $424,990 | |
| 471 Thompson Dr | 4bd 2.5ba 2,804 sqft | $424,990 | |
| 88 Thompson Ridge Ln | 4bd 2.5ba 2,804 sqft | $429,490 | |
| 164 Thompson Ridge Ln | 4bd 2.5ba 2,340 sqft | $430,490 | |
| 318 Thompson Ridge Ln | 4bd 2.5ba 2,804 sqft | $424,990 |
Quick Move-In Homes provided by FMLS GA,GAMLS
Buildable Plans (5)
| Galen Plan | 4bd 2.5ba 2,340 sqft | $401,990+ | |
| Denton Plan | 4bd 2ba 2,250 sqft | $405,990+ | |
| Hayden Plan | 5bd 3ba 2,511 sqft | $409,990+ | |
| Hanover Plan | 4bd 2.5ba 2,804 sqft | $422,990+ | |
| Halton Plan | 5bd 3ba 3,209 sqft | $433,990+ |
Buildable Plans provided by D.R. Horton
Community Description
Thompson Ridge is a thoughtfully designed new single-family home community by D.R. Horton located in Dallas, offering spacious layouts, modern finishes, and a convenient Paulding County setting. These new construction homes range from approximately 2,250 to 3,209 square feet and feature 4 to 5 bedrooms, 2 to 3 bathrooms, and 2-car garages, providing flexible options for growing households and those seeking more space to live and entertain.
Homes at Thompson Ridge showcase attractive brick and stone exterior elevations that create lasting curb appeal. Inside, homeowners will enjoy quality interior finishes including stainless steel kitchen appliances, granite countertops with subway tile backsplashes, and cultured marble finishes in the bathrooms. Open-concept layouts enhance everyday living by seamlessly connecting the kitchen, dining, and living areas, creating comfortable spaces for both relaxing and entertaining.
In addition to beautifully built homes, residents at Thompson Ridge enjoy a variety of on-site community amenities designed to promote connection and outdoor enjoyment. Amenities include a clubhouse, sparkling swimming pool, cabana, and playground-perfect for spending time with family, friends, and neighbors close to home. A limited number of remaining homesites feature beautiful lake views!
Conveniently located on Gulledge Road near Old Cartersville Road and Dallas Acworth Highway, Thompson Ridge offers easy access to downtown Dallas and nearby destinations such as Lake Acworth and Kennesaw Mountain. Major roadways including Highways 120, 92, and 278 are easily accessible, making commuting throughout Paulding County and the surrounding area simple and efficient.
Families will appreciate proximity to W.C. Abney Elementary School, Lena Mae Moses Middle School, and East Paulding High School. With Mt. Tabor Park just minutes away, outdoor recreation and green space are always close at hand.
Homes at Thompson Ridge showcase attractive brick and stone exterior elevations that create lasting curb appeal. Inside, homeowners will enjoy quality interior finishes including stainless steel kitchen appliances, granite countertops with subway tile backsplashes, and cultured marble finishes in the bathrooms. Open-concept layouts enhance everyday living by seamlessly connecting the kitchen, dining, and living areas, creating comfortable spaces for both relaxing and entertaining.
In addition to beautifully built homes, residents at Thompson Ridge enjoy a variety of on-site community amenities designed to promote connection and outdoor enjoyment. Amenities include a clubhouse, sparkling swimming pool, cabana, and playground-perfect for spending time with family, friends, and neighbors close to home. A limited number of remaining homesites feature beautiful lake views!
Conveniently located on Gulledge Road near Old Cartersville Road and Dallas Acworth Highway, Thompson Ridge offers easy access to downtown Dallas and nearby destinations such as Lake Acworth and Kennesaw Mountain. Major roadways including Highways 120, 92, and 278 are easily accessible, making commuting throughout Paulding County and the surrounding area simple and efficient.
Families will appreciate proximity to W.C. Abney Elementary School, Lena Mae Moses Middle School, and East Paulding High School. With Mt. Tabor Park just minutes away, outdoor recreation and green space are always close at hand.
Contact this Building
Office Hours
Sales Office
684 Gulledge Road
Dallas, GA 30132
Around this home
What Locals Say about Dallas
At least 522 Trulia users voted on each feature.

91 % Say car is needed

85 % Say yards are well-kept

83 % Say parking is easy

80 % Say it's dog friendly

76 % Say there's holiday spirit

72 % Say it's quiet

69 % Say kids play outside

60 % Say people would walk alone at night

53 % Say neighbors are friendly

48 % Say streets are well-lit

47 % Say there's wildlife

47 % Say there are sidewalks

44 % Say they plan to stay for at least 5 years

26 % Say there are community events

23 % Say it's walkable to grocery stores

15 % Say it's walkable to restaurants
Sourced by Trulia users. Learn more about our methodology.
LGBTQ Local Legal Protections
LGBTQ Local Legal Protections



Similar Homes You May Like
 NEW CONSTRUCTION
 NEW CONSTRUCTION
 NEW CONSTRUCTION
 NEW CONSTRUCTION
 NEW CONSTRUCTION
 NEW CONSTRUCTION
 NEW CONSTRUCTION
 NEW CONSTRUCTION
 NEW CONSTRUCTION
 NEW CONSTRUCTION
 NEW CONSTRUCTION
 NEW CONSTRUCTION
 NEW CONSTRUCTION
 NEW CONSTRUCTION
 NEW CONSTRUCTION
 NEW CONSTRUCTION
 NEW CONSTRUCTION
 NEW CONSTRUCTION
 NEW CONSTRUCTION
 NEW CONSTRUCTION
 NEW CONSTRUCTION
 NEW CONSTRUCTION
 NEW CONSTRUCTION
 NEW CONSTRUCTION
 NEW CONSTRUCTION
 NEW CONSTRUCTION
 NEW CONSTRUCTION
 NEW CONSTRUCTION
 NEW CONSTRUCTION
 NEW CONSTRUCTION
 NEW CONSTRUCTION
 NEW CONSTRUCTION
 NEW CONSTRUCTION
 NEW CONSTRUCTION
 NEW CONSTRUCTION
 NEW CONSTRUCTION
 NEW CONSTRUCTION
 NEW CONSTRUCTION
 NEW CONSTRUCTION
 NEW CONSTRUCTION
 See more homes for sale inDallas

- Results are loading
Halton Plan is a buildable plan in Thompson Ridge. Thompson Ridge is a new community in Dallas, GA. This buildable plan is a 5 bedroom, 3 bathroom, 3,209 sqft single-family home and was listed by DR Horton on Oct 20, 2023. The asking price for Halton Plan is $433,990.