


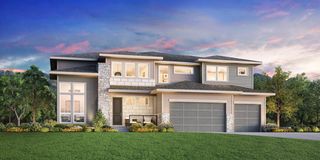
Residence 4 Plan in The Summit at Castle Pines by Trumark Homes
Castle Pines, CO 80108
 5 Beds
 6 Baths
 5,764 sqft
5 Beds
6 Baths
5,764 sqft
Home Highlights

Parking
Garage

Climate Control
Heating & Cooling

Price/Sqft
$377

Listed
46 days ago
Local Information
- Map ViewExplore the area around 8033 Golden Bear Ln #7PA0K7.

- Schools1 Preschool School1 Elementary School1 Middle School1 High School

- Shop & Eat

-- mins to
About this House
Residence 4 at The Summit at Castle Pines by Trumark Homes is a remarkably designed two-story home offering 5,764 SQ. FT. of living space. Just off the entrance foyer is a spacious study, with an option for a second at the back of the home. Past the foyer is the great room and kitchen, including a butler's pantry and pocket office. The large center preparation island overlooks the dining and great rooms, complete with a grand fireplace and vaulted ceiling. The kitchen includes 42" craft cabinetry, quartz countertops with tile backsplash, and an extensive line of fit and finish options to complete your dream kitchen. The great room opens up to the outdoor living area, with an option to add an outdoor kitchen and fireplace, for easy indoor/outdoor entertaining. The primary suite, offering a contemporary, spa-like bathroom with dual sinks, walk-in shower, luxurious freestanding tub, and an expansive walk-in closet. Two secondary bedrooms with an adjoining bathroom and an optional rec room with vaulted ceiling completes the second floor. Downstairs the standard finished basement includes a secondary bedroom and full bath, with an option to add a wet bar. This home includes engineered hardwood flooring throughout the entry/kitchen/living/dining, spacious 10-foot ceilings on the main floor and 9' on the upper floor and basement, insulated steel garage doors, tankless water heater, and much more!
Contact this Building
Home Details for 8033 Golden Bear Ln #7PA0K7

|
|---|
Heating & Cooling Heating: Natural Gas, Forced AirAir ConditioningCooling System: Central AirHeating Fuel: Natural Gas |
Levels, Entrance, & Accessibility Stories: 2 |

|
|---|
Year Built Year Built: 2026 |
Property Type / Style Property Type: Single Family HomeArchitecture: House |

|
|---|
Parking & Garage GarageParking Spaces: 3Parking: Garage |

|
|---|
Price Price Per Sqft: $377 |

|
|---|
All New Homes in The Summit at Castle Pines
Quick Move-in Homes (2)
| 8038 Vestal Peak Court | 4bd 5ba 5,353 sqft | $2,349,990 | |
| 8045 Stewart Peak Place | 4bd 5ba 5,125 sqft | $2,599,900 |
Quick Move-In Homes provided by REcolorado as distributed by MLS GRID
Buildable Plans (4)
| Residence 2 Plan | 3bd 4ba 4,116 sqft | $1,975,000+ | |
| Residence 3 Plan | 4bd 5ba 4,797 sqft | $2,075,000+ | |
| Residence 1 Plan | 4bd 5ba 4,459 sqft | $2,075,000+ | |
| Residence 4 Plan | 5bd 6ba 5,764 sqft | $2,175,000+ |
Buildable Plans provided by Trumark Homes
Community Description
New homesites just released! Welcome to The Summit, a brand-new collection of luxury single-family homes in The Village at Castle Pines. The Summit will feature 50 homes on spacious lots, with three ranch plans and one two-story plan with finished basements, outdoor kitchens and options to add a second-level pop tops on several plans. Additional features include luxury primary suites, extensive fit and finish options, and much more. This new neighborhood is the perfect picture of vibrant Colorado charm. All within our gated, private community you'll find never-ending recreation options, including a fitness center, tennis and pickleball courts, swimming pools, parks, playgrounds, two private Jack Nicklaus championship golf courses, 13 miles of paved and natural trails, nearby highly regarded schools, and much more. Don't miss your chance to own a home in a highly coveted community close to everything that matters most. Contact us to schedule a tour of our beautiful model home.
Contact this Building
Office Hours
Sales Office
8033 Golden Bear Lane
Castle Pines, CO 80108
(720) 463-7002
Similar Homes You May Like
 NEW CONSTRUCTION
 NEW CONSTRUCTION
 NEW CONSTRUCTION1.66 ACRESLIV Sotheby's International Realty, MLS#5476063
 NEW CONSTRUCTION
 NEW CONSTRUCTION
 NEW CONSTRUCTION
 NEW CONSTRUCTION
- NEW CONSTRUCTION
 0.26 ACRESColdwell Banker Realty 24, MLS#5688117
 NEW CONSTRUCTION$1,014,990+3 bd3.5 ba3,022 sqftThe Hamilton | Residence 3022 Plan in Trails at Smoky Hill | The Preserve,
Parker, CO 80134 NEW CONSTRUCTION
 NEW CONSTRUCTION$931,900+3 bd3 ba3,236 sqftBallesteros Plan in Macanta : The Legends Collection,
Castle Rock, CO 80108 NEW CONSTRUCTION
 NEW CONSTRUCTION
 2.04 ACRESColdwell Banker Realty 24, MLS#6753025
 2.78 ACRESColdwell Banker Realty 44, MLS#8457606
 NEW CONSTRUCTIONMilehimodern, MLS#7524724
 NEW CONSTRUCTION$919,999+5 bd4.5 ba4,733 sqftThe Keystone Plus Plan in The Enclave at Macanta - Destination Collection,
Castle Rock, CO 80108 NEW CONSTRUCTION
 NEW CONSTRUCTION
 NEW CONSTRUCTIONHomeSmart, MLS#4952537
 NEW CONSTRUCTION$918,995+2 bd2.5 ba2,974 sqftMontview Plan in Regency at Montaine - Boulder Collection,
Castle Rock, CO 80104 NEW CONSTRUCTION
 NEW CONSTRUCTION
 NEW CONSTRUCTION
 NEW CONSTRUCTION
 NEW CONSTRUCTIONCompass - Denver, MLS#2194456
 NEW CONSTRUCTION
 NEW CONSTRUCTION
 NEW CONSTRUCTION$1,012,900+3 bd3.5 ba3,460 sqftTrevino Plan in Macanta : The Legends Collection,
Castle Rock, CO 80108- NEW CONSTRUCTION$1,012,900+3 bd3.5 ba3,442 sqftTrevino II Plan in Macanta : The Legends Collection,
Castle Rock, CO 80108  0.65 ACRESMadison & Company Properties, MLS#6596673
 NEW CONSTRUCTION$924,999+6 bd5.5 ba4,924 sqftThe Steamboat Plan in Macanta Destination Collection,
Castle Rock, CO 80108 OPEN SUN, 1:30-3:30PM0.67 ACRESLIV Sotheby's International Realty, MLS#1721699
 NEW CONSTRUCTIONColdwell Banker Realty 24, MLS#7934004
 NEW CONSTRUCTION2 ACRESBrokers Guild Real Estate, MLS#1579472
 OPEN SAT, 4:30-7PMNEW CONSTRUCTIONGuide Real Estate, MLS#4209758
 NEW CONSTRUCTIONFixed Rate Real Estate, LLC, MLS#6529487
 NEW CONSTRUCTION
 See more homes for sale inCastle Pines


- Results are loading
Nearby homes
- Results are loading
Assigned Schools
These are the assigned schools for 8033 Golden Bear Ln #7PA0K7.
- Buffalo Ridge Elementary School
- PK-5
- Public
- 524 Students
6/10GreatSchools RatingParent Rating AverageA wonderful school full of caring teachers and administrators. It all starts top down with the principal, but the character of those who work at BRE is exceptional.Parent Review1y ago - Rock Canyon High School
- 9-12
- Public
- 2325 Students
9/10GreatSchools RatingParent Rating AverageRC has solid grounds for a good highschool education. However, with them having some of the highest SAT/AP scores in the state, and the highest GPA in DCSD, there's so much room for perfectionism and toxic motivation. Which is absolutely present. It is under no circumstances normal for freshmen to be crying over a B and for students to be shamed for their GPA, how many AP classes they've taken, etc. School Admin is also terrible at handling situations. If you can steer your child away from perfectionism/toxic mindsets, they'll be fine at Canyon. Besides those factors, it's got great clubs and extracirriculars. I'd rate it higher but I genuinely have to see a therapist to rewire my own mindset for studying in college because of how much pressure RC's student body/staff can put on these kids. Please remember that we're all humans.Other Review2mo ago - Rocky Heights Middle School
- 6-8
- Public
- 1129 Students
8/10GreatSchools RatingParent Rating AverageThis middle school is incredible! Chris Cook, the principal, and his staff are some of the most dedicated, committed, professional, and engaging educators is Douglas County. As a former teacher myself, I am so impressed by what goes on at Rocky Heights Middle School. Our son who is in 7th grade absolutely loves this school. The offer gifted and advanced programming that absolutely meets our son's needs. We love RHMS and the Douglas Country School District... it's amazing and we couldn't be happier!Parent Review3y ago  Check out schools near 8033 Golden Bear Ln #7PA0K7.
What Locals Say about Castle Rock
At least 503 Trulia users voted on each feature.

96 % Say it's dog friendly

94 % Say car is needed

92 % Say there are sidewalks

85 % Say there's holiday spirit

85 % Say yards are well-kept

84 % Say parking is easy

79 % Say people would walk alone at night

79 % Say kids play outside

79 % Say there's wildlife

76 % Say it's quiet

70 % Say streets are well-lit

61 % Say neighbors are friendly

55 % Say they plan to stay for at least 5 years

47 % Say there are community events

28 % Say it's walkable to grocery stores

25 % Say it's walkable to restaurants
Sourced by Trulia users. Learn more about our methodology.
LGBTQ Local Legal Protections
LGBTQ Local Legal Protections



Residence 4 Plan is a buildable plan in The Summit at Castle Pines. The Summit at Castle Pines is a new community in Castle Pines, CO. This buildable plan is a 5 bedroom, 7 bathroom, 5,764 sqft single-family home and was listed by Trumark Homes on Jun 20, 2024. The asking price for Residence 4 Plan is $2,175,000.