


$345,000+
Original price: $344,000
 4 Beds
 2.5 Baths
 1,554 sqft
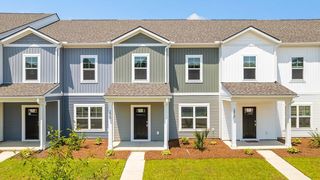
MITCHELL Plan in The Crossing at St. James by D.R. Horton, Summerville, SC 29486
Est. Mortgage $2,096/mo*
Get Pre-QualifiedHome Highlights

Single-Family Home

Built in 2026

$222/sqft

Garage
Local Information
- Map ViewExplore the area around 764 Galivant Dr #PC86H8.

- Schools1 Preschool School1 Elementary School1 Middle School1 High School

- Shop & Eat

-- mins to
About this House
The Mitchell | Efficient Two-Story Townhome with Flexible Living Space
The Mitchell floorplan offers a smartly designed two-story townhome layout that maximizes every square foot while maintaining an open and connected living experience.
As you enter the home, the main level features a modern kitchen overlooking the dining area and living room, creating a seamless open-concept living space ideal for everyday living and entertaining. The kitchen's layout allows you to stay connected to the main living areas-whether preparing meals, hosting friends, or relaxing in the great room.
This thoughtful downstairs design makes it easy to enjoy cooking, dining, and gathering all within one inviting space.
Upstairs, the primary suite features a spacious bedroom, private bath, and walk-in closet, offering a comfortable retreat at the end of the day. Two additional bedrooms and a full bathroom provide additional flexibility for a variety of needs.
A versatile fourth space adds even more functionality and can easily serve as a home office, study, creative workspace, or additional flex area depending on how the home is used.
With its efficient layout, open-concept design, and flexible living spaces, the Mitchell floorplan offers an approachable opportunity to own a new construction townhome in Goose Creek, all within a growing and convenient location
The Mitchell floorplan offers a smartly designed two-story townhome layout that maximizes every square foot while maintaining an open and connected living experience.
As you enter the home, the main level features a modern kitchen overlooking the dining area and living room, creating a seamless open-concept living space ideal for everyday living and entertaining. The kitchen's layout allows you to stay connected to the main living areas-whether preparing meals, hosting friends, or relaxing in the great room.
This thoughtful downstairs design makes it easy to enjoy cooking, dining, and gathering all within one inviting space.
Upstairs, the primary suite features a spacious bedroom, private bath, and walk-in closet, offering a comfortable retreat at the end of the day. Two additional bedrooms and a full bathroom provide additional flexibility for a variety of needs.
A versatile fourth space adds even more functionality and can easily serve as a home office, study, creative workspace, or additional flex area depending on how the home is used.
With its efficient layout, open-concept design, and flexible living spaces, the Mitchell floorplan offers an approachable opportunity to own a new construction townhome in Goose Creek, all within a growing and convenient location
Contact this Building
Home Details for 764 Galivant Dr #PC86H8

|
|---|
Levels, Entrance, & Accessibility Stories: 2 |

|
|---|
Year Built Year Built: 2026 |
Property Type / Style Property Type: Single Family HomeArchitecture: House |

|
|---|
Parking & Garage GarageParking Space: 1Parking: Garage |

|
|---|
Price Price Per Sqft: $222 |

|
|---|
All New Homes in The Crossing at St. James
Quick Move-in Homes (9)
| 736 Galivant Dr | 4bd 2.5ba 1,554 sqft | $334,270 | |
| 270 Cloverleaf Acres Ln | 3bd 2.5ba 1,707 sqft | $344,140 | |
| 268 Cloverleaf Acres Ln | 3bd 2.5ba 1,707 sqft | $345,590 | |
| 270 Cloverleaf Acres Ln | 3bd 2.5ba 1,707 sqft | $345,835 | |
| 268 Cloverleaf Acres Ln | 3bd 2.5ba 1,707 sqft | $347,285 | |
| 254 Cloverleaf Acres Ln | 3bd 2.5ba 1,702 sqft | $366,645 | |
| 256 Cloverleaf Acres Ln | 3bd 2.5ba 1,702 sqft | $366,645 | |
| 260 Cloverleaf Acres Ln | 3bd 2.5ba 1,702 sqft | $366,645 | |
| 252 Cloverleaf Acres Ln | 4bd 2.5ba 1,884 sqft | $390,050 |
Quick Move-In Homes provided by CTMLS,DR Horton
Buildable Plans (4)
| DAVIS Plan | 3bd 2.5ba 1,524 sqft | $331,000+ | |
| MITCHELL Plan | 4bd 2.5ba 1,554 sqft | $345,000+ | |
| TIDE Plan | 3bd 2.5ba 1,707 sqft | $358,000+ | |
| MARSH Plan | 4bd 2.5ba 1,884 sqft | $378,000+ |
Buildable Plans provided by D.R. Horton
Community Description
Welcome to The Crossing at St. James, a sought-after townhome community now selling in Goose Creek, South Carolina. Offering thoughtfully designed floorplans, modern finishes, and an exceptional location, this exciting new community provides the perfect opportunity to enjoy low-maintenance living in one of Berkeley County's fastest-growing areas.
Conveniently located just off Highway 176, The Crossing at St. James places residents close to everyday essentials, including shopping, dining, grocery stores, entertainment, and major employers. With easy access to Summerville, Moncks Corner, Nexton, and the greater Charleston area, homeowners enjoy both convenience and connectivity.
This thoughtfully planned community features four distinctive townhome floorplans ranging from approximately 1,524 to 1,884 square feet. Each home is designed with today's lifestyle in mind, offering open-concept living spaces, spacious kitchens, flexible living areas, and modern features that blend style, comfort, and functionality.
Residents will enjoy resort-inspired community amenities designed for relaxation and recreation, including an open-air clubhouse, community swimming pool, and playground, creating welcoming spaces to gather with neighbors and spend time outdoors.
The Crossing at St. James offers the ideal balance of convenience, value, and lifestyle. Whether you're purchasing your first home, downsizing, or seeking a low-maintenance new construction home near Charleston, this community delivers exceptional living in a rapidly growing location.
With new homes now available, buyers can explore available homesites, tour floorplans, and learn more about current pricing and opportunities within the community.
Discover your new home at The Crossing at St. James and experience modern townhome living in the heart of Goose Creek.
Conveniently located just off Highway 176, The Crossing at St. James places residents close to everyday essentials, including shopping, dining, grocery stores, entertainment, and major employers. With easy access to Summerville, Moncks Corner, Nexton, and the greater Charleston area, homeowners enjoy both convenience and connectivity.
This thoughtfully planned community features four distinctive townhome floorplans ranging from approximately 1,524 to 1,884 square feet. Each home is designed with today's lifestyle in mind, offering open-concept living spaces, spacious kitchens, flexible living areas, and modern features that blend style, comfort, and functionality.
Residents will enjoy resort-inspired community amenities designed for relaxation and recreation, including an open-air clubhouse, community swimming pool, and playground, creating welcoming spaces to gather with neighbors and spend time outdoors.
The Crossing at St. James offers the ideal balance of convenience, value, and lifestyle. Whether you're purchasing your first home, downsizing, or seeking a low-maintenance new construction home near Charleston, this community delivers exceptional living in a rapidly growing location.
With new homes now available, buyers can explore available homesites, tour floorplans, and learn more about current pricing and opportunities within the community.
Discover your new home at The Crossing at St. James and experience modern townhome living in the heart of Goose Creek.
Contact this Building
Office Hours
Sales Office
764 Galivant Drive
Summerville, SC 29486
Around this home
What Locals Say about Summerville
This October
Trick-or-Treat Score
Built from what locals say about this neighborhood.- 75% say there's holiday spirit
- 58% say there are sidewalks
- 54% say neighbors are friendly
Trulia Trick or TreatStart Ghost Hunt
At least 706 Trulia users voted on each feature.

92 % Say car is needed

88 % Say it's dog friendly

84 % Say parking is easy

82 % Say yards are well-kept

76 % Say kids play outside

75 % Say there's holiday spirit

68 % Say it's quiet

65 % Say people would walk alone at night

58 % Say there are sidewalks

54 % Say neighbors are friendly

53 % Say streets are well-lit

47 % Say they plan to stay for at least 5 years

43 % Say there's wildlife

36 % Say it's walkable to grocery stores

34 % Say there are community events

33 % Say it's walkable to restaurants
Sourced by Trulia users. Learn more about our methodology.
LGBTQ Local Legal Protections
LGBTQ Local Legal Protections



Similar Homes You May Like
 NEW CONSTRUCTION
 NEW CONSTRUCTION
 NEW CONSTRUCTION
 NEW CONSTRUCTION
 NEW CONSTRUCTION
- NEW CONSTRUCTION
- NEW CONSTRUCTION
- NEW CONSTRUCTION

 NEW CONSTRUCTION
 NEW CONSTRUCTION
 NEW CONSTRUCTION


 0.36 ACRES


 NEW CONSTRUCTION0.32 ACRES


 See more homes for sale inSummerville

- Results are loading
MITCHELL Plan is a buildable plan in The Crossing at St. James. The Crossing at St. James is a new community in Summerville, SC. This buildable plan is a 4 bedroom, 3 bathroom, 1,554 sqft single-family home and was listed by DR Horton on Mar 7, 2026. The asking price for MITCHELL Plan is $345,000.