


$386,990+
 2 Beds
 2 Baths
 1,413 sqft
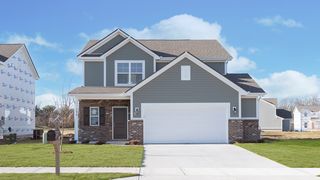
Beacon Plan in Skybrook by Fischer Homes, Marysville, OH 43040
Est. Mortgage $2,561/mo*
Get Pre-QualifiedHome Highlights

Single-Family Home

Built in 2026

$274/sqft
Local Information
- Map ViewExplore the area around 1712 Skyview Dr #NC4LG.

- Schools2 Elementary Schools1 Middle School1 High School

- Shop & Eat

-- mins to
About this House
The Beacon home design by Fischer Homes showcases a thoughtfully arranged ranch layout that blends open-concept living with practical flexibility. This charming design offers 2 to 3 bedrooms and 2 baths, making it ideal for various lifestyles. Spanning 1,419 square feet across a single story, the welcoming main level features an inviting family room that flows seamlessly into the kitchen and dining areas, fostering a natural connection between shared spaces. This layout is perfect for those who enjoy effortless access between rooms, and it accommodates both daily living and entertaining with ease. The open kitchen and dining area are designed for convenience and everyday comfort, with plenty of space for meal prep, casual dining, and conversation. Depending on your preferences, one of the bedrooms can be converted into a study or additional living space - offering flexibility to match your lifestyle. The owner's suite serves as a private retreat with its own bath and walk-in closet. Optional features such as a garage expansion and enhanced interior design elements allow you to personalize the home to suit your needs. Designed with versatility in mind, the Beacon includes spaces that adapt to a variety of daily routines and preferences. Whether you're using the optional third bedroom as a guest room, home office, or hobby space, the floorplan allows you to shape your home to fit your lifestyle. Thoughtful placement of rooms ensures smooth movement throughout the home while...
Contact this Building
Home Details for 1712 Skyview Dr #NC4LG

|
|---|
Levels, Entrance, & Accessibility Stories: 1 |

|
|---|
Year Built Year Built: 2026 |
Property Type / Style Property Type: Single Family HomeArchitecture: House |

|
|---|
Price Price Per Sqft: $274 |
All New Homes in Skybrook
Quick Move-in Homes (14)
| 1585 Day Break Loop #B | 3bd 2.5ba 2,187 sqft | $344,990 | |
| 1595 Day Break Loop #A | 3bd 2.5ba 2,187 sqft | $364,990 | |
| 2210 Sunny View Ct | 4bd 2.5ba 2,256 sqft | $482,990 | |
| 2205 Cloud View Ct | 4bd 2.5ba 2,452 sqft | $494,990 | |
| 2170 Sunny View Ct | 4bd 2.5ba 2,790 sqft | $509,990 | |
| 2240 Cloud View Ct | 4bd 3.5ba 3,141 sqft | $519,990 | |
| 1693 Skyview Dr | 2bd 2ba 1,811 sqft | $539,990 | |
| 1652 Skyview Dr | 2bd 2ba 1,842 sqft | $539,990 | |
| 1712 Skyview Dr | 2bd 2ba 1,733 sqft | $547,990 | |
| 2180 Breezeway Pl | 3bd 2.5ba 2,475 sqft | $554,990 | |
| 2180 Night Mist Way | 4bd 2.5ba 2,749 sqft | $569,990 | |
| 2185 Night Mist Way | 4bd 2.5ba 2,570 sqft | $599,990 | |
| 1585 Day Break Loop | 3bd 2.5ba 2,187 sqft | $344,990 | |
| 1595 Day Break Loop | 3bd 2.5ba 2,187 sqft | $364,990 |
Quick Move-In Homes provided by Columbus and Central Ohio Regional MLS ,Fischer Homes
Buildable Plans (27)
| Wembley Plan | 1bd 2.5ba 1,247 sqft | $303,990+ | |
| Hudson Plan | 2bd 2.5ba 1,657 sqft | $322,990+ | |
| Edenton Plan | 1bd 2ba 1,501 sqft | $380,990+ | |
| Beacon Plan | 2bd 2ba 1,413 sqft | $386,990+ | |
| Amelia Plan | 2bd 2ba 1,683 sqft | $394,990+ | |
| Danville Plan | 3bd 2.5ba 1,740 sqft | $399,990+ | |
| Preston Plan | 2bd 2ba 1,621 sqft | $403,990+ | |
| Wesley Plan | 3bd 2.5ba 1,842 sqft | $407,990+ | |
| Greenbriar Plan | 3bd 2ba 1,983 sqft | $408,990+ | |
| Wilmington Plan | 2bd 2.5ba 1,725 sqft | $413,990+ | |
| Yosemite Plan | 3bd 2.5ba 2,258 sqft | $417,990+ | |
| Camden Plan | 2bd 2ba 1,859 sqft | $422,990+ | |
| DaVinci Plan | 2bd 2ba 1,730 sqft | $424,990+ | |
| Cumberland Plan | 3bd 2ba 2,483 sqft | $429,990+ | |
| Maxwell Plan | 2bd 2.5ba 1,856 sqft | $429,990+ | |
| Morgan Plan | 2bd 2ba 1,810 sqft | $432,990+ | |
| Jensen Plan | 4bd 2.5ba 2,794 sqft | $447,990+ | |
| Breckenridge Plan | 4bd 2.5ba 3,135 sqft | $460,990+ | |
| Calvin Plan | 3bd 2ba 2,061 sqft | $494,990+ | |
| Emmett Plan | 3bd 2ba 2,216 sqft | $499,990+ | |
| Wyatt Plan | 4bd 2.5ba 2,738 sqft | $501,990+ | |
| Charles Plan | 3bd 2.5ba 2,457 sqft | $505,990+ | |
| Avery Plan | 4bd 2ba 2,535 sqft | $511,990+ | |
| Grandin Plan | 4bd 2ba 2,711 sqft | $528,990+ | |
| Winston Plan | 4bd 2.5ba 2,826 sqft | $541,990+ | |
| Blair Plan | 4bd 2ba 3,029 sqft | $547,990+ | |
| Carrington Plan | 4bd 2ba 3,517 sqft | $559,990+ |
Buildable Plans provided by Fischer Homes
Community Description
Skybrook features new construction homes in Marysville, Ohio, offering a blend of one- and two-story floorplans, including select low-maintenance living options, along with community amenities including a swimming pool, cabana, playground, picnic shelter, and walking paths. The neighborhood is designed to support both active living and everyday comfort. Located in Union County off OH-4, Skybrook is less than 5 minutes from US-33 and keeps Dublin about 30 minutes away, while also placing residents close to nearby destinations throughout Marysville and the greater Columbus area. Residents are near everyday essentials, along with shopping and dining options in Historic Uptown Marysville and the surrounding retail areas. Outdoor recreation is abundant with nearby Aldersgate Park, Marysville Municipal Pool, Timberview Golf Club, Marysville Golf Club, and Darby Creek Golf Course, offering a mix of green space, swimming, and golf close to home. With its inviting amenities, connected location, and access to recreation, Skybrook offers a well-rounded lifestyle in Marysville, Ohio.
Contact this Building
Office Hours
Sales Office
1712 Skyview Dr
Marysville, OH 43040
Around this home
What Locals Say about Marysville
At least 134 Trulia users voted on each feature.

88 % Say car is needed

81 % Say it's dog friendly

81 % Say parking is easy

81 % Say kids play outside

79 % Say there are sidewalks

77 % Say yards are well-kept

76 % Say there's holiday spirit

74 % Say people would walk alone at night

67 % Say streets are well-lit

63 % Say it's quiet

60 % Say neighbors are friendly

60 % Say they plan to stay for at least 5 years

43 % Say there are community events

42 % Say there's wildlife

37 % Say it's walkable to restaurants

14 % Say it's walkable to grocery stores
Sourced by Trulia users. Learn more about our methodology.
LGBTQ Local Legal Protections
LGBTQ Local Legal Protections



Similar Homes You May Like
 NEW CONSTRUCTION
 NEW CONSTRUCTION
 NEW CONSTRUCTION
 NEW CONSTRUCTION
 NEW CONSTRUCTION
 NEW CONSTRUCTION
 NEW CONSTRUCTION
 NEW CONSTRUCTION
 NEW CONSTRUCTION
 NEW CONSTRUCTION
 NEW CONSTRUCTION
 NEW CONSTRUCTION
 NEW CONSTRUCTION
- NEW CONSTRUCTION
 NEW CONSTRUCTION
 NEW CONSTRUCTION
 NEW CONSTRUCTION
 NEW CONSTRUCTION
 NEW CONSTRUCTION
 NEW CONSTRUCTION
 NEW CONSTRUCTION
 NEW CONSTRUCTIONNancy S Alexander, RESCO Realty
 NEW CONSTRUCTION
 NEW CONSTRUCTION
 0.27 ACRESJulia N DiNardo, Century 21 Excellence Realty
 NEW CONSTRUCTION
 NEW CONSTRUCTION
 NEW CONSTRUCTION
 NEW CONSTRUCTION
- NEW CONSTRUCTION
- NEW CONSTRUCTION
 NEW CONSTRUCTION
 Terri J Webb, Street Sotheby's International
 NEW CONSTRUCTION
 NEW CONSTRUCTION
- NEW CONSTRUCTION
 NEW CONSTRUCTION
 See more homes for sale inMarysville


- Results are loading
Beacon Plan is a buildable plan in Skybrook. Skybrook is a new community in Marysville, OH. This buildable plan is a 2 bedroom, 2 bathroom, 1,413 sqft single-family home and was listed by Fischer Homes on Aug 13, 2026. The asking price for Beacon Plan is $386,990.