
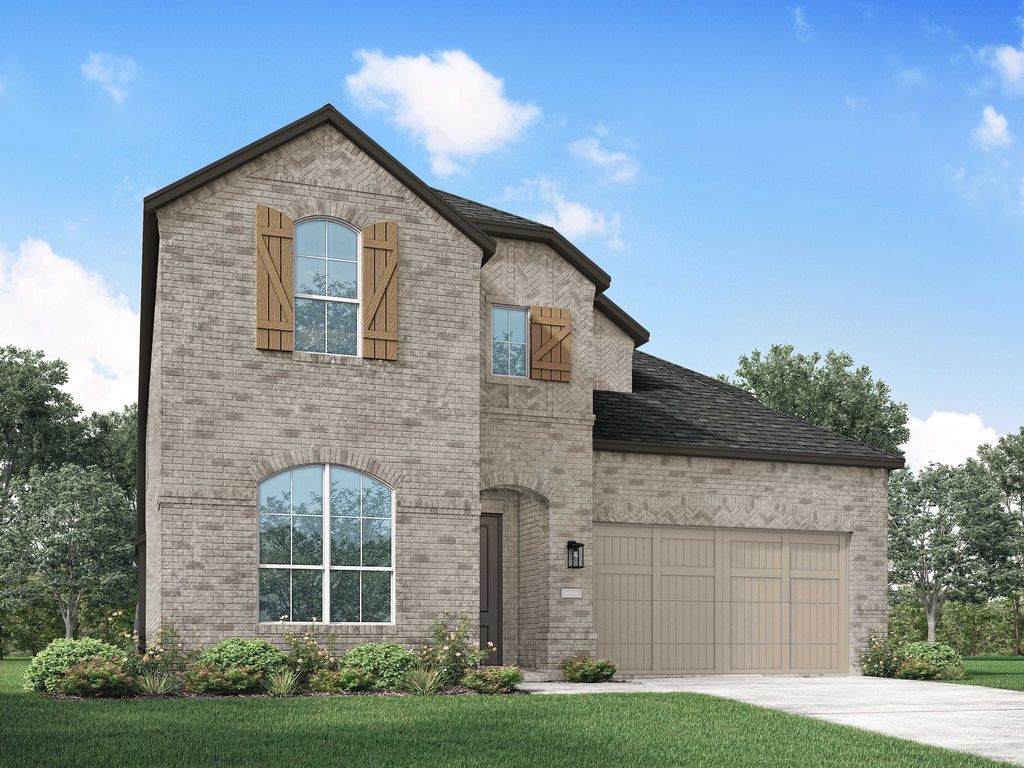


Plan Cambridge in Sandbrock Ranch: 50ft. lots by Highland Homes
Aubrey, TX 76227
 4 Beds
 4 Baths
 2,982 sqft
4 Beds
4 Baths
2,982 sqft
Local Information

© Google
-- mins to
Description
Step inside the Cambridge. This stunning two-story 4-bedroom, 4-bathroom home with 2,960 square feet, provides ample room for comfortable luxury living. Inside, you find an inviting open-concept design that seamlessly connects the family, kitchen and dining areas, making it an entertainer's delight. Soaring ceilings in the family room connect with a game room loft that overlooks the space below. The primary bedroom features an ensuite bathroom for unwinding. An entertainment room off the kitchen is perfect for movie nights with friends or family. With parking spaces for 2 vehicles and gorgeous exterior brick, this house has it all. Don't miss out on this incredible opportunity.
Contact this Building
Home Highlights

Parking
2 Car Garage

Outdoor
No Info

A/C
Heating & Cooling

HOA
None

Price/Sqft
$179

Listed
69 days ago
Home Details for 2001 Calumet Dr #VZMJMY

|
|---|
Heating & Cooling Heating: Natural Gas, Forced AirAir ConditioningCooling System: Central AirHeating Fuel: Natural Gas |
Levels, Entrance, & Accessibility Stories: 2 |
Interior Details Number of Rooms: 1Types of Rooms: Living Room |

|
|---|
Year Built Year Built: 2026 |
Property Type / Style Property Type: Single Family HomeArchitecture: House |

|
|---|
Parking & Garage Parking Spaces: 2Parking: Attached |

|
|---|
Price Price Per Sqft: $179 |
All New Homes in Sandbrock Ranch: 50ft. lots
Quick Move-in Homes (9)
| 4217 Silver Spur Ct | 4bd 3ba 2,337 sqft | $511,700 | |
| 4232 Palomino Rd | 4bd 3ba 2,283 sqft | $525,355 | |
| 4248 Palomino Rd | 4bd 3ba 2,971 sqft | $599,950 | |
| 4303 Silver Spur Ct | 4bd 4.5ba 3,236 sqft | $625,000 | |
| 4437 Silver Spur Ct | 4bd 4.5ba 3,236 sqft | $625,000 | |
| 4441 Silver Spur Ct | 4bd 4ba 3,039 sqft | $647,920 | |
| 2001 Calumet Dr | 5bd 5.5ba 3,244 sqft | $660,000 | |
| 1034 Bluebell Ln | 4bd 4.5ba 2,593 sqft | $565,470 | |
| 4213 Pond Cypress St | 4bd 4ba 3,030 sqft | $588,800 |
Quick Move-In Homes provided by NTREIS,Highland Homes
Buildable Plans (25)
| Plan Glenhurst Plan | 3bd 2ba 1,864 sqft | $436,990+ | |
| Plan Amberley Plan | 4bd 2ba 2,055 sqft | $450,990+ | |
| Plan Dorchester Plan | 4bd 2ba 2,240 sqft | $451,990+ | |
| Plan Davenport Plan | 4bd 2ba 2,299 sqft | $453,990+ | |
| Plan Denton Plan | 4bd 2ba 2,263 sqft | $461,990+ | |
| Plan Alton Plan | 3bd 2ba 2,106 sqft | $468,990+ | |
| Plan Brent Plan | 4bd 3ba 2,271 sqft | $473,990+ | |
| Plan Douglas Plan | 4bd 3ba 2,306 sqft | $482,990+ | |
| Plan Richmond Plan | 4bd 3ba 2,593 sqft | $484,990+ | |
| Plan Newport Plan | 4bd 3ba 2,498 sqft | $484,990+ | |
| Plan Kingston Plan | 4bd 3ba 2,485 sqft | $485,990+ | |
| Plan Hampton Plan | 4bd 4ba 2,376 sqft | $485,990+ | |
| Plan Westbury Plan | 4bd 3ba 2,490 sqft | $487,990+ | |
| Plan Grantham Plan | 4bd 3ba 2,568 sqft | $490,990+ | |
| Plan Ferryhill Plan | 4bd 3ba 2,539 sqft | $493,990+ | |
| Plan Redford Plan | 4bd 4ba 2,679 sqft | $505,990+ | |
| Plan Surrey Plan | 4bd 4ba 2,573 sqft | $508,990+ | |
| Plan Middleton Plan | 4bd 3ba 2,788 sqft | $522,990+ | |
| Plan Cambridge Plan | 4bd 4ba 2,982 sqft | $533,990+ | |
| Plan Yorktown Plan | 4bd 3.5ba 2,972 sqft | $534,990+ | |
| Plan Fordham Plan | 4bd 4ba 2,761 sqft | $535,990+ | |
| Plan Grafton Plan | 4bd 4.5ba 3,080 sqft | $550,990+ | |
| Plan Hanford Plan | 4bd 4.5ba 3,130 sqft | $555,990+ | |
| Plan Layton Plan | 4bd 4.5ba 3,277 sqft | $564,990+ | |
| Plan Kent Plan | 4bd 4.5ba 3,207 sqft | $564,990+ |
Buildable Plans provided by Highland Homes
Community Description
Sandbrock Ranch is a thoughtfully designed master-planned community offering everything you need and more! Beautifully landscaped paths connect to a variety of top-tier amenities. Play with your pets in the spacious dog park, get active in the fully equipped fitness center, and relax in the Olympic-sized pool and splash pad! The community playground, featuring a giant treehouse, promises endless fun for the kids. With weekly events and on-site elementary school, this neighborhood is truly a vibrant place to live, not just a place to call home.
Contact this Building
Office Hours
Sales Office
2001 Calumet Dr.
Aubrey, TX 76227
(940) 289-5347
Similar Homes You May Like
 NEW CONSTRUCTION
 NEW CONSTRUCTION
 NEW CONSTRUCTION
 NEW CONSTRUCTION
 NEW CONSTRUCTION
 NEW CONSTRUCTION
 NEW CONSTRUCTION
 NEW CONSTRUCTION
 NEW CONSTRUCTION
 NEW CONSTRUCTION
 NEW CONSTRUCTION
 NEW CONSTRUCTION
 NEW CONSTRUCTION
 NEW CONSTRUCTION
 NEW CONSTRUCTION
 NEW CONSTRUCTION
 NEW CONSTRUCTION
 NEW CONSTRUCTION
 NEW CONSTRUCTION
 NEW CONSTRUCTION
 NEW CONSTRUCTION
 NEW CONSTRUCTION
 NEW CONSTRUCTION
 NEW CONSTRUCTION
 NEW CONSTRUCTION
 NEW CONSTRUCTION
 NEW CONSTRUCTION
 NEW CONSTRUCTION
 NEW CONSTRUCTION
 NEW CONSTRUCTION
 NEW CONSTRUCTION
 NEW CONSTRUCTION
 NEW CONSTRUCTION
 NEW CONSTRUCTION
 NEW CONSTRUCTION
 NEW CONSTRUCTION
 NEW CONSTRUCTION
 NEW CONSTRUCTION
 NEW CONSTRUCTION
 NEW CONSTRUCTION
 See more homes for sale inAubrey

- Results are loading
Nearby homes
- Results are loading
Assigned Schools
These are the assigned schools for 2001 Calumet Dr #VZMJMY.
- Ray E Braswell High School
- 9-12
- Public
- 2808 Students
4/10GreatSchools RatingParent Rating AverageThis school has always been tough, but it feels like it’s getting worse by the day. Classes are out of control, students don’t respect teachers, and you can feel the burnout everywhere. I’ve already seen several teachers quit, and a lot more are saying they’re not coming back next year, which should be a huge red flag to anyone paying attention. Instead of fixing what’s clearly broken, the district seems more focused on fighting Prosper ISD over tax money, and it makes you wonder for what, because that money is just gonna be wasted and mismanaged by Denton ISD. At some point people are going to stop staying quiet, because this isn’t fair to the teachers who are trying, the students who actually want to learn, or the families who expect better.Student Review2mo ago - Pat Hagan Cheek Middle School
- 6-8
- Public
- 885 Students
6/10GreatSchools RatingParent Rating Average No reviews available for this school.
 - SANDBROCK RANCH
- PK-5
- Public
- 797 Students
5/10GreatSchools RatingParent Rating AverageNo reviews available for this school.  Check out schools near 2001 Calumet Dr #VZMJMY.
What Locals Say about Aubrey
At least 64 Trulia users voted on each feature.

94 % Say car is needed

93 % Say it's dog friendly

83 % Say yards are well-kept

80 % Say parking is easy

76 % Say kids play outside

75 % Say there's holiday spirit

75 % Say there are sidewalks

65 % Say people would walk alone at night

61 % Say it's quiet

52 % Say neighbors are friendly

51 % Say there's wildlife

49 % Say they plan to stay for at least 5 years

42 % Say streets are well-lit

42 % Say there are community events

37 % Say it's walkable to restaurants

32 % Say it's walkable to grocery stores
Sourced by Trulia users. Learn more about our methodology.
LGBTQ Local Legal Protections
LGBTQ Local Legal Protections



Plan Cambridge Plan is a buildable plan in Sandbrock Ranch: 50ft. lots. Sandbrock Ranch: 50ft. lots is a new community in Aubrey, TX. This buildable plan is a 4 bedroom, 4 bathroom, 2,982 sqft single-family home and was listed by Highland Homes on Oct 19, 2023. The asking price for Plan Cambridge Plan is $533,990.