


$689,990+
Original price: $679,990
 4 Beds
 3 Baths
 3,104 sqft
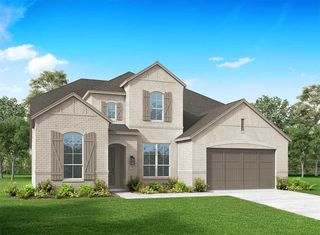
Plan 272 in Sandbrock Ranch: 70ft. lots by Highland Homes, Aubrey, TX 76227
Est. Mortgage $4,772/mo*
Get Pre-QualifiedHome Highlights

Single-Family Home

Built in 2026

$222/sqft

3 Car Garage
Local Information
- Map ViewExplore the area around 1721 Sandbrock Dr #1Y1FF8.

- Schools1 Preschool School1 Elementary School1 Middle School1 High School

- Shop & Eat

-- mins to
About this House
Introducing the 272 Plan, a modern single-story home featuring 4 bedrooms, 3 bathrooms, and a 3-car tandem garage. The centrally located kitchen serves as the focal point, seamlessly connecting the entertainment room, family room, and lifestyle room for effortless gatherings. A dedicated study provides a quiet workspace, while the primary suite offers a private retreat at the back of the house. The 272 Plan combines comfort and functionality, ideal for a dynamic lifestyle.
Contact this Building
Home Details for 1721 Sandbrock Dr #1Y1FF8

|
|---|
Heating & Cooling Heating: Natural Gas, Forced AirAir ConditioningCooling System: Central AirHeating Fuel: Natural Gas |
Levels, Entrance, & Accessibility Stories: 1 |
Interior Details Number of Rooms: 1Types of Rooms: Living Room |

|
|---|
Year Built Year Built: 2026 |
Property Type / Style Property Type: Single Family HomeArchitecture: House |

|
|---|
Parking & Garage Parking Spaces: 3Parking: Attached |

|
|---|
Price Price Per Sqft: $222 |
All New Homes in Sandbrock Ranch: 70ft. lots
Quick Move-in Homes (4)
| 1617 Sandbrock Dr | 4bd 4.5ba 3,194 sqft | $799,000 | |
| 4413 Sandbrock Pkwy | 4bd 4.5ba 3,700 sqft | $849,000 | |
| 4333 Sandbrock Pkwy | 4bd 4.5ba 3,700 sqft | $849,000 | |
| 1721 Sandbrock Dr | 5bd 5.5ba 4,354 sqft | $975,000 |
Quick Move-In Homes provided by NTREIS
Buildable Plans (17)
| Plan 262 Plan | 4bd 3ba 3,056 sqft | $669,990+ | |
| Plan 272 Plan | 4bd 3ba 3,104 sqft | $689,990+ | |
| Plan 283 Plan | 4bd 3ba 3,208 sqft | $704,990+ | |
| Plan 274 Plan | 4bd 3ba 3,629 sqft | $720,990+ | |
| Plan 292 Plan | 4bd 3ba 3,499 sqft | $727,990+ | |
| Plan Barletta Plan | 4bd 5ba 3,184 sqft | $755,990+ | |
| Plan Verona Plan | 4bd 5ba 3,346 sqft | $765,990+ | |
| Plan 296 Plan | 4bd 3.5ba 3,786 sqft | $768,990+ | |
| Plan Treviso Plan | 4bd 5ba 3,646 sqft | $775,990+ | |
| Plan 289 Plan | 4bd 4.5ba 3,928 sqft | $802,990+ | |
| Plan Livorno Plan | 4bd 5ba 3,957 sqft | $816,990+ | |
| Plan Siena Plan | 4bd 5.5ba 4,089 sqft | $818,990+ | |
| Plan Lucca Plan | 4bd 5.5ba 4,155 sqft | $824,990+ | |
| Plan Altamura Plan | 4bd 5.5ba 4,214 sqft | $838,990+ | |
| Plan Palermo Plan | 4bd 5.5ba 4,327 sqft | $839,990+ | |
| Plan Ravenna Plan | 5bd 6ba 4,405 sqft | $869,990+ | |
| Plan Varese Plan | 5bd 6.5ba 4,425 sqft | $882,990+ |
Buildable Plans provided by Highland Homes
Community Description
Sandbrock Ranch is a thoughtfully designed master-planned community offering everything you need and more! Beautifully landscaped paths connect to a variety of top-tier amenities. Play with your pets in the spacious dog park, get active in the fully equipped fitness center, and relax in the Olympic-sized pool and splash pad! The community playground, featuring a giant treehouse, promises endless fun for the kids. With weekly events and on-site elementary school, this neighborhood is truly a vibrant place to live, not just a place to call home.
Contact this Building
Office Hours
Sales Office
1721 Sandbrock Drive
Aubrey, TX 76227
Around this home
What Locals Say about Aubrey
This October
Trick-or-Treat Score
Built from what locals say about this neighborhood.- 75% say there's holiday spirit
- 75% say there are sidewalks
- 52% say neighbors are friendly
Trulia Trick or TreatStart Ghost Hunt
At least 65 Trulia users voted on each feature.

94 % Say car is needed

93 % Say it's dog friendly

83 % Say yards are well-kept

80 % Say parking is easy

76 % Say kids play outside

75 % Say there's holiday spirit

75 % Say there are sidewalks

65 % Say people would walk alone at night

62 % Say it's quiet

52 % Say neighbors are friendly

52 % Say there's wildlife

49 % Say they plan to stay for at least 5 years

43 % Say streets are well-lit

42 % Say there are community events

37 % Say it's walkable to restaurants

32 % Say it's walkable to grocery stores
Sourced by Trulia users. Learn more about our methodology.
LGBTQ Local Legal Protections
LGBTQ Local Legal Protections



Similar Homes You May Like
 NEW CONSTRUCTION
- NEW CONSTRUCTION
- NEW CONSTRUCTION
- NEW CONSTRUCTION
- NEW CONSTRUCTION
- NEW CONSTRUCTION
- NEW CONSTRUCTION
 NEW CONSTRUCTION
 NEW CONSTRUCTION
- NEW CONSTRUCTION
- NEW CONSTRUCTION
- NEW CONSTRUCTION
- NEW CONSTRUCTION$618,990+4 bd4 ba2,761 sqftPlan Fordham in Trinity Falls: Artisan Series - 50ft lots,
McKinney, TX 75071 - NEW CONSTRUCTION
- NEW CONSTRUCTION
 NEW CONSTRUCTION
 NEW CONSTRUCTION
- NEW CONSTRUCTION
 NEW CONSTRUCTION
- NEW CONSTRUCTION$452,990+3 bd2.5 ba2,298 sqftPlan London in Trinity Falls: Artisan Series - 40ft lots,
McKinney, TX 75071 - NEW CONSTRUCTION
 NEW CONSTRUCTION
 NEW CONSTRUCTION
- NEW CONSTRUCTION$851,990+4 bd3 ba3,610 sqftPlan 222 in Mustang Lakes: 60s Model and Quick Move-Ins,
Celina, TX 75009  NEW CONSTRUCTION
 NEW CONSTRUCTION
 NEW CONSTRUCTION
 NEW CONSTRUCTION
 NEW CONSTRUCTION$571,990+4 bd3.5 ba2,862 sqftPlan Ramsey in Sandbrock Ranch: New Builds - 60ft Lots,
Aubrey, TX 76227 NEW CONSTRUCTION
 NEW CONSTRUCTION
- NEW CONSTRUCTION
- NEW CONSTRUCTION
 NEW CONSTRUCTION
 NEW CONSTRUCTION
- NEW CONSTRUCTION
 NEW CONSTRUCTION
- NEW CONSTRUCTION
 NEW CONSTRUCTION
 NEW CONSTRUCTION
 See more homes for sale inAubrey

- Results are loading
Plan 272 Plan is a buildable plan in Sandbrock Ranch: 70ft. lots. Sandbrock Ranch: 70ft. lots is a new community in Aubrey, TX. This buildable plan is a 4 bedroom, 3 bathroom, 3,104 sqft single-family home and was listed by Highland Homes on Aug 21, 2024. The asking price for Plan 272 Plan is $689,990.