


$479,950+
 3 Beds
 2.5 Baths
 2,421 sqft
Pinecrest Plan in Rye Manor by Richmond American, Parrish, FL 34219
Est. Mortgage $3,314/mo*
Get Pre-QualifiedHome Highlights

Single-Family Home

Built in 2026

$198/sqft

3 Car Garage
Local Information
- Map ViewExplore the area around 2029 Hammock Trace Dr #8R9VQM.

- Schools1 Preschool School1 Elementary School1 Middle School1 High School

- Shop & Eat

-- mins to
About this House
Highlights of the smartly designed Pinecrest plan include an open dining area, an impressive kitchen boasting a center island and a walk-in pantry, and a large great room. The nearby primary suite offers an expansive walk-in closet and a private bath. You'll also enjoy a quiet study, a central laundry, a powder room, and a covered patio. This plan can be built with either a full guest suite-perfect for multi-generational living-or two secondary bedrooms with a shared bath. Add a gourmet kitchen and/or a deluxe primary bathroom to further personalize this home. When you choose a Pinecrest home that's ready to personalize, you'll have the freedom to fine tune what life will look like in your new home. From flooring to lighting, you can surround yourself with the finishes and features that you'll wake up to each day at Rye Manor.
Contact this Building
Home Details for 2029 Hammock Trace Dr #8R9VQM

|
|---|
Levels, Entrance, & Accessibility Stories: 1 |

|
|---|
Year Built Year Built: 2026 |
Property Type / Style Property Type: Single Family HomeArchitecture: House |

|
|---|
Parking & Garage Parking Spaces: 3Parking: Attached |

|
|---|
Price Price Per Sqft: $198 |
All New Homes in Rye Manor
Quick Move-in Homes (6)
| 17152 LEGACY PRESERVE DRIVE | 4bd 3ba 2,313 sqft | $449,999 | |
| 17156 LEGACY PRESERVE DRIVE | 5bd 3.5ba 3,037 sqft | $499,999 | |
| 2005 HAMMOCK TRACE DRIVE | 3bd 2.5ba 2,421 sqft | $539,999 | |
| 2012 HAMMOCK TRACE DRIVE | 5bd 4ba 2,939 sqft | $549,999 | |
| 2013 HAMMOCK TRACE DRIVE | 5bd 4.5ba 3,950 sqft | $649,999 | |
| 17148 Legacy Preserve Dr | 4bd 3ba 2,080 sqft | $424,999 |
Quick Move-In Homes provided by Stellar MLS,Richmond Homes
Buildable Plans (10)
| Agate Plan | 3bd 2.5ba 2,081 sqft | $399,950+ | |
| Ashwood Plan | 4bd 3ba 2,313 sqft | $419,950+ | |
| Ammolite Plan | 4bd 2.5ba 3,037 sqft | $469,950+ | |
| Pinecrest Plan | 3bd 2.5ba 2,421 sqft | $479,950+ | |
| Seth Plan | 4bd 2.5ba 2,939 sqft | $484,950+ | |
| Powell Plan | 3bd 3.5ba 2,603 sqft | $489,950+ | |
| Sage Plan | 4bd 3.5ba 3,363 sqft | $499,950+ | |
| Darius Plan | 4bd 3.5ba 2,876 sqft | $509,950+ | |
| Dillon II Plan | 4bd 3.5ba 3,214 sqft | $544,950+ | |
| Dayton Plan | 5bd 4.5ba 3,951 sqft | $594,950+ |
Buildable Plans provided by Richmond American
Community Description
Set within a noteworthy Parrish master-planned community, Rye Manor offers a refined take on relaxed Florida living in the Tampa area. With an impressive array of thoughtfully designed floor plans, homebuyers can choose from quick move-in options or personalize a to-be-built home. Residents enjoy scenic trails and parks, along with a clubhouse, fitness center, and community pool. With highly regarded schools nearby and convenient access to dining, shopping, and entertainment, Rye Manor offers a comfortable and connected place to call home. If you choose a new home at Rye Manor that's ready to personalize, you'll be in control of your home's design details-finishes, fixtures, and more. Let us help you build a new home in Parrish that reflects your style, surrounded by amenities that enrich your life.
Contact this Building
Office Hours
Sales Office
2029 Hammock Trace Drive
Parrish, FL 34219
Around this home
What Locals Say about Parrish
At least 114 Trulia users voted on each feature.

97 % Say it's dog friendly

92 % Say car is needed

89 % Say there are sidewalks

88 % Say parking is easy

84 % Say there's holiday spirit

84 % Say yards are well-kept

82 % Say it's quiet

75 % Say people would walk alone at night

75 % Say kids play outside

73 % Say there's wildlife

64 % Say streets are well-lit

62 % Say neighbors are friendly

58 % Say they plan to stay for at least 5 years

41 % Say there are community events

29 % Say it's walkable to grocery stores

19 % Say it's walkable to restaurants
Sourced by Trulia users. Learn more about our methodology.
LGBTQ Local Legal Protections
LGBTQ Local Legal Protections



Similar Homes You May Like
 NEW CONSTRUCTION
 NEW CONSTRUCTION
 NEW CONSTRUCTION$603,999+3 bd3 ba2,445 sqftSummerville Plan in Stillwater at Lakewood Ranch : Manor Homes,
Lakewood Ranch, FL 34211 NEW CONSTRUCTION
- NEW CONSTRUCTION
 NEW CONSTRUCTION$933,999+3 bd3 ba2,799 sqftBougainvillea II Plan in Calusa Country Club : Estate Golf Collection,
Lakewood Ranch, FL 34211 NEW CONSTRUCTION
 NEW CONSTRUCTION
 NEW CONSTRUCTION
- NEW CONSTRUCTION
 NEW CONSTRUCTION
 NEW CONSTRUCTION
- NEW CONSTRUCTION
 NEW CONSTRUCTION
 NEW CONSTRUCTION
 NEW CONSTRUCTION
 NEW CONSTRUCTION$695,990+4 bd4 ba3,449 sqftStellar Grand Plan in Explore by Del Webb North River Ranch,
Parrish, FL 34219 NEW CONSTRUCTION
 NEW CONSTRUCTION
- NEW CONSTRUCTION
 NEW CONSTRUCTIONPULTE REALTY OF WEST FLORIDA LLC
 NEW CONSTRUCTION
 NEW CONSTRUCTION
 NEW CONSTRUCTION
 NEW CONSTRUCTION
 NEW CONSTRUCTION
 NEW CONSTRUCTION
- NEW CONSTRUCTION
- NEW CONSTRUCTION
- NEW CONSTRUCTION$380,499+2 bd2 ba1,569 sqftArabella II Plan in Calusa Country Club : Veranda Golf Collection,
Lakewood Ranch, FL 34211  NEW CONSTRUCTION
 NEW CONSTRUCTION$672,990+3 bd3.5 ba2,970 sqftLayton Plan in Explore by Del Webb North River Ranch,
Parrish, FL 34219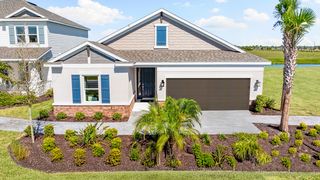 NEW CONSTRUCTION
- NEW CONSTRUCTION
 NEW CONSTRUCTION
 NEW CONSTRUCTION
 NEW CONSTRUCTION
- NEW CONSTRUCTION
- NEW CONSTRUCTION
 NEW CONSTRUCTION
 See more homes for sale inParrish

- Results are loading
Pinecrest Plan is a buildable plan in Rye Manor. Rye Manor is a new community in Parrish, FL. This buildable plan is a 3 bedroom, 3 bathroom, 2,421 sqft single-family home and was listed by Richmond Homes on Jul 8, 2026. The asking price for Pinecrest Plan is $479,950.