

$539,999
Original price: $547,999
 3 Beds
 2.5 Baths
 2,421 sqft (on 0.27 acres)
2005 HAMMOCK TRACE DRIVE, Parrish, FL 34219
Est. Mortgage $3,815/mo*
Get Pre-QualifiedHome Highlights

Single-Family Home

Built in 2026

0.27 acre lot

$223/sqft

3 Car Garage

HOA $91/mo
Local Information
- Map ViewExplore the area around 2005 HAMMOCK TRACE DRIVE.

- Schools1 Preschool School1 Elementary School1 Middle School1 High School

- Shop & Eat

-- mins to
About this House
What's unique:Covered lanaiGourmet kitchenSpa-inspired bathStandalone soaking tubOpen concept designSplit bedroom layout
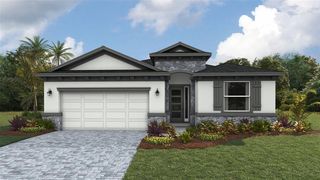
Under Construction. Special Financing and Flex Funds up to 10K available! Options may vary; offers are available on select homes on a first-come, first-served basis. Contact builder for more information! Discover the stunning Pinecrest model, where luxury meets everyday comfort! This exceptional 3 bedrooms, 2.5 baths, a private study/den, and a courtyard style split 3 car garage. The open concept design is perfect for hosting gatherings and entertaining, showcasing a gourmet kitchen, separate dining area, and expansive great room. The split bedroom layout offers added privacy, while the deluxe owner's suite boasts a spa-inspired bath with a standalone soaking tub and walk-in shower. Unwind on the covered lanai and enjoy Florida living at it's finest! SAMPLE PHOTOS, actual homes as constructed may not contain the features and layouts depicted and may vary from image(s).
Contact this Building
Last check for updates: about 7 hours ago
Listing Provided by: Stephanie Morales, LLC, (407) 399-2055
AXEN REALTY LLC, (623) 624-9685
Originating MLS: Orlando Regional
Source: Stellar MLS, MLS#S5153514
Also Listed on Richmond Homes, Stellar MLS.
IDX information is provided exclusively for personal, non-commercial use, and may not be used for any purpose other than to identify prospective properties consumers may be interested in purchasing. Information is deemed reliable but not guaranteed. Some IDX listings have been excluded from this website.
Listing Information presented by local MLS brokerage: Zillow, Inc - (407) 904-3511
Listing Information presented by local MLS brokerage: Zillow, Inc - (407) 904-3511
Open House
Saturday, October 10
11:00 AM to 5:00 PM
Sunday, October 11
12:00 AM to 6:00 PM
Wednesday, October 14
12:00 PM to 6:00 PM
Home Details for 2005 HAMMOCK TRACE DRIVE

|
|---|
Heating & Cooling Heating: Central, ElectricAir ConditioningCooling System: Central AirHeating Fuel: Central |
Levels, Entrance, & Accessibility Stories: 1Floors: Carpet, Ceramic Tile |
Interior Details Number of Rooms: 10Types of Rooms: Primary Bedroom, Bedroom 2, Bedroom 3, Primary Bathroom, Bathroom 2, Dining Room, Great Room, Kitchen, Laundry, Office |
Appliances & Utilities DishwasherDisposalMicrowave |

|
|---|
Exterior Home Features Roof: ShingleFoundation Type: Block, Other, Slab |
Parking & Garage GarageParking Spaces: 3Parking: Garage Attached |

|
|---|
Year Built Year Built: 2026 |
Property Type / Style Property Type: Single Family Home |

|
|---|
Price Price Per Sqft: $223 |

|
|---|
Listing Agent MLS/Source ID: S5153514 |

|
|---|
HOA Fee: $91/Monthly |

|
|---|
Lot Area: 0.27 acres |

|
|---|
ClubhousePool |
All New Homes in Rye Manor
Quick Move-in Homes (6)
| 17152 LEGACY PRESERVE DRIVE | 4bd 3ba 2,313 sqft | $449,999 | |
| 17156 LEGACY PRESERVE DRIVE | 5bd 3.5ba 3,037 sqft | $499,999 | |
| 2005 HAMMOCK TRACE DRIVE | 3bd 2.5ba 2,421 sqft | $539,999 | |
| 2012 HAMMOCK TRACE DRIVE | 5bd 4ba 2,939 sqft | $549,999 | |
| 2013 HAMMOCK TRACE DRIVE | 5bd 4.5ba 3,950 sqft | $649,999 | |
| 17148 Legacy Preserve Dr | 4bd 3ba 2,080 sqft | $424,999 |
Quick Move-In Homes provided by Stellar MLS,Richmond Homes
Buildable Plans (10)
| Agate Plan | 3bd 2.5ba 2,081 sqft | $399,950+ | |
| Ashwood Plan | 4bd 3ba 2,313 sqft | $419,950+ | |
| Ammolite Plan | 4bd 2.5ba 3,037 sqft | $469,950+ | |
| Pinecrest Plan | 3bd 2.5ba 2,421 sqft | $479,950+ | |
| Seth Plan | 4bd 2.5ba 2,939 sqft | $484,950+ | |
| Powell Plan | 3bd 3.5ba 2,603 sqft | $489,950+ | |
| Sage Plan | 4bd 3.5ba 3,363 sqft | $499,950+ | |
| Darius Plan | 4bd 3.5ba 2,876 sqft | $509,950+ | |
| Dillon II Plan | 4bd 3.5ba 3,214 sqft | $544,950+ | |
| Dayton Plan | 5bd 4.5ba 3,951 sqft | $594,950+ |
Buildable Plans provided by Richmond American
Community Description
Set within a noteworthy Parrish master-planned community, Rye Manor offers a refined take on relaxed Florida living in the Tampa area. With an impressive array of thoughtfully designed floor plans, homebuyers can choose from quick move-in options or personalize a to-be-built home. Residents enjoy scenic trails and parks, along with a clubhouse, fitness center, and community pool. With highly regarded schools nearby and convenient access to dining, shopping, and entertainment, Rye Manor offers a comfortable and connected place to call home. If you choose a new home at Rye Manor that's ready to personalize, you'll be in control of your home's design details-finishes, fixtures, and more. Let us help you build a new home in Parrish that reflects your style, surrounded by amenities that enrich your life.
Contact this Building
Office Hours
Sales Office
2029 Hammock Trace Drive
Parrish, FL 34219
Around this home
What Locals Say about Parrish
This October
Trick-or-Treat Score
Built from what locals say about this neighborhood.- 89% say there are sidewalks
- 84% say there's holiday spirit
- 62% say neighbors are friendly
Trulia Trick or TreatStart Ghost Hunt
At least 114 Trulia users voted on each feature.

97 % Say it's dog friendly

92 % Say car is needed

89 % Say there are sidewalks

88 % Say parking is easy

84 % Say there's holiday spirit

84 % Say yards are well-kept

82 % Say it's quiet

75 % Say people would walk alone at night

75 % Say kids play outside

73 % Say there's wildlife

64 % Say streets are well-lit

62 % Say neighbors are friendly

58 % Say they plan to stay for at least 5 years

41 % Say there are community events

29 % Say it's walkable to grocery stores

19 % Say it's walkable to restaurants
Sourced by Trulia users. Learn more about our methodology.
Market trends in Parrish
Last updated August 2026
Avg. sale price
$448K
$5KMoM
Sale-to-List Price
98.0%
0.5%MoM
Price per sq ft
$220
$1MoM
Available listings
398
3MoM
Home Value
Trulia Estimate
$534KSince last month
Decreased$6K (-1%)Since last year
Decreased$7K (-1.4%)Learn more about this home's value by checking out its Trulia Estimate, the value of nearby homes, and how much similar homes have sold for.
Trulia Estimate
The of this home's value decreased by -1% in the last 10 years
| Month | Estimated value |
|---|---|
2026 | |
| October 2026 | $534K |
| September 2026 | $532K |
| August 2026 | $539K |
| July 2026 | $541K |
Comparable sales
These are recently sold homes that have a similar location or other similar features to this home, like bedrooms, bathrooms, and square footage. Get a sense of the expected prices in the area by viewing these homes.Address | Distance | Property Type | Sold Price | Sold Date | Bed | Bath | Sqft |
|---|---|---|---|---|---|---|---|
0.02 | Single-Family Home | $459,965 | 05/27/26 | 4 | 3 | 2,372 | |
0.03 | Single-Family Home | $569,999 | 08/28/26 | 4 | 3.5 | 2,876 | |
0.06 | Single-Family Home | $405,000 | 04/20/26 | 5 | 3 | 2,605 | |
0.04 | Single-Family Home | $390,000 | 12/01/25 | 4 | 2.5 | 2,260 | |
0.04 | Single-Family Home | $482,000 | 02/25/26 | 4 | 3 | 2,537 | |
0.05 | Single-Family Home | $459,680 | 01/28/26 | 4 | 3 | 2,372 | |
0.10 | Single-Family Home | $495,000 | 12/12/25 | 4 | 3 | 2,372 | |
0.04 | Single-Family Home | $329,000 | 01/29/26 | 3 | 2 | 1,504 | |
0.06 | Single-Family Home | $1,330,800 | 05/06/26 | 4 | 2 | 1,828 | |
0.02 | Single-Family Home | $336,500 | 11/07/25 | 3 | 2 | 1,504 |
Nearby home prices
Get a sense of expected prices in the area by checking the value of nearby homes.Address | Distance | Price | Bed | Bath | Sqft | Status |
|---|---|---|---|---|---|---|
0.02 | $459,965 | 4 | 3 | 2,372 | Recently Sold | |
0.02 | $649,999 | 5 | 4.5 | 3,950 | For Sale | |
0.02 | $330,900 | 3 | 2 | 1,504 | Off Market | |
0.03 | $569,999 | 4 | 3.5 | 2,876 | Recently Sold | |
0.03 | $535,000 | 4 | 3.5 | 2,787 | Recently Sold | |
0.03 | $330,700 | 3 | 2 | 1,504 | Off Market | |
0.03 | $549,999 | 5 | 4 | 2,939 | For Sale | |
0.04 | $329,000 | 3 | 2 | 1,504 | Recently Sold | |
0.04 | $482,000 | 4 | 3 | 2,537 | Recently Sold | |
0.04 | - | - | - | - | Off Market | |
0.04 | $384,600 | 4 | 2.5 | 2,260 | Off Market | |
0.04 | $335,320 | 4 | 2 | 1,665 | Recently Sold | |
0.04 | - | - | - | - | Off Market | |
0.04 | $328,700 | 3 | 2 | 1,504 | Off Market | |
0.05 | $334,000 | 3 | 2 | 1,504 | Recently Sold | |
0.05 | $374,000 | 4 | 2.5 | 2,260 | Recently Sold | |
0.05 | - | - | - | - | Off Market | |
0.05 | $339,000 | 4 | 2 | 1,665 | Recently Sold | |
0.05 | $459,680 | 4 | 3 | 2,372 | Recently Sold | |
0.05 | - | - | - | - | Off Market |
Price and Tax history
| Date | Event | Price |
|---|---|---|
Sep 18, 2026 Source: Richmond Homes | PriceChange | $539,999 Price decreased by 1% |
Aug 27, 2026 Source: Stellar MLS #S5153514 | PriceChange | $547,999 Price decreased by 0% |
Aug 8, 2026 Source: Richmond Homes | PriceChange | $548,999 Price decreased by 0% |
Jul 21, 2026 Source: Richmond Homes | PriceChange | $549,999 Price decreased by 0% |
Jul 17, 2026 Source: Richmond Homes | PriceChange | $551,943 Price decreased by 0% |
Jul 10, 2026 Source: Stellar MLS #S5153514 | Listed For Sale | $552,567 |
| Year | Property tax | Tax assessment |
|---|---|---|
| 2025 | $3,276 | $39,950 |
Home facts updated by county records
LGBTQ Local Legal Protections
LGBTQ Local Legal Protections



Agent Phone: (407) 399-2055
Similar Homes You May Like
 NEW CONSTRUCTIONOLYMPUS EXECUTIVE REALTY INC
 NEW CONSTRUCTIONAXEN REALTY LLC
 NEW CONSTRUCTIONMERITAGE HOMES OF FL REALTY
 NEW CONSTRUCTIONCAMBRIDGE REALTY OF CENTRAL FL
 NEW CONSTRUCTION
 NEW CONSTRUCTIONWEEKLEY HOMES REALTY COMPANY
 NEW CONSTRUCTION
- NEW CONSTRUCTION
 OPEN SAT, 10-6PMNEW CONSTRUCTIONMATTAMY REAL ESTATE SERVICES
 NEW CONSTRUCTION
 NEW CONSTRUCTION
 NEW CONSTRUCTION$572,990+3 bd2 ba2,322 sqftBrackett Plan in Lakeview Crossing - Tradition Series,
Sarasota, FL 34241 NEW CONSTRUCTION
 NEW CONSTRUCTION
- NEW CONSTRUCTION
 NEW CONSTRUCTION
- NEW CONSTRUCTION
 NEW CONSTRUCTION$622,995+3 bd2.5 ba2,386 sqftFlora Plan in Regency at Waterset - Wren Collection,
Apollo Beach, FL 33572 NEW CONSTRUCTION
- NEW CONSTRUCTION
 NEW CONSTRUCTION
 NEW CONSTRUCTION
 NEW CONSTRUCTION
 NEW CONSTRUCTION
 NEW CONSTRUCTION
 NEW CONSTRUCTIONMATTAMY REAL ESTATE SERVICES
 NEW CONSTRUCTION
 NEW CONSTRUCTION
 NEW CONSTRUCTION
 NEW CONSTRUCTION
- NEW CONSTRUCTION
- NEW CONSTRUCTION
 NEW CONSTRUCTION
- NEW CONSTRUCTION
 NEW CONSTRUCTION
- NEW CONSTRUCTION
- NEW CONSTRUCTION
 NEW CONSTRUCTION
 NEW CONSTRUCTION
 See more homes for sale inParrish

New Listings near 2005 HAMMOCK TRACE DRIVE
 NEW - 2 DAYS AGO0.25 ACRESMATTHEW GUTHRIE AND ASSOCIATES REALTY LLC
 NEWOPEN SAT, 12-2PM0.46 ACRESKW SUNCOAST
 NEW - 13 HRS AGONEW CONSTRUCTIOND.R. HORTON REALTY OF SARASOTA
- NEW - 13 HRS AGONEW CONSTRUCTIOND.R. HORTON REALTY OF SARASOTA
 NEW - 17 HRS AGOCOMPASS FLORIDA LLC
 NEW - 14 HRS AGONEW CONSTRUCTIOND.R. HORTON REALTY OF SARASOTA
 NEWCOMING SOON0.43 ACRESPREFERRED SHORE LLC
 NEW - 2 DAYS AGO0.5 ACRESFINE PROPERTIES
 1.22 ACRESBradley Ayres, Suncoast Homes Realty LLC, My State MLS
 OPEN SAT, 12-2PM1.41 ACRESFOREVER FLORIDA REAL ESTATE
 NEWOPEN SAT, 11-2PMNEW CONSTRUCTIONGAILEY ENTERPRISES REAL ESTATE
- NEW - 15 HRS AGONEW CONSTRUCTIOND.R. HORTON REALTY OF SARASOTA
 NEW CONSTRUCTIOND.R. HORTON REALTY OF SARASOTA
- See more homes for sale inParrish


Frequently asked questions about 2005 HAMMOCK TRACE DRIVE
- What is the estimated monthly payment for 2005 HAMMOCK TRACE DRIVE?Based on a $539,999 list price with 20% down at today's rates, the estimated monthly payment for 2005 HAMMOCK TRACE DRIVE in Parrish, FL is approximately $3,762 (about $3,026 principal & interest, $661 property taxes, and $75 homeowner's insurance). This is an estimate. Actual payment depends on your loan terms.
- How does the list price for 2005 HAMMOCK TRACE DRIVE compare to homes in Parrish?2005 HAMMOCK TRACE DRIVE in Parrish, FL is listed at $539,999, about 21% above the $448K median sale price in Parrish.
- What do residents say about Parrish?Residents describe Parrish, FL as dog-friendly, pedestrian-friendly, and easy to park in. See homes for sale in Parrish, FL.
- What are the closest schools to 2005 HAMMOCK TRACE DRIVE?The closest schools to 2005 HAMMOCK TRACE DRIVE in Parrish, FL are Buffalo Creek Middle School (rated 5/10), Gene Witt Elementary School (Pre-K, rated 8/10), Parrish Community High School (rated 5/10).
- Does 2005 HAMMOCK TRACE DRIVE have air conditioning?Yes, 2005 HAMMOCK TRACE DRIVE in Parrish, FL has air conditioning.
- Does 2005 HAMMOCK TRACE DRIVE have a pool?Yes, 2005 HAMMOCK TRACE DRIVE in Parrish, FL has a pool.
2005 HAMMOCK TRACE DRIVE, Parrish, FL 34219 is a 3 bedroom, 3 bathroom, 2,421 sqft single-family home built in 2026. This property is currently available for sale and was listed by Stellar MLS on Jul 10, 2026. The MLS # for this home is MLS# S5153514.