


$1,129,995+
 3 Beds
 3.5 Baths
 3,337 sqft
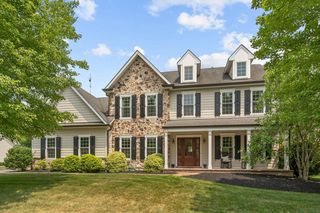
Ryden Plan in Regency at Valley Creek - Estates Collection by Toll Brothers, Exton, PA 19341
Est. Mortgage $7,043/mo*
Get Pre-QualifiedHome Highlights

Single-Family Home

Built in 2026

$339/sqft

Garage
Local Information
- Map ViewExplore the area around 949 Swedesford Rd #VIZOFB.

- Schools1 Elementary School1 Middle School1 High School

- Shop & Eat

-- mins to
About this House
The Ryden provides a mix of modern luxury and refined comfort across two thoughtfully designed floors. A welcoming foyer leads into a sprawling great room, a gourmet kitchen, and a casual dining area. The kitchen includes a center island and a generous walk-in pantry, ideal for culinary enthusiasts. A tranquil primary bedroom suite offers two spacious walk-in closets and a well-appointed bath featuring a dual-sink vanity, a shower, and a private water closet. A first-floor bedroom with an ample closet and a personal bath offers comfort and convenience. An expansive loft provides a versatile space for daily living and entertaining. A secondary bedroom with a walk-in closet and an adjoining full hall bath proves ideal for family or guests. Other highlights include a workspace, powder room, an everyday entry, and a two-car garage.
Contact this Building
Home Details for 949 Swedesford Rd #VIZOFB

|
|---|
Levels, Entrance, & Accessibility Stories: 2 |

|
|---|
Year Built Year Built: 2026 |
Property Type / Style Property Type: Single Family HomeArchitecture: House |

|
|---|
Parking & Garage GarageParking Spaces: 2Parking: Garage |

|
|---|
Price Price Per Sqft: $339 |
All New Homes in Regency at Valley Creek - Estates Collection
Buildable Plans (3)
| Camargo Plan | 3bd 3.5ba 3,194 sqft | $1,039,995+ | |
| Bethpage Plan | 3bd 3.5ba 3,165 sqft | $1,079,995+ | |
| Ryden Plan | 3bd 3.5ba 3,337 sqft | $1,129,995+ |
Buildable Plans provided by Toll Brothers
Community Description
Enjoy the privacy and elegance of single-family living in Regency at Valley Creek - Estates Collection, nestled within a luxury 55+ community in Exton, PA. Backing to open space and adjacent to Exton Park, these desirable home sites offer peaceful views and a natural setting. Featuring modern two-story floor plans over 3,000 square feet with three bedrooms, 2.5 bathrooms, and two-car garages, these new single-family home designs are crafted for everyday comfort and effortless entertaining. Discover flexible living spaces, refined architectural elements, and the unique opportunity to personalize all the details that matter most at the Toll Brothers Design Studio. With access to an elevated selection of amenities and a vibrant, social atmosphere, Regency at Valley Creek - Estates Collection offers a sophisticated retreat tailored to you. Ideally situated near an impressive array of upscale shopping and dining, this community places you moments from the charming main streets of downtown Exton, West Chester, and Malvern, as well as renowned retail and culinary destinations in King of Prussia. Everyday conveniences, major transportation routes, and regional rail are all easily accessible, making travel throughout the region seamless. Home price does not include any home site premium.
Contact this Building
Office Hours
Sales Office
949 Swedesford Rd
Exton, PA 19341
(484) 971-6831
Around this home
What Locals Say about Exton
At least 120 Trulia users voted on each feature.

89 % Say car is needed

85 % Say parking is easy

85 % Say there are sidewalks

85 % Say it's dog friendly

80 % Say kids play outside

78 % Say there's holiday spirit

76 % Say people would walk alone at night

76 % Say it's quiet

68 % Say yards are well-kept

61 % Say there's wildlife

58 % Say streets are well-lit

56 % Say they plan to stay for at least 5 years

51 % Say it's walkable to restaurants

50 % Say neighbors are friendly

46 % Say it's walkable to grocery stores

36 % Say there are community events
Sourced by Trulia users. Learn more about our methodology.
LGBTQ Local Legal Protections
LGBTQ Local Legal Protections



Similar Homes You May Like
 NEW CONSTRUCTION$1,079,995+3 bd3.5 ba3,165 sqftBethpage Plan in Regency at Valley Creek - Estates Collection,
Exton, PA 19341 NEW CONSTRUCTION$1,039,995+3 bd3.5 ba3,194 sqftCamargo Plan in Regency at Valley Creek - Estates Collection,
Exton, PA 19341 NEW CONSTRUCTION$739,995+3 bd2.5 ba2,232 sqftCassidy Elite Plan in Regency at Valley Creek - Carriages Collection,
Exton, PA 19341 NEW CONSTRUCTION$714,995+3 bd2.5 ba2,233 sqftReeves Plan in Regency at Valley Creek - Carriages Collection,
Exton, PA 19341- NEW CONSTRUCTION$754,995+3 bd2.5 ba2,371 sqftVernick Elite Plan in Regency at Valley Creek - Carriages Collection,
Exton, PA 19341  NEW CONSTRUCTION$764,995+3 bd2.5 ba2,353 sqftRuland Elite Plan in Regency at Valley Creek - Carriages Collection,
Exton, PA 19341- NEW CONSTRUCTION$724,995+3 bd2.5 ba2,371 sqftVernick Plan in Regency at Valley Creek - Carriages Collection,
Exton, PA 19341  NEW CONSTRUCTION$709,995+3 bd2.5 ba2,232 sqftCassidy Plan in Regency at Valley Creek - Carriages Collection,
Exton, PA 19341- NEW CONSTRUCTION$734,995+3 bd2.5 ba2,353 sqftRuland Plan in Regency at Valley Creek - Carriages Collection,
Exton, PA 19341  NEW CONSTRUCTION$744,995+3 bd2.5 ba2,233 sqftReeves Elite Plan in Regency at Valley Creek - Carriages Collection,
Exton, PA 19341 NEW CONSTRUCTIONToll Brothers Real Estate, Inc.
 NEW CONSTRUCTION
- NEW CONSTRUCTION
- NEW CONSTRUCTION
- NEW CONSTRUCTION
 NEW CONSTRUCTION
- NEW CONSTRUCTION
- NEW CONSTRUCTION$849,995+3 bd3.5 ba2,527 sqftAvonmore Elite Plan in Regency at Valley Creek - Villas Collection,
Exton, PA 19341 - NEW CONSTRUCTION$869,995+3 bd3.5 ba2,537 sqftLaPorta Elite Plan in Regency at Valley Creek - Villas Collection,
Exton, PA 19341  OPEN SUN, 1-3PM3 ACRESBHHS Fox & Roach Malvern-Paoli
 NEW - 1 DAY AGO1.8 ACRESLong & Foster Real Estate, Inc.
 Classic Real Estate of Chester County, LLC
 Realty Mark Cityscape-Huntingdon Valley
 NEW CONSTRUCTIONToll Brothers Real Estate, Inc.
 NEW CONSTRUCTIONToll Brothers Real Estate, Inc.
 NEW - 5 HRS AGORealty Mark Cityscape-Huntingdon Valley
 NEW CONSTRUCTION0.58 ACRESLPT Realty, LLC
 NEW CONSTRUCTION
 NEW CONSTRUCTION
 See more homes for sale inExton


- Results are loading
Ryden Plan is a buildable plan in Regency at Valley Creek - Estates Collection. Regency at Valley Creek - Estates Collection is a new community in Exton, PA. This buildable plan is a 3 bedroom, 4 bathroom, 3,337 sqft single-family home and was listed by Toll Brothers Inc. on Jul 21, 2026. The asking price for Ryden Plan is $1,129,995.