


$326,990+
 3 Beds
 2.5 Baths
 2,056 sqft
Courtyard 2056 Plan in Quail West by Taylor Morrison, Danville, IN 46122
Est. Mortgage $1,978/mo*
Get Pre-QualifiedHome Highlights

Property Type
Condo

Year Built
2026

Price/Sqft
$159

Parking
Garage
Local Information
- Map ViewExplore the area around 2062 Covey Dr #H9AS1Z.

- Schools1 Preschool School3 Elementary Schools1 Middle School1 High School

- Shop & Eat

-- mins to
About this House
Explore the possibilities with this versatile floor plan! Step through the covered porch and into the foyer to find a convenient flex room on one side and a two-car garage and powder room on the other. Continue to discover open-concept living at its finest: a spacious great room opens to a kitchen, breakfast nook, and lovely covered patio, bringing the outdoors in. Nestled to one side of the first floor is the luxurious primary suite with a roomy walk-in closet and a spa-like primary bathroom. Head back towards the front of the home and up the stairs to find two bedrooms, one bathroom, and a loft, the perfect spot for game or movie nights with those who matter most!
Contact this Building
Home Details for 2062 Covey Dr #H9AS1Z

|
|---|
Levels, Entrance, & Accessibility Stories: 2 |
Interior Details Number of Rooms: 2Types of Rooms: Dining Room, Loft |

|
|---|
Year Built Year Built: 2026 |
Property Type / Style Property Type: Condo |

|
|---|
Parking & Garage GarageParking Spaces: 2Parking: Garage |

|
|---|
Price Price Per Sqft: $159 |
All New Homes in Quail West
Quick Move-in Homes (8)
| 2190 Aviary Ln | 3bd 2ba 1,605 sqft | $279,500 | |
| 2121 Covey Dr | 3bd 2ba 1,620 sqft | $281,500 | |
| 2113 Covey Dr | 3bd 2.5ba 2,106 sqft | $303,500 | |
| 2185 Aviary Ln | 3bd 2ba 1,605 sqft | $314,999 | |
| 2193 Aviary Ln | 3bd 2ba 1,620 sqft | $319,999 | |
| 240 Hunters Ridge Dr | 3bd 2ba 1,620 sqft | $324,999 | |
| 232 Hunters Ridge Dr | 3bd 2.5ba 2,106 sqft | $344,999 | |
| 2105 Covey Dr | 3bd 2ba 1,605 sqft | $299,500 |
Quick Move-In Homes provided by MIBOR as distributed by MLS GRID
Buildable Plans (5)
| Courtyard 1586 Plan | 2bd 2ba 1,586 sqft | $292,990+ | |
| Courtyard 1601 Plan | 2bd 2ba 1,601 sqft | $297,990+ | |
| Courtyard 1752 Plan | 3bd 2ba 1,752 sqft | $305,990+ | |
| Courtyard 1934 Plan | 3bd 2.5ba 1,934 sqft | $317,990+ | |
| Courtyard 2056 Plan | 3bd 2.5ba 2,056 sqft | $326,990+ |
Buildable Plans provided by Taylor Morrison
Community Description
Imagine living in a place where camaraderie flows between neighbors, and low-maintenance homes ensure you never have to shovel snowy driveways or mow a lawn. If this sounds like the spot for you, we invite you to tour our two model homes at Quail West in Danville, IN! Choose from ranch and two-story homes with downstairs primary suite options and beautiful covered outdoor living. Low-maintenance, duplex-style homes give you more time to focus on what matters most.
Contact this Building
Office Hours
Sales Office
2062 Covey Drive
Danville, IN 46122
(765) 719-8362
Mon:11AM-6PM;Tue:11AM-6PM;Wed:12PM-6PM;Thu:Appt Only;Fri:Appt Only;Sat:11AM-6PM;Sun:12PM-6PM;
Around this home
What Locals Say about Danville
At least 73 Trulia users voted on each feature.

88 % Say kids play outside

88 % Say parking is easy

86 % Say car is needed

84 % Say it's dog friendly

84 % Say yards are well-kept

83 % Say there are sidewalks

80 % Say it's quiet

79 % Say people would walk alone at night

76 % Say there's holiday spirit

74 % Say streets are well-lit

61 % Say neighbors are friendly

57 % Say they plan to stay for at least 5 years

55 % Say there's wildlife

52 % Say it's walkable to restaurants

43 % Say there are community events

24 % Say it's walkable to grocery stores
Sourced by Trulia users. Learn more about our methodology.
LGBTQ Local Legal Protections
LGBTQ Local Legal Protections



Similar Homes You May Like
 NEW CONSTRUCTION
 NEW CONSTRUCTION
 NEW CONSTRUCTION
 NEW CONSTRUCTION
 NEW CONSTRUCTION
 NEW CONSTRUCTIONF.C. Tucker Company, Active
 NEW CONSTRUCTIONPulte Realty of Indiana, LLC, Active
 NEW CONSTRUCTIONPulte Realty of Indiana, LLC, Active
 NEW CONSTRUCTION
 NEW CONSTRUCTION0.26 ACRESCarpenter, REALTORS®, Active
 NEW CONSTRUCTIONPulte Realty of Indiana, LLC, Active
 NEW CONSTRUCTION
 NEW CONSTRUCTIONRE/MAX Advanced Realty, Active
 NEW CONSTRUCTION
 NEW CONSTRUCTION
 NEW CONSTRUCTIONDRH Realty of Indiana, LLC, Active
- NEW CONSTRUCTIONDRH Realty of Indiana, LLC, Active
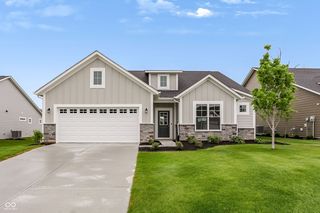 NEW CONSTRUCTIONF.C. Tucker Company, Active
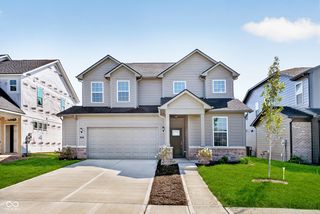 NEW CONSTRUCTIONPulte Realty of Indiana, LLC, Active
 NEW CONSTRUCTION
 NEW CONSTRUCTIONPulte Realty of Indiana, LLC, Active
 NEW CONSTRUCTION0.28 ACRES@properties, Active
 NEW CONSTRUCTIONF.C. Tucker Company, Active
 NEW CONSTRUCTIONDRH Realty of Indiana, LLC, Active
 OPEN SAT, 11-1PM0.29 ACRESF.C. Tucker Company, Active
 NEW CONSTRUCTIONPyatt Builders, LLC, Active
 NEW CONSTRUCTIONDRH Realty of Indiana, LLC, Active
 NEW CONSTRUCTIONPyatt Builders, LLC, Active
 NEW CONSTRUCTION0.26 ACRES@properties, Active
 NEW CONSTRUCTIONRE/MAX Advanced Realty, Active
 NEW CONSTRUCTION
 Keller Williams Indpls Metro N, Active
 NEW CONSTRUCTION
 NEW CONSTRUCTION
 NEW CONSTRUCTION
 NEW CONSTRUCTIONPulte Realty of Indiana, LLC, Active
 NEW CONSTRUCTION
 NEW CONSTRUCTION
 See more homes for sale inDanville


- Results are loading
Courtyard 2056 Plan is a buildable plan in Quail West. Quail West is a new community in Danville, IN. This buildable plan is a 3 bedroom, 3 bathroom, 2,056 sqft condo and was listed by Taylor Morrison on May 3, 2024. The asking price for Courtyard 2056 Plan is $326,990.