


$380,500+
Original price: $378,500
 3 Beds
 2.5 Baths
 2,661 sqft
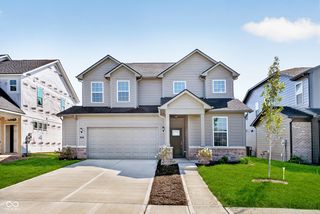
Titanium Plan in Hidden Lanes at Hobbs Station by Taylor Morrison, Plainfield, IN 46168
Est. Mortgage $2,379/mo*
Get Pre-QualifiedHome Highlights

Single-Family Home

Built in 2026

$143/sqft

Garage

HOA $99/mo
Local Information
- Map ViewExplore the area around 2886 Evergreen Ave #4CS6J8.

- Schools2 Elementary Schools1 Middle School1 High School

- Shop & Eat

-- mins to
About this House
A floor plan that flows effortlessly! Head through a covered porch and into the foyer to find open-concept living: a spacious great room opens to a breakfast nook and kitchen with an island. The first floor also features a comfortable flex room and a powder bathroom. Upstairs, find two bedrooms, one bathroom, a spacious loft, and a primary suite with a spacious walk-in closet and a spa-inspired primary bathroom. Need a dedicated workspace? The second floor also offers a convenient primary suite retreat that can be converted to a home office, study, reading nook, and more!
Enjoy a two-car rear load garage with alley access, a covered atrium, and an optional guest bedroom.
Enjoy a two-car rear load garage with alley access, a covered atrium, and an optional guest bedroom.
Contact this Building
Home Details for 2886 Evergreen Ave #4CS6J8

|
|---|
Levels, Entrance, & Accessibility Stories: 2 |
Interior Details Number of Rooms: 3Types of Rooms: Dining Room, Study Room, Loft |

|
|---|
Year Built Year Built: 2026 |
Property Type / Style Property Type: Single Family HomeArchitecture: House |

|
|---|
Parking & Garage GarageParking Spaces: 2Parking: Garage |

|
|---|
Price Price Per Sqft: $143 |

|
|---|
HOA Fee: $99/Monthly |
All New Homes in Hidden Lanes at Hobbs Station
Quick Move-in Homes (4)
| 2674 Prism Way | 3bd 2.5ba 1,722 sqft | $319,999 | |
| 2736 Evergreen Ave | 4bd 2.5ba 2,052 sqft | $369,999 | |
| 9062 Anthem Ave | 3bd 2.5ba 2,207 sqft | $384,999 | |
| 9086 Anthem Ave | 3bd 2.5ba 1,952 sqft | $344,999 |
Quick Move-In Homes provided by MIBOR as distributed by MLS GRID
Buildable Plans (7)
| Babbitt Plan | 3bd 2.5ba 1,722 sqft | $343,000+ | |
| Monel Plan | 3bd 2.5ba 1,904 sqft | $350,500+ | |
| Cobalt Plan | 3bd 2.5ba 2,055 sqft | $358,000+ | |
| Gallium Plan | 3bd 2.5ba 1,880 sqft | $362,000+ | |
| Palladium Plan | 3bd 2.5ba 2,202 sqft | $363,000+ | |
| Tungsten Plan | 3bd 2.5ba 2,225 sqft | $379,500+ | |
| Titanium Plan | 3bd 2.5ba 2,661 sqft | $380,500+ |
Buildable Plans provided by Taylor Morrison
Community Description
Once you move into Hobbs Station, you'll never want to leave. This new home community is known for its inviting atmosphere. Imagine warm afternoons chatting with neighbors on charming front porches. Set in the heart of trendy retail stores, restaurants, a dog park, playgrounds and a festival ground, you'll always have something to do. Right outside your door, hit the bocce ball and pickleball courts or meander along trails and parks. The homes here are tailored to your lifestyle, with casual dining areas, flex rooms, studies, and downstairs primary suites in select plans. Take a tour of our model home today! Plus, students will be zoned to the top-rated Avon School District.
Contact this Building
Office Hours
Sales Office
2886 Evergreen Ave
Plainfield, IN 46168
Mon:11AM-6PM;Tue:11AM-6PM;Wed:12PM-6PM;Thu:11AM-6PM;Fri:11AM-6PM;Sat:11AM-6PM;Sun:12PM-6PM;
Around this home
What Locals Say about Plainfield
At least 203 Trulia users voted on each feature.

88 % Say car is needed

86 % Say it's dog friendly

86 % Say parking is easy

80 % Say there are sidewalks

79 % Say yards are well-kept

77 % Say there's holiday spirit

75 % Say kids play outside

72 % Say people would walk alone at night

70 % Say it's quiet

60 % Say streets are well-lit

49 % Say neighbors are friendly

46 % Say they plan to stay for at least 5 years

44 % Say there's wildlife

43 % Say it's walkable to grocery stores

40 % Say it's walkable to restaurants

32 % Say there are community events
Sourced by Trulia users. Learn more about our methodology.
LGBTQ Local Legal Protections
LGBTQ Local Legal Protections



Similar Homes You May Like
 NEW CONSTRUCTION
 NEW CONSTRUCTION
 NEW CONSTRUCTION
 NEW CONSTRUCTION
 NEW CONSTRUCTION
 NEW CONSTRUCTION
 NEW CONSTRUCTION
 NEW CONSTRUCTIONM/I Homes of Indiana, L.P., Active
 NEW CONSTRUCTION
 NEW CONSTRUCTIONPyatt Builders, LLC, Active
 NEW CONSTRUCTION
 NEW CONSTRUCTIONDRH Realty of Indiana, LLC, Active
 NEW CONSTRUCTION
 NEW CONSTRUCTION
 NEW CONSTRUCTION
 NEW CONSTRUCTION
 NEW CONSTRUCTIONF.C. Tucker Company, Active
 NEW CONSTRUCTION0.29 ACRESDRH Realty of Indiana, LLC, Active
 0.29 ACRESCrestPoint Real Estate, Active
 NEW CONSTRUCTIONPyatt Builders, LLC, Active
 NEW CONSTRUCTION$359,900+3 bd2.5 ba2,076 sqftThe Central Greens A Plan in Central Greens at Central State,
Indianapolis, IN 46222 NEW CONSTRUCTIONPulte Realty of Indiana, LLC, Active
 NEW CONSTRUCTION0.25 ACRESM/I Homes of Indiana, L.P., Active
 NEW CONSTRUCTIONF.C. Tucker Company, Active
 Weichert, Realtors-Tralee Prop, Active
 NEW CONSTRUCTION0.26 ACRESCarpenter, REALTORS®, Active
 NEW CONSTRUCTIONM/I Homes of Indiana, L.P., Active
 NEW CONSTRUCTIONPulte Realty of Indiana, LLC, Active
 NEW CONSTRUCTION
 NEW CONSTRUCTIONM/I Homes of Indiana, L.P., Active
 NEW CONSTRUCTIONDRH Realty of Indiana, LLC, Active
 NEW CONSTRUCTIONPulte Realty of Indiana, LLC, Active
 NEW CONSTRUCTION
 NEW CONSTRUCTION
 NEW CONSTRUCTIONPulte Realty of Indiana, LLC, Active
 See more homes for sale inPlainfield



- Results are loading
Titanium Plan is a buildable plan in Hidden Lanes at Hobbs Station. Hidden Lanes at Hobbs Station is a new community in Plainfield, IN. This buildable plan is a 3 bedroom, 3 bathroom, 2,661 sqft single-family home and was listed by Taylor Morrison on May 3, 2024. The asking price for Titanium Plan is $380,500.