


$320,000+
 2 Beds
 2.5 Baths
 1,465 sqft
Piney Grove Plan in Piney + Boone Grove by Corinth Residential, Chesapeake, VA 23321
Est. Mortgage $2,013/mo*
Get Pre-QualifiedHome Highlights

Condo

Built in 2026

$218/sqft
Local Information
- Map ViewExplore the area around 5007 Boone Rd #FQGI00.

- Schools1 Preschool School1 Elementary School1 Middle School1 High School

- Shop & Eat

-- mins to
About this House
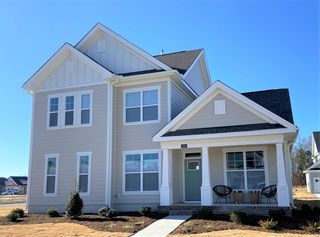
Welcome to Piney Grove, the newest addition to The Grove in the highly desirable Western Branch area of Chesapeake, VA. These beautifully crafted two-story quad homes feature 2 bedrooms, 2.5 bathrooms, and an open-concept design. Designed with modern living in mind, the primary suite is located upstairs on the second floor, offering comfort, privacy, and convenience.
With just 148 townhome-style condos thoughtfully arranged in quads, Piney Grove combines exceptional craftsmanship, fine finishes, and spacious layouts that make everyday living effortless. With stunning curb appeal, these condos are complemented by a professionally-landscaped exterior, upgraded fiber cement siding, covered front porch, and fenced-in side patio. Step inside to explore custom-crafted cabinets, under-cabinet lighting, granite countertops (with quartz upgrades available), stainless steel appliances, upgraded fixtures, and a first-floor flex space. Upstairs there is a laundry room, 2 bedrooms, and 2 bathrooms. The primary suite has a pan ceiling, walk-in closet and dual sinks in the bathroom. 9-ft ceilings on both floors and oversized windows for ample natural light.
Enjoy a vibrant community lifestyle with resort-style amenities, including parks and trails, clubhouse, and a community pool. Plant your roots at The Grove! More Info: Lisa Kyriakides - (757) 288-9911 - LisaK@corinthresidential.com
With just 148 townhome-style condos thoughtfully arranged in quads, Piney Grove combines exceptional craftsmanship, fine finishes, and spacious layouts that make everyday living effortless. With stunning curb appeal, these condos are complemented by a professionally-landscaped exterior, upgraded fiber cement siding, covered front porch, and fenced-in side patio. Step inside to explore custom-crafted cabinets, under-cabinet lighting, granite countertops (with quartz upgrades available), stainless steel appliances, upgraded fixtures, and a first-floor flex space. Upstairs there is a laundry room, 2 bedrooms, and 2 bathrooms. The primary suite has a pan ceiling, walk-in closet and dual sinks in the bathroom. 9-ft ceilings on both floors and oversized windows for ample natural light.
Enjoy a vibrant community lifestyle with resort-style amenities, including parks and trails, clubhouse, and a community pool. Plant your roots at The Grove! More Info: Lisa Kyriakides - (757) 288-9911 - LisaK@corinthresidential.com
Contact this Building
Home Details for 5007 Boone Rd #FQGI00

|
|---|
Heating & Cooling Heating: Electric, Forced AirAir ConditioningCooling System: Central AirHeating Fuel: Electric |
Levels, Entrance, & Accessibility Stories: 2 |
Interior Details Number of Rooms: 4Types of Rooms: Bonus Room, Dining Room, Living Room, Walk In Closets |

|
|---|
Exterior Home Features Roof: Shake |

|
|---|
Year Built Year Built: 2026 |
Property Type / Style Property Type: Condo |

|
|---|
Price Price Per Sqft: $218 |

|
|---|
All New Homes in Piney + Boone Grove
Quick Move-in Homes (5)
| 4985 Boone Rd | 2bd 2.5ba 1,464 sqft | $330,900 | |
| 4983 Boone Rd | 2bd 2.5ba 1,464 sqft | $331,900 | |
| 4981 Boone Rd | 2bd 2.5ba 1,464 sqft | $333,900 | |
| 2044 Mango St | 2bd 2.5ba 1,495 sqft | $347,900 | |
| 2048 Mango St | 2bd 2.5ba 1,495 sqft | $359,900 |
Quick Move-In Homes provided by REIN Inc.
Buildable Plans (2)
| Piney Grove Plan | 2bd 2.5ba 1,465 sqft | $320,000+ | |
| Boone Grove Plan | 2bd 2.5ba 1,495 sqft | $335,000+ |
Buildable Plans provided by Corinth Residential
Community Description
NOW SELLING! Welcome to The Grove in Western Branch - a highly anticipated community in Chesapeake, Virginia with unique home designs to fit your lifestyle. Plus, the community is packed with amenities like parks, trails, a clubhouse, and a pool - perfect for enjoying the coastal Virginia lifestyle.
Introducing Piney + Boone Grove - the newest addition to the neighborhood with quad-style homes in two unique floor plans. Thoughtfully designed two-story, private-entry condos clustered in boutique buildings, each with their own fenced patio and modern open-concept layout. Both luxurious floor plans feature 2 bedrooms, 2.5 bathrooms, walk-in closets, plus a flex space or loft to customize. Every townhome will include upgraded countertops, stainless steel appliances, recessed lighting, and more designer finishes throughout. Contact Lisa Kyriakides for more information on Piney Grove. Contact Leslie Lambert for more information on Boone Grove.
SPECIAL: Get up to $12,000 in Closing Cost Assistance on contracts ratified by 9/30/26!* (*Restrictions apply.)
Introducing Piney + Boone Grove - the newest addition to the neighborhood with quad-style homes in two unique floor plans. Thoughtfully designed two-story, private-entry condos clustered in boutique buildings, each with their own fenced patio and modern open-concept layout. Both luxurious floor plans feature 2 bedrooms, 2.5 bathrooms, walk-in closets, plus a flex space or loft to customize. Every townhome will include upgraded countertops, stainless steel appliances, recessed lighting, and more designer finishes throughout. Contact Lisa Kyriakides for more information on Piney Grove. Contact Leslie Lambert for more information on Boone Grove.
SPECIAL: Get up to $12,000 in Closing Cost Assistance on contracts ratified by 9/30/26!* (*Restrictions apply.)
Contact this Building
Office Hours
Sales Office
5007 Boone Road
Chesapeake, VA 23321
Around this home
Neighborhood Overview

Neighborhood stats provided by third party data sources.
What Locals Say about Western Branch South
At least 110 Trulia users voted on each feature.

93 % Say car is needed

93 % Say parking is easy

85 % Say it's dog friendly

84 % Say kids play outside

82 % Say yards are well-kept

79 % Say it's quiet

77 % Say there's holiday spirit

71 % Say people would walk alone at night

59 % Say streets are well-lit

58 % Say they plan to stay for at least 5 years

56 % Say neighbors are friendly

49 % Say there's wildlife

41 % Say there are sidewalks

39 % Say there are community events

22 % Say it's walkable to grocery stores

16 % Say it's walkable to restaurants
Sourced by Trulia users. Learn more about our methodology.
LGBTQ Local Legal Protections
LGBTQ Local Legal Protections



Similar Homes You May Like
 NEW CONSTRUCTION
 NEW CONSTRUCTION
 NEW CONSTRUCTION
 NEW CONSTRUCTION
 NEW CONSTRUCTION
 NEW CONSTRUCTION
 NEW CONSTRUCTION
- NEW CONSTRUCTION
 NEW CONSTRUCTION
 NEW CONSTRUCTION
 NEW CONSTRUCTION
 NEW CONSTRUCTION
 NEW CONSTRUCTION
 NEW CONSTRUCTION
 NEW CONSTRUCTION
 NEW CONSTRUCTION
 NEW CONSTRUCTION
 NEW CONSTRUCTION
 NEW CONSTRUCTION
 NEW CONSTRUCTION$284,990+2 bd1.5 ba1,047 sqftSignature Series Lofts Plan in Legacy at Burbage Lake,
Suffolk, VA 23435 NEW CONSTRUCTION
 NEW CONSTRUCTION
 NEW CONSTRUCTION
 NEW CONSTRUCTION$407,400+2 bd2 ba1,898 sqftAugusta - Villa Home, Church Square Plan in Church Square,
Smithfield, VA 23430 NEW CONSTRUCTION
- NEW CONSTRUCTION$412,450+3 bd2 ba1,642 sqftLombardy Plan in The Vineyards at Hallstead Reserve | 55+ Community,
Suffolk, VA 23434  NEW CONSTRUCTION
 NEW CONSTRUCTION
- NEW CONSTRUCTION
 NEW CONSTRUCTION
 NEW CONSTRUCTION
 NEW CONSTRUCTION
 NEW CONSTRUCTION
 NEW CONSTRUCTION
 NEW CONSTRUCTION
 NEW CONSTRUCTION
 NEW CONSTRUCTION
- NEW CONSTRUCTION$416,200+2 bd2 ba1,520 sqftVeneto Plan in The Vineyards at Hallstead Reserve | 55+ Community,
Suffolk, VA 23434  NEW CONSTRUCTION
 NEW CONSTRUCTION
 See more homes for sale inChesapeake

- Results are loading
Piney Grove Plan is a buildable plan in Piney + Boone Grove. Piney + Boone Grove is a new community in Chesapeake, VA. This buildable plan is a 2 bedroom, 3 bathroom, 1,465 sqft condo and was listed by Corinth Residential on Aug 6, 2026. The asking price for Piney Grove Plan is $320,000.