


$411,990+
Original price: $409,990
 3 Beds
 2 Baths
 1,504 sqft
Plan 35-1 in Parkside Rio Vista Collection by Taylor Morrison, Avondale, AZ 85392
Est. Mortgage $2,487/mo*
Get Pre-QualifiedHome Highlights

Single-Family Home

Built in 2026

$274/sqft

Garage

HOA $109/mo
Local Information
- Map ViewExplore the area around 3704 N 101st Dr #T89NPL.

- Schools1 Preschool School1 Elementary School1 Middle School1 High School

- Shop & Eat

-- mins to
About this House
A plan that lives as beautifully as it feels. The 1-story 35-1 floor plan features 3 bedrooms, 2 bathrooms, a 2-car garage, and 1,504 square feet of open-concept living space. Through the porch and into the foyer, you'll find a laundry room, along with two bedrooms and one bathroom tucked away for added privacy. The spacious great room flows effortlessly into the casual dining area, kitchen, and covered outdoor living, the perfect spot for hosting or enjoying quiet nights in. Privately situated, the primary suite offers a serene retreat to unwind at the end of the day.
Contact this Building
Home Details for 3704 N 101st Dr #T89NPL

|
|---|
Levels, Entrance, & Accessibility Stories: 1 |
Interior Details Number of Rooms: 2Types of Rooms: Dining Room, Guest Room |

|
|---|
Year Built Year Built: 2026 |
Property Type / Style Property Type: Single Family HomeArchitecture: House |

|
|---|
Parking & Garage GarageParking Spaces: 2Parking: Garage |

|
|---|
Price Price Per Sqft: $274 |

|
|---|
HOA Fee: $109/Monthly |
All New Homes in Parkside Rio Vista Collection
Quick Move-in Homes (3)
| 10014 W CRITTENDEN Lane | 3bd 2ba 1,501 sqft | $434,990 | |
| 10010 W MITCHELL Avenue | 5bd 3ba 2,299 sqft | $469,990 | |
| 9974 W CRITTENDEN Lane | 5bd 3ba 2,229 sqft | $484,990 |
Quick Move-In Homes provided by ARMLS
Buildable Plans (4)
| Plan 35-1 Plan | 3bd 2ba 1,504 sqft | $411,990+ | |
| Plan 35-2 Plan | 3bd 2ba 1,700 sqft | $420,990+ | |
| Plan 35-3 Plan | 3bd 2.5ba 2,123 sqft | $446,990+ | |
| Plan 35-4 Plan | 4bd 2.5ba 2,299 sqft | $453,990+ |
Buildable Plans provided by Taylor Morrison
Community Description
Come and discover why Parkside Rio Vista is a great place to call home. Choose from unique floor plans, offering both single-story and two-story options. These beautiful homes feature open-concept living spaces and covered patios, perfect for entertaining. Enjoy a suburban lifestyle with easy access to the AZ Loop 101 freeway and all the nearby amenities Avondale has to offer. With move-in ready homes available and lots to build on, Parkside Rio Vista could be exactly what you've been waiting for!
Contact this Building
Office Hours
Sales Office
3704 N. 101st Drive
Avondale, AZ 85392
Mon:10AM-6PM;Tue:10AM-6PM;Wed:1PM-6PM;Thu:10AM-6PM;Fri:10AM-6PM;Sat:10AM-6PM;Sun:10AM-6PM;
Around this home
Neighborhood Overview

Neighborhood stats provided by third party data sources.
LGBTQ Local Legal Protections
LGBTQ Local Legal Protections



Similar Homes You May Like
 NEW CONSTRUCTION
 NEW CONSTRUCTION
 NEW CONSTRUCTION
 NEW CONSTRUCTION
 NEW CONSTRUCTION
 NEW CONSTRUCTION
 NEW CONSTRUCTION
 NEW CONSTRUCTION
 NEW CONSTRUCTION
 NEW CONSTRUCTION$420,990+4 bd2.5 ba1,960 sqftHarlow Plan in Allen Ranches Discovery Collection,
Litchfield Park, AZ 85340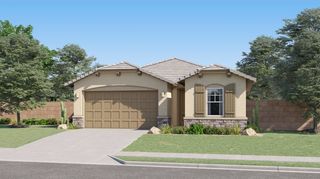 NEW CONSTRUCTION
 NEW CONSTRUCTION
 NEW CONSTRUCTION
 NEW CONSTRUCTION
 NEW CONSTRUCTION
 NEW CONSTRUCTION
 NEW CONSTRUCTIONLennar Sales Corp, ARMLS
 NEW CONSTRUCTION
 NEW CONSTRUCTION
- NEW CONSTRUCTION
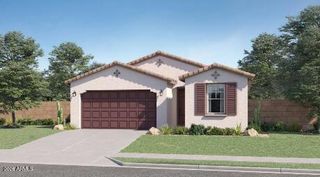
 NEW CONSTRUCTION$437,950+4 bd3 ba2,028 sqftGranite Vista Avanti - Plan 2028 in Avanti at Granite Vista,
Waddell, AZ 85355 NEW CONSTRUCTION
 NEW CONSTRUCTION
 NEW CONSTRUCTIONLennar Sales Corp, ARMLS
 NEW CONSTRUCTION
 NEW CONSTRUCTION
 NEW CONSTRUCTION
 NEW CONSTRUCTION
 NEW CONSTRUCTION
 NEW CONSTRUCTION
 NEW - 1 DAY AGONEW CONSTRUCTIONLennar Sales Corp, ARMLS
 NEW CONSTRUCTION
 NEW CONSTRUCTION
 NEW CONSTRUCTION
 NEW CONSTRUCTION
 NEW CONSTRUCTION
 NEW CONSTRUCTION
 NEW CONSTRUCTION
 See more homes for sale inAvondale


- Results are loading
Plan 35-1 Plan is a buildable plan in Parkside Rio Vista Collection. Parkside Rio Vista Collection is a new community in Avondale, AZ. This buildable plan is a 3 bedroom, 2 bathroom, 1,504 sqft single-family home and was listed by Taylor Morrison on Oct 3, 2023. The asking price for Plan 35-1 Plan is $411,990.