


$855,000+
Original price: $845,000
 4 Beds
 2.5 Baths
 2,870 sqft
The Georgetown at Park Meadows Plan in Park Meadows by Infinity Custom Homes, Cranberry Township, PA 16066
Est. Mortgage $5,203/mo*
Get Pre-QualifiedHome Highlights

Parking
2 Car Garage

HOA
$25/Monthly

Price/Sqft
$298

Listed
32 days ago

Climate Control
Forced Air, Natural Gas & Central Air
Local Information
- Map ViewExplore the area around 105 Geisler Dr #V2L6UN.

- Schools2 Elementary Schools1 Middle School1 High School

- Shop & Eat

-- mins to
About this House
Introducing the Georgetown, our new 2,800 sq. ft. home that embodies contemporary elegance and modern comfort. This meticulously crafted home offers a seamless blend of luxury and functionality.
As you step into the home, you are greeted by an abundance of natural light flooding the spacious open floor plan. The main level features 10' ceilings, exquisite hardwood floors, and designer finishes throughout, creating an inviting atmosphere ideal for both relaxing and entertaining. A convenient mudroom with built-in storage and laundry is located as you enter from the garage. The gourmet kitchen is a chef's dream, with a large island with seating and a dining area that provides the perfect space for casual dining or gathering with loved ones. Adjacent to the kitchen, the expansive family room is highlighted with a fireplace, offering a cozy ambiance on cool evenings. Sliding glass doors seamlessly connect indoor and outdoor living spaces, leading to a private patio or deck, perfect for al fresco dining and enjoying the surrounding landscape. The home offers four spacious bedrooms, including a luxurious owner's suite complete with a spa-like ensuite bathroom and walk-in closet. Additional bedrooms offer versatility for guests, a home office, or a growing family. Other notable features include an optional loft area or finished basement both ideal for a home gym or media room.
As you step into the home, you are greeted by an abundance of natural light flooding the spacious open floor plan. The main level features 10' ceilings, exquisite hardwood floors, and designer finishes throughout, creating an inviting atmosphere ideal for both relaxing and entertaining. A convenient mudroom with built-in storage and laundry is located as you enter from the garage. The gourmet kitchen is a chef's dream, with a large island with seating and a dining area that provides the perfect space for casual dining or gathering with loved ones. Adjacent to the kitchen, the expansive family room is highlighted with a fireplace, offering a cozy ambiance on cool evenings. Sliding glass doors seamlessly connect indoor and outdoor living spaces, leading to a private patio or deck, perfect for al fresco dining and enjoying the surrounding landscape. The home offers four spacious bedrooms, including a luxurious owner's suite complete with a spa-like ensuite bathroom and walk-in closet. Additional bedrooms offer versatility for guests, a home office, or a growing family. Other notable features include an optional loft area or finished basement both ideal for a home gym or media room.
Contact this Building
Home Details for 105 Geisler Dr #V2L6UN

|
|---|
Heating & Cooling Heating: Natural Gas, Forced AirAir ConditioningCooling System: Central AirHeating Fuel: Natural Gas |
Levels, Entrance, & Accessibility Stories: 2 |
Interior Details Number of Rooms: 3Types of Rooms: Family Room, Study Room, Walk In Closets |
Fireplace & Spa Fireplace |

|
|---|
Exterior Home Features Roof: Asphalt |
Parking & Garage Parking Spaces: 2Parking: Attached |

|
|---|
Year Built Year Built: 2026 |
Property Type / Style Property Type: Single Family HomeArchitecture: House |

|
|---|
Price Price Per Sqft: $298 |

|
|---|

|
|---|
HOA Fee: $25/Monthly |
All New Homes in Park Meadows
Buildable Plans (12)
| The Arlington at Park Meadows Plan | 4bd 2.5ba 2,635 sqft | $828,000+ | |
| The Scottsdale at Park Meadows Plan | 3bd 2.5ba 2,500 sqft | $843,000+ | |
| The Georgetown at Park Meadows Plan | 4bd 2.5ba 2,870 sqft | $855,000+ | |
| The Napa at Park Meadows Plan | 4bd 2.5ba 3,080 sqft | $875,000+ | |
| The Sedona at Park Meadows Plan | 4bd 3.5ba 3,010 sqft | $901,000+ | |
| The Aspen at Park Meadows Plan | 4bd 3.5ba 3,360 sqft | $919,000+ | |
| The Carolina at Park Meadows Plan | 4bd 3.5ba 3,320 sqft | $948,000+ | |
| The Colorado at Park Meadows Plan | 4bd 3.5ba 3,580 sqft | $978,000+ | |
| The Portland at Park Meadows Plan | 4bd 3.5ba 3,950 sqft | $989,000+ | |
| The Cambridge at Park Meadows Plan | 4bd 4.5ba 4,030 sqft | $999,000+ | |
| The Austin at Park Meadows Plan | 4bd 3.5ba 4,500 sqft | $1,060,000+ | |
| The Nantucket at Park Meadows Plan | 4bd 3.5ba 4,695 sqft | $1,105,000+ |
Buildable Plans provided by Infinity Custom Homes
Community Description
We are excited to announce our newest community in Cranberry Township: Park Meadows! This community is designed for modern living and is strategically located in Cranberry Township and The Seneca Valley School District.
Welcome to a community where you'll have the comfort of well-designed homes, the camaraderie of a tight-knit neighborhood, and also the added bonus of the Cranberry Park just steps away.
As part of this new construction community, you'll enjoy suburban living complemented by the excitement of nearby shopping, dining, and entertainment. Top-rated Seneca Valley School District adds an educational advantage, making this community an ideal choice for families.
Whether you're a first-time home buyer, a growing family, or someone seeking a peaceful retreat, Park Meadows in Cranberry Township will offer a range of housing options to suit diverse lifestyles. With its thoughtful planning and a focus on creating a strong sense of community, this development sets a new standard for suburban living in Cranberry Township. Welcome home to a life of comfort, convenience, and connection.s
Welcome to a community where you'll have the comfort of well-designed homes, the camaraderie of a tight-knit neighborhood, and also the added bonus of the Cranberry Park just steps away.
As part of this new construction community, you'll enjoy suburban living complemented by the excitement of nearby shopping, dining, and entertainment. Top-rated Seneca Valley School District adds an educational advantage, making this community an ideal choice for families.
Whether you're a first-time home buyer, a growing family, or someone seeking a peaceful retreat, Park Meadows in Cranberry Township will offer a range of housing options to suit diverse lifestyles. With its thoughtful planning and a focus on creating a strong sense of community, this development sets a new standard for suburban living in Cranberry Township. Welcome home to a life of comfort, convenience, and connection.s
Contact this Building
Office Hours
Sales Office
105 Geisler Road
Cranberry Township, PA 16066
(878) 302-9665
Model Home Hours of Operation: Wed-Sun 12-5 PM
Around this home
What Locals Say about Cranberry Township
At least 210 Trulia users voted on each feature.

94 % Say car is needed

94 % Say it's dog friendly

85 % Say parking is easy

85 % Say there's holiday spirit

82 % Say kids play outside

79 % Say people would walk alone at night

78 % Say yards are well-kept

74 % Say it's quiet

70 % Say there's wildlife

65 % Say there are sidewalks

63 % Say neighbors are friendly

61 % Say they plan to stay for at least 5 years

47 % Say there are community events

45 % Say streets are well-lit

37 % Say it's walkable to grocery stores

30 % Say it's walkable to restaurants
Sourced by Trulia users. Learn more about our methodology.
LGBTQ Local Legal Protections
LGBTQ Local Legal Protections



Similar Homes You May Like
 NEW CONSTRUCTION$999,000+4 bd4.5 ba4,030 sqftThe Cambridge at Park Meadows Plan in Park Meadows,
Cranberry Township, PA 16066 NEW CONSTRUCTION$875,000+4 bd2.5 ba3,080 sqftThe Napa at Park Meadows Plan in Park Meadows,
Cranberry Township, PA 16066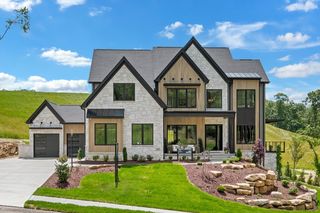 NEW CONSTRUCTION$919,000+4 bd3.5 ba3,360 sqftThe Aspen at Park Meadows Plan in Park Meadows,
Cranberry Township, PA 16066 NEW CONSTRUCTION$828,000+4 bd2.5 ba2,635 sqftThe Arlington at Park Meadows Plan in Park Meadows,
Cranberry Township, PA 16066 NEW CONSTRUCTION$948,000+4 bd3.5 ba3,320 sqftThe Carolina at Park Meadows Plan in Park Meadows,
Cranberry Township, PA 16066 NEW CONSTRUCTION$901,000+4 bd3.5 ba3,010 sqftThe Sedona at Park Meadows Plan in Park Meadows,
Cranberry Township, PA 16066 NEW CONSTRUCTION$843,000+3 bd2.5 ba2,500 sqftThe Scottsdale at Park Meadows Plan in Park Meadows,
Cranberry Township, PA 16066 NEW CONSTRUCTION$989,000+4 bd3.5 ba3,950 sqftThe Portland at Park Meadows Plan in Park Meadows,
Cranberry Township, PA 16066 NEW CONSTRUCTION$978,000+4 bd3.5 ba3,580 sqftThe Colorado at Park Meadows Plan in Park Meadows,
Cranberry Township, PA 16066 NEW CONSTRUCTION$483,900+3 bd2.5 ba2,092 sqftAlta Plan in Eddy Everywhere (Build on YOUR land, or ours),
Cranberry Township, PA 16066 NEW CONSTRUCTION$546,900+4 bd2.5 ba2,365 sqftClayton Plan in Eddy Everywhere (Build on YOUR land, or ours),
Cranberry Township, PA 16066 NEW CONSTRUCTION$562,900+3 bd2.5 ba2,352 sqftPetersburg Plan in Eddy Everywhere (Build on YOUR land, or ours),
Cranberry Township, PA 16066 NEW CONSTRUCTION$512,900+2 bd2 ba1,731 sqftPurcell Plan in Eddy Everywhere (Build on YOUR land, or ours),
Cranberry Township, PA 16066 NEW CONSTRUCTION$866,900+5 bd4.5 ba3,976 sqftRosebank Plan in Eddy Everywhere (Build on YOUR land, or ours),
Cranberry Township, PA 16066 NEW CONSTRUCTION$512,900+3 bd2.5 ba1,908 sqftGilfillan Plan in Eddy Everywhere (Build on YOUR land, or ours),
Cranberry Township, PA 16066- NEW CONSTRUCTION$464,900+3 bd2.5 ba1,886 sqftGilfillan Basement-Free Living Plan in Eddy Everywhere (Build on YOUR land, or ours),
Cranberry Township, PA 16066 - NEW CONSTRUCTION$501,900+3 bd2.5 ba2,442 sqftPetersburg Basement-Free Living Plan in Eddy Everywhere (Build on YOUR land, or ours),
Cranberry Township, PA 16066  NEW CONSTRUCTION$635,900+3 bd2.5 ba2,439 sqftMonteverdi Plan in Eddy Everywhere (Build on YOUR land, or ours),
Cranberry Township, PA 16066 NEW CONSTRUCTION$680,900+5 bd4.5 ba3,229 sqftAberlour Plan in Eddy Everywhere (Build on YOUR land, or ours),
Cranberry Township, PA 16066 NEW CONSTRUCTION$534,900+4 bd2.5 ba2,179 sqftCaspian Plan in Eddy Everywhere (Build on YOUR land, or ours),
Cranberry Township, PA 16066 NEW CONSTRUCTION$614,900+4 bd3.5 ba2,584 sqftBalvenie Plan in Eddy Everywhere (Build on YOUR land, or ours),
Cranberry Township, PA 16066 NEW CONSTRUCTION$660,900+4 bd3.5 ba3,037 sqftBowmore Plan in Eddy Everywhere (Build on YOUR land, or ours),
Cranberry Township, PA 16066 NEW CONSTRUCTION$566,900+3 bd2.5 ba2,157 sqftVictoria Plan in Eddy Everywhere (Build on YOUR land, or ours),
Cranberry Township, PA 16066 NEW CONSTRUCTION
 NEW CONSTRUCTION$473,900+3 bd2.5 ba2,303 sqftWindsor Basement-Free Living Plan in Eddy Everywhere (Build on YOUR land, or ours),
Cranberry Township, PA 16066- NEW CONSTRUCTION$544,900+3 bd2.5 ba2,305 sqftWindsor Plan in Eddy Everywhere (Build on YOUR land, or ours),
Cranberry Township, PA 16066 - NEW CONSTRUCTION$508,900+3 bd2 ba1,791 sqftBaywood Plan in Eddy Everywhere (Build on YOUR land, or ours),
Cranberry Township, PA 16066  NEW CONSTRUCTION
 0.74 ACRES
 0.53 ACRES
 0.8 ACRES
 0.39 ACRES
 0.34 ACRES
 0.34 ACRES
 0.38 ACRES
 0.38 ACRES


 NEW - 2 HRS AGO0.43 ACRES
 See more homes for sale inCranberry Township

- Results are loading
The Georgetown at Park Meadows Plan is a buildable plan in Park Meadows. Park Meadows is a new community in Cranberry Township, PA. This buildable plan is a 4 bedroom, 3 bathroom, 2,870 sqft single-family home and was listed by Infinity Custom Homes on May 9, 2024. The asking price for The Georgetown at Park Meadows Plan is $855,000.