


$479,900+
 3 Beds
 2.5 Baths
 1,900 sqft
The Atlas Plan in Pahrump by Homes by Apollo, Pahrump, NV 89048
Est. Mortgage $2,705/mo*
Get Pre-QualifiedHome Highlights

Parking
Garage

Outdoor
Patio

Price/Sqft
$253

Listed
17 days ago
Local Information
- Map ViewExplore the area around 881 Kiowa #P89ZRD.

- Schools1 Preschool School1 Elementary School1 Middle School1 High School

- Shop & Eat

-- mins to
About this House
The Future of Pahrump Living - Modern Design on 1 Acre
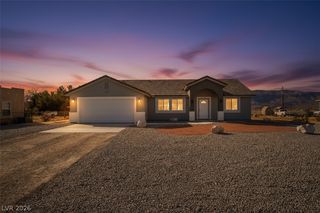
Step out of the ordinary and into this striking new construction by Homes by Apollo. Situated on a sprawling 1-acre lot with panoramic mountain views, this 3-bedroom, 2.5-bathroom home breaks the mold of traditional desert housing with its distinct Mid-Century inspired architecture and dramatic opposing rooflines.
Designed for those who value clarity and open space, the interior features soaring ceilings and an expansive open-concept Great Room that floods with natural light. The layout is optimized for modern living, offering a seamless flow between the chef-ready kitchen and the entertainment areas.
Property Highlights:
Architectural Excellence: Unique "butterfly" roof design creates superior curb appeal and airy, high-volume interiors.
The Luxury of Land: A full acre gives you the ultimate privacy and freedom-plenty of room to build a detached shop, park your RV/boat, install a pool, or create your dream outdoor oasis.
Oversized Garage: Designed with depth to accommodate large trucks, SUVs, or a workbench.
Private Primary Suite: Separated from guest rooms for quiet and comfort.
Built with the precision and pride of Pahrump's premier custom builder. Don't settle for a cookie-cutter tract home; choose a home with character, quality, and style.
Current Status: Under Construction. Contact us today to customize your finishes or schedule a site tour.
Listed by: Homes by Apollo Website: apollohomebuilders.com
Step out of the ordinary and into this striking new construction by Homes by Apollo. Situated on a sprawling 1-acre lot with panoramic mountain views, this 3-bedroom, 2.5-bathroom home breaks the mold of traditional desert housing with its distinct Mid-Century inspired architecture and dramatic opposing rooflines.
Designed for those who value clarity and open space, the interior features soaring ceilings and an expansive open-concept Great Room that floods with natural light. The layout is optimized for modern living, offering a seamless flow between the chef-ready kitchen and the entertainment areas.
Property Highlights:
Architectural Excellence: Unique "butterfly" roof design creates superior curb appeal and airy, high-volume interiors.
The Luxury of Land: A full acre gives you the ultimate privacy and freedom-plenty of room to build a detached shop, park your RV/boat, install a pool, or create your dream outdoor oasis.
Oversized Garage: Designed with depth to accommodate large trucks, SUVs, or a workbench.
Private Primary Suite: Separated from guest rooms for quiet and comfort.
Built with the precision and pride of Pahrump's premier custom builder. Don't settle for a cookie-cutter tract home; choose a home with character, quality, and style.
Current Status: Under Construction. Contact us today to customize your finishes or schedule a site tour.
Listed by: Homes by Apollo Website: apollohomebuilders.com
Contact this Building
Home Details for 881 Kiowa #P89ZRD

|
|---|
Levels, Entrance, & Accessibility Stories: 1 |

|
|---|
Exterior Home Features Roof: Tile |
Parking & Garage GarageParking Spaces: 2Parking: Garage |

|
|---|
Year Built Year Built: 2026 |
Property Type / Style Property Type: Single Family HomeArchitecture: House |

|
|---|
Price Price Per Sqft: $253 |
All New Homes in Pahrump
Quick Move-in Homes (7)
| 5691 Alderwood Ave | 3bd 2ba 1,466 sqft | $309,900 | |
| 3201 Prospector Ln | 3bd 2ba 1,466 sqft | $329,900 | |
| 601 Nikki Way | 4bd 2ba 1,773 sqft | $334,900 | |
| 181 Comstock Ave | 3bd 2.5ba 1,800 sqft | $339,999 | |
| 120 Domingo St | 4bd 3.5ba 2,169 sqft | $447,777 | |
| 730 W Kimberly Ave | 3bd 2ba 1,823 sqft | $419,900 | |
| 4951 W Windsong Ln | 3bd 2.5ba 1,800 sqft | $429,900 |
Quick Move-In Homes provided by LVR,Homes by Apollo
Buildable Plans (11)
| The Hestia Plan | 3bd 2ba 1,200 sqft | $299,900+ | |
| The Hermes Plan | 3bd 2ba 1,466 sqft | $329,900+ | |
| The Demeter Plan | 3bd 2.5ba 1,370 sqft | $329,900+ | |
| The Ares Plan | 4bd 2ba 1,773 sqft | $349,900+ | |
| The Eos Plan | 3bd 2ba 1,600 sqft | $369,900+ | |
| The Athena Plan | 3bd 2.5ba 1,800 sqft | $399,900+ | |
| The Apollo Plan | 3bd 2ba 1,823 sqft | $419,900+ | |
| The Artemis Plan | 3bd 3.5ba 2,000 sqft | $459,900+ | |
| The Atlas Plan | 3bd 2.5ba 1,900 sqft | $479,900+ | |
| The Poseidon Plan | 4bd 2ba 2,448 sqft | $509,900+ | |
| The Lyceum Plan | 3bd 2ba 4,388 sqft | $749,900+ |
Buildable Plans provided by Homes by Apollo
Community Description
Note: The community dot reflects the city or town in which there are scattered lots. The
homes are not confined to a specific community location.
homes are not confined to a specific community location.
Contact this Building
Office Hours
Sales Office
5158 Arville St
Las Vegas, NV 89118
(725) 800-9457
Around this home
What Locals Say about Pahrump
At least 210 Trulia users voted on each feature.

91 % Say car is needed

87 % Say parking is easy

85 % Say yards are well-kept

77 % Say there's wildlife

75 % Say it's quiet

71 % Say there's holiday spirit

65 % Say it's dog friendly

53 % Say neighbors are friendly

53 % Say they plan to stay for at least 5 years

51 % Say people would walk alone at night

35 % Say kids play outside

27 % Say there are community events

18 % Say there are sidewalks

18 % Say it's walkable to restaurants

16 % Say it's walkable to grocery stores
Sourced by Trulia users. Learn more about our methodology.
LGBTQ Local Legal Protections
LGBTQ Local Legal Protections



Similar Homes You May Like
 NEW CONSTRUCTION
 1.3 ACRESJonathan J. Abarabar, Rockwell Commercial Group, LVR
 AUCTION0.37 ACRES
 1.18 ACRESRochelle Vannoy, BHHS Nevada Properties, LVR
 NEW CONSTRUCTION0.46 ACRES
 1.2 ACRESAllison Washburn, Realty ONE Group, Inc, LVR
 NEW CONSTRUCTION0.46 ACRESJake Bohnet, Western Realty, LVR
 NEW CONSTRUCTION0.46 ACRESGlen L. Larson, New View Real Estate, LVR
- NEW CONSTRUCTION1.14 ACRESGlen L. Larson, New View Real Estate, LVR
 1.1 ACRESBrett Geisen, Compass Realty & Management, LVR
 1.31 ACRESMichelle Bush, Keller Williams VIP, LVR
 NEW CONSTRUCTION
 AUCTION0.34 ACRES
 1.14 ACRESNathan Petrosian, Realty ONE Group, Inc, LVR
 NEW CONSTRUCTION0.5 ACRESKameliya Durova, Signature Real Estate Group, LVR
 NEW CONSTRUCTION
 NEW CONSTRUCTION
 NEW CONSTRUCTION
 0.8 ACRESRochelle Vannoy, BHHS Nevada Properties, LVR
 NEW CONSTRUCTION0.46 ACRESEsad Mrkulic, The Ridge Realty Group, LVR
 NEW CONSTRUCTIONGlen L. Larson, New View Real Estate, LVR
 NEW CONSTRUCTIONGlen L. Larson, New View Real Estate, LVR
 NEW CONSTRUCTIONGlen L. Larson, New View Real Estate, LVR
 AUCTION0.35 ACRES
 NEW CONSTRUCTION0.46 ACRESColtyn Simmons, Custom Fit Real Estate, LVR
 NEW CONSTRUCTIONAlexandria Murphy, Top Dog Real Estate, LVR
 1.2 ACRESAllison Washburn, Realty ONE Group, Inc, LVR
 NEW CONSTRUCTION1.1 ACRESJill Amsel, Realty ONE Group, Inc, LVR
 NEW CONSTRUCTION0.46 ACRESJake Bohnet, Western Realty, LVR
 AUCTION1.1 ACRES
 NEW CONSTRUCTIONLinda C. Groover, The Ridge Realty Group, LVR
 NEW CONSTRUCTION0.43 ACRESEsad Mrkulic, The Ridge Realty Group, LVR
 NEW CONSTRUCTION
 1.1 ACRESLori J. Smith, Southern Nevada Realty Group, LVR
 Veronica L. Regan, Access Realty, LVR
 0.92 ACRESBrielle Cabanatan, Evolve Realty, LVR
 4.5 ACRESKevin V. Schroeder, Simply Vegas, LVR
 1.19 ACRESJoshua Mullins, Real Broker LLC, LVR
 NEW CONSTRUCTIONEsad Mrkulic, The Ridge Realty Group, LVR
 See more homes for sale inPahrump


- Results are loading
The Atlas Plan is a buildable plan in Pahrump. Pahrump is a new community in Pahrump, NV. This buildable plan is a 3 bedroom, 3 bathroom, 1,900 sqft single-family home and was listed by Homes by Apollo on Dec 31, 2025. The asking price for The Atlas Plan is $479,900.