


$549,990+
Original price: $565,990
 4 Beds
 2 Baths
 2,072 sqft
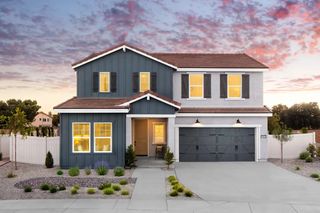
Lily Plan 3 in Pacific Lily by Pacific Communities, Lancaster, CA 93535
Est. Mortgage $3,531/mo*
Get Pre-QualifiedHome Highlights

Single-Family Home

Built in 2026

$265/sqft

Garage
Local Information
- Map ViewExplore the area around 45609 17th St E #6L0LHA.

- Schools1 Elementary School1 Middle School1 High School

- Shop & Eat

-- mins to
About this House
Embrace the charm of our brand new exterior elevations. Plan 3 offers a spacious 2,072 square feet, with a single-story layout featuring 4 bedrooms and 2 baths. The highlight is the large primary bedroom with a huge walk-in closet, providing ample storage space for your belongings. This layout is ideal for families looking for a comfortable and convenient living space. The kitchen's center island provides extra counter space for meal preparation, while the walk-in pantry offers ample storage for pantry items. The adjacent dining room makes it convenient for meals and entertaining guests. These features create a functional and inviting space for cooking and dining in the home. The open layout between the great room, kitchen, and dining room creates a sense of connectivity and spaciousness. The large bedrooms offer ample room for relaxation and personalization. The additional space in the bedrooms allows for flexibility in furniture arrangement and storage options. This layout provides a comfortable and practical living environment for residents.
Contact this Building
Home Details for 45609 17th St E #6L0LHA

|
|---|
Levels, Entrance, & Accessibility Stories: 1 |

|
|---|
Year Built Year Built: 2026 |
Property Type / Style Property Type: Single Family HomeArchitecture: House |

|
|---|
Parking & Garage GarageParking Spaces: 2Parking: Garage |

|
|---|
Price Price Per Sqft: $265 |

|
|---|
All New Homes in Pacific Lily
Quick Move-in Homes (4)
| 1561 E Holguin St | 4bd 2ba 1,978 sqft | $552,990 | |
| 1558 E Holguin St | 4bd 2ba 2,072 sqft | $565,990 | |
| 1518 E Holguin St | 5bd 3ba 2,230 sqft | $586,990 | |
| 1553 E Holguin St | 5bd 3ba 2,510 sqft | $595,990 |
Quick Move-In Homes provided by CRMLS,GAVAR
Buildable Plans (4)
| Lily Plan 2 Plan | 4bd 2ba 1,978 sqft | $529,990+ | |
| Lily Plan 3 Plan | 4bd 2ba 2,072 sqft | $549,990+ | |
| Lily Plan 4 Plan | 5bd 3ba 2,230 sqft | $576,990+ | |
| Lily Plan 5 Plan | 5bd 3ba 2,510 sqft | $586,990+ |
Buildable Plans provided by Pacific Communities
Community Description
Welcome to Pacific Lily, a thoughtfully planned new home community in Lancaster where modern design, spacious single-story living, and everyday comfort come together. Ideally located at 20th Street East and Avenue H-8, Pacific Lily features 150 beautifully designed homes with five distinctive floor plans created for the way you live today, and the way you want to live tomorrow.
At Pacific Lily, life unfolds on one convenient level. With homes offering up to five bedrooms, there's room for growing households, extended family, guests, or simply more space to enjoy. Open-concept kitchens, dining areas, and great rooms create inviting spaces to gather, while volume ceilings bring an open, airy feeling to the heart of the home.
Charming Modern Farmhouse elevations create a welcoming sense of arrival, while thoughtfully designed interiors bring style and functionality together. Select designs feature our signature SmartGen Living Suite, offering flexible private space for extended family, long-term guests, a home office, or additional living space as your needs change.
At Pacific Lily, life unfolds on one convenient level. With homes offering up to five bedrooms, there's room for growing households, extended family, guests, or simply more space to enjoy. Open-concept kitchens, dining areas, and great rooms create inviting spaces to gather, while volume ceilings bring an open, airy feeling to the heart of the home.
Charming Modern Farmhouse elevations create a welcoming sense of arrival, while thoughtfully designed interiors bring style and functionality together. Select designs feature our signature SmartGen Living Suite, offering flexible private space for extended family, long-term guests, a home office, or additional living space as your needs change.
Contact this Building
Office Hours
Sales Office
45609 17th St E
Lancaster, CA 93535
Open Sunday to Wednesday 10am to 5pm
Monday 2pm to 5pm
Around this home
What Locals Say about Lancaster
At least 1465 Trulia users voted on each feature.

86 % Say car is needed

84 % Say parking is easy

79 % Say there are sidewalks

77 % Say yards are well-kept

75 % Say it's dog friendly

72 % Say there's holiday spirit

62 % Say streets are well-lit

60 % Say it's quiet

57 % Say kids play outside

48 % Say it's walkable to grocery stores

48 % Say they plan to stay for at least 5 years

46 % Say neighbors are friendly

46 % Say people would walk alone at night

44 % Say it's walkable to restaurants

33 % Say there's wildlife

18 % Say there are community events
Sourced by Trulia users. Learn more about our methodology.
LGBTQ Local Legal Protections
LGBTQ Local Legal Protections


Similar Homes You May Like
 NEW CONSTRUCTION
 NEW CONSTRUCTION
 NEW CONSTRUCTION
 NEW CONSTRUCTION
 NEW CONSTRUCTION
 NEW CONSTRUCTION
 NEW CONSTRUCTION
 NEW CONSTRUCTION
- NEW CONSTRUCTION
- NEW CONSTRUCTION
 NEW CONSTRUCTION
 NEW CONSTRUCTION
 NEW CONSTRUCTION
 NEW CONSTRUCTION
 NEW CONSTRUCTION
 NEW CONSTRUCTION
 NEW CONSTRUCTION

 NEW CONSTRUCTION
 NEW CONSTRUCTION
 NEW CONSTRUCTION
 NEW CONSTRUCTION
 OPEN SAT, 12:55-4PM
 NEW CONSTRUCTION
 NEW CONSTRUCTION
 NEW CONSTRUCTION
 NEW CONSTRUCTION
 NEW CONSTRUCTION
 NEW CONSTRUCTION
- NEW CONSTRUCTION
 OPEN SAT, 12-4PM
 OPEN SAT, 12-4PM
 0.42 ACRES
 0.67 ACRES
 0.67 ACRES
 Maritza Ramirez DRE # 01992160, Rock Realty Group
 0.42 ACRES
 NEW CONSTRUCTION

 See more homes for sale inLancaster


- Results are loading
Lily Plan 3 Plan is a buildable plan in Pacific Lily. Pacific Lily is a new community in Lancaster, CA. This buildable plan is a 4 bedroom, 2 bathroom, 2,072 sqft single-family home and was listed by Pacific Communities on Nov 7, 2025. The asking price for Lily Plan 3 Plan is $549,990.