


$445,000+
 2 Beds
 2.5 Baths
 1,343 sqft
401 N Bluff Dr, Unit 10102 Plan in North Bluff Residences by Modus Development Services Group, Austin, TX 78745
Est. Mortgage $2,897/mo*
Get Pre-QualifiedHome Highlights

Parking
1 Car Garage

HOA
$220/Monthly

Price/Sqft
$331

Listed
43 days ago

Climate Control
Natural Gas & Central Air
Local Information
- Map ViewExplore the area around 401 N Bluff Dr #1RMBXV.

- Schools1 Preschool School1 Elementary School1 Middle School1 High School

- Shop & Eat

-- mins to
About this House
Additional units available to show! 33 unit community, only 14 units remaining.
Contact this Building
Home Details for 401 N Bluff Dr #1RMBXV

|
|---|
Heating & Cooling Heating: Natural GasAir ConditioningCooling System: Central AirHeating Fuel: Natural Gas |
Levels, Entrance, & Accessibility Stories: 2 |
Interior Details Number of Rooms: 3Types of Rooms: Family Room, Office, Walk In Closets |

|
|---|
Exterior Home Features Roof: Shake, Composition |
Parking & Garage Parking Space: 1Parking: Attached |

|
|---|
Year Built Year Built: 2026 |
Property Type / Style Property Type: Condo |

|
|---|
Price Price Per Sqft: $331 |

|
|---|
HOA Fee: $220/Monthly |
All New Homes in North Bluff Residences
Buildable Plans (2)
| 401 N Bluff Dr, Unit 10102 Plan | 2bd 2.5ba 1,343 sqft | $445,000+ | |
| 401 N Bluff Dr, Unit 16101 Plan | 2bd 2.5ba 1,343 sqft | $455,000+ |
Buildable Plans provided by Modus Development Services Group
Community Description
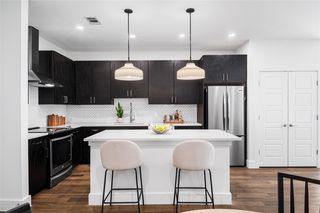
Reach out for full inventory. 33 unit community, only 14 units remaining. Offering a limited-time $10,000 seller flex credit - use it toward a rate buydown, closing costs, or to customize the purchase to fit your needs!* Located within a thoughtfully designed South Austin community, North Bluff Residences, this home offers a blend of modern design, efficient living, and close-in convenience just minutes from South Congress and some of Austin's most iconic dining, shopping, and entertainment. Inside, the home features a bright, open floorplan with an abundance of windows - including 8-foot windows in the living area - that bring in natural light throughout the day. The kitchen is equipped with Energy Star appliances and flows seamlessly into the main living area, creating a functional layout ideal for both everyday living and entertaining. A second living area on the second floor provides added flexibility, while a smart thermostat adds an extra layer of comfort and efficiency. A Ring security doorbell is included at the front entrance for added convenience and peace of mind. The primary features include soaring vaulted ceilings with views of greenery, more bright picture windows, double closets, and an en-suite bath featuring a walk-in tile shower. The home includes a private wood-fenced yard - maintained by the HOA - offering outdoor space without the upkeep, as well as an attached carport for added convenience. With its clean design, low-maintenance features, and unbeatable access to South Congress and central Austin, this model home is a representation of easy, modern living in one of the city's most desirable areas.
Contact this Building
Office Hours
Sales Office
401 N Bluff Drive, Austin, TX 78745
Austin, TX 78745
(737) 265-8286
Contact the sales team to schedule a tour.
Around this home
Neighborhood Overview

Neighborhood stats provided by third party data sources.
What Locals Say about Bluff Springs
At least 1 Trulia users voted on each feature.

100 % Say it's dog friendly

100 % Say it's quiet

100 % Say parking is easy

100 % Say car is needed

100 % Say people would walk alone at night

100 % Say there are sidewalks

100 % Say streets are well-lit

100 % Say yards are well-kept

75 % Say kids play outside

67 % Say neighbors are friendly

50 % Say there are community events
Sourced by Trulia users. Learn more about our methodology.
LGBTQ Local Legal Protections
LGBTQ Local Legal Protections



Similar Homes You May Like
 NEW CONSTRUCTIONMODUS Real Estate, Active
 NEW CONSTRUCTION$455,000+2 bd2.5 ba1,343 sqft401 N Bluff Dr, Unit 16101 Plan in North Bluff Residences,
Austin, TX A5O88N NEW CONSTRUCTIONCompass RE Texas, LLC, Active
 NEW CONSTRUCTIONCompass RE Texas, LLC, Active
 NEW CONSTRUCTIONeXp Realty, LLC, Active
 NEW CONSTRUCTIONLocal Life Realty, LLC, Active
 OPEN SAT, 12-2PMNEW CONSTRUCTIONChristies Intl Real Estate Lone Star, Active
 NEW CONSTRUCTIONBramlett Partners, Active
 NEW CONSTRUCTIONMODUS Real Estate, Active
 NEW CONSTRUCTIONeXp Realty, LLC, Active
 0.39 ACRESKeller Williams - Lake Travis, Active
 NEW CONSTRUCTIONCompass RE Texas, LLC, Active
 NEW CONSTRUCTION0.29 ACRESCompass RE Texas, LLC, Active
 Christies Intl Real Estate Lone Star, Active
 OPEN SUN, 12-2PMeXp Realty, LLC, Active
 OPEN SAT, 2-4PMeXp Realty, LLC, Active
 NEW CONSTRUCTIONCompass RE Texas, LLC, Active
 OPEN SAT, 9-8PMOlvera Bolton Properties, Active
 OPEN SAT, 12-2PMEngel & Volkers Austin, Active
 OPEN SAT, 1-3PM0.28 ACRESCompass RE Texas, LLC, Active
 OPEN SUN, 1-3PMNEW CONSTRUCTIONCompass RE Texas, LLC, Active
 NEW CONSTRUCTIONCompass RE Texas, LLC, Active
 OPEN SAT, 11-1PMKuper Sotheby's Int'l Realty, Active
 See more homes for sale inAustin




- Results are loading
401 N Bluff Dr, Unit 10102 Plan is a buildable plan in North Bluff Residences. North Bluff Residences is a new community in Austin, TX. This buildable plan is a 2 bedroom, 3 bathroom, 1,343 sqft condo and was listed by Modus Development Services Group on May 28, 2026. The asking price for 401 N Bluff Dr, Unit 10102 Plan is $445,000.