


$516,990+
Original price: $514,990
 4 Beds
 2.5 Baths
 2,804 sqft
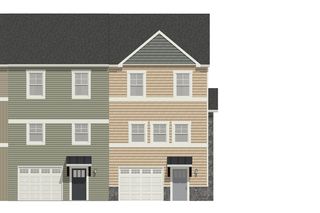
HANOVER Plan in Madison Village by D.R. Horton, Penn Laird, VA 22846
Home Highlights

Single-Family Home

Built in 2026

$184/sqft

Garage
Local Information
- Map ViewExplore the area around 4510 Christopher Pl #Z280F0.

- Schools1 Preschool School1 Elementary School1 Middle School1 High School

- Shop & Eat

-- mins to
About this House
Welcome to the 2804 + sq ft Hanover model, offering a modern open-concept living space designed to meet your family's needs. The main level features a combined family room and casual dining area, creating a spacious area perfect for entertaining and daily activities. The chef-inspired kitchen boasts a large center island, a walk-in pantry, and ample counter space, making it ideal for cooking and gathering. A formal dining room and office provide additional spaces for both work and relaxation, while a convenient powder room completes the main floor.
Upstairs, an additional living space provides even more flexibility, whether you need a home office, play area, or entertainment room. The primary suite is a true retreat, featuring a large walk-in closet and a luxurious bathroom with separate vanities and a private water closet. The second floor also includes a laundry room, a full bathroom, and three additional spacious bedrooms, ensuring plenty of space for the whole family.
The Hanover model offers the perfect live-play-work home, with flexible living spaces, modern amenities, and plenty of room for growing families.
The photos you see here are for illustration purposes only, interior and exterior features, options, colors and selections will vary from the homes as built.
Upstairs, an additional living space provides even more flexibility, whether you need a home office, play area, or entertainment room. The primary suite is a true retreat, featuring a large walk-in closet and a luxurious bathroom with separate vanities and a private water closet. The second floor also includes a laundry room, a full bathroom, and three additional spacious bedrooms, ensuring plenty of space for the whole family.
The Hanover model offers the perfect live-play-work home, with flexible living spaces, modern amenities, and plenty of room for growing families.
The photos you see here are for illustration purposes only, interior and exterior features, options, colors and selections will vary from the homes as built.
Contact this Building
Home Details for 4510 Christopher Pl #Z280F0

|
|---|
Levels, Entrance, & Accessibility Stories: 2 |

|
|---|
Year Built Year Built: 2026 |
Property Type / Style Property Type: Single Family HomeArchitecture: House |

|
|---|
Parking & Garage GarageParking Spaces: 2Parking: Garage |

|
|---|
Price Price Per Sqft: $184 |
All New Homes in Madison Village
Buildable Plans (3)
| ASHTON Plan | 4bd 3ba 2,310 sqft | $476,990+ | |
| HAYDEN Plan | 5bd 3ba 2,511 sqft | $501,990+ | |
| HANOVER Plan | 4bd 2.5ba 2,804 sqft | $516,990+ |
Buildable Plans provided by D.R. Horton
Community Description
Welcome to Madison Village, a brand-new single-family home community nestled in the heart of Penn Laird, Virginia. Surrounded by the natural beauty of the Shenandoah Valley, this thoughtfully planned neighborhood offers the perfect balance of small-town charm, modern convenience, and breathtaking mountain views.
Homeowners will enjoy spacious, newly constructed homes designed with today's lifestyles in mind-open floor plans, energy-efficient features, and stylish finishes that blend comfort with functionality.
Located just minutes from Harrisonburg, Rockingham County schools, shopping, dining, and outdoor recreation, Madison Village makes it easy to enjoy everything the Shenandoah Valley has to offer. Whether it's exploring nearby hiking trails, taking in the Blue Ridge scenery, or relaxing at home, this community is designed for both convenience and connection.
Discover a place where quality craftsmanship meets the beauty of Virginia living-welcome home to Madison Village.
Homeowners will enjoy spacious, newly constructed homes designed with today's lifestyles in mind-open floor plans, energy-efficient features, and stylish finishes that blend comfort with functionality.
Located just minutes from Harrisonburg, Rockingham County schools, shopping, dining, and outdoor recreation, Madison Village makes it easy to enjoy everything the Shenandoah Valley has to offer. Whether it's exploring nearby hiking trails, taking in the Blue Ridge scenery, or relaxing at home, this community is designed for both convenience and connection.
Discover a place where quality craftsmanship meets the beauty of Virginia living-welcome home to Madison Village.
Contact this Building
Office Hours
Sales Office
4510 Christopher Place
Penn Laird, VA 22846
Daily By Appointment Only
Around this home
What Locals Say about Penn Laird
At least 5 Trulia users voted on each feature.

100 % Say parking is easy

100 % Say people would walk alone at night

100 % Say yards are well-kept

92 % Say car is needed

83 % Say it's dog friendly

78 % Say there's wildlife

71 % Say it's quiet

71 % Say kids play outside

52 % Say neighbors are friendly

50 % Say they plan to stay for at least 5 years

38 % Say there are sidewalks

33 % Say there are community events

29 % Say there's holiday spirit

14 % Say streets are well-lit

11 % Say it's walkable to restaurants
Sourced by Trulia users. Learn more about our methodology.
LGBTQ Local Legal Protections
LGBTQ Local Legal Protections



Similar Homes You May Like
 NEW CONSTRUCTION
 NEW CONSTRUCTION
 NEW CONSTRUCTIOND.R. Horton Realty of Virginia LLC
 NEW CONSTRUCTION
 NEW CONSTRUCTIOND.R. Horton Realty of Virginia LLC
 NEW CONSTRUCTION0.31 ACRESD.R. Horton Realty of Virginia LLC
 NEW CONSTRUCTIOND.R. Horton Realty of Virginia LLC
- NEW CONSTRUCTIOND.R. Horton Realty of Virginia LLC
- NEW CONSTRUCTIOND.R. Horton Realty of Virginia LLC
 NEW CONSTRUCTIOND.R. Horton Realty of Virginia LLC
- NEW CONSTRUCTIOND.R. Horton Realty of Virginia LLC
- NEW CONSTRUCTIOND.R. Horton Realty of Virginia LLC
 NEW CONSTRUCTIONRE/MAX Distinctive
 NEW CONSTRUCTIONRE/MAX Distinctive
- NEW CONSTRUCTIONRE/MAX Distinctive
 NEW CONSTRUCTION
 NEW CONSTRUCTIONRE/MAX Distinctive
- NEW CONSTRUCTIONRE/MAX Distinctive
 NEW CONSTRUCTION
 0.35 ACRESNest Realty Harrisonburg
 NEW CONSTRUCTION0.25 ACRESRE/MAX Distinctive
 NEW CONSTRUCTION
 NEW CONSTRUCTIONFunkhouser Real Estate Group
 NEW CONSTRUCTIONFunkhouser Real Estate Group
 NEW CONSTRUCTIONFunkhouser Real Estate Group
 1.5 ACRESFunkhouser Real Estate Group
 NEW CONSTRUCTIONOld Dominion Realty
 NEW CONSTRUCTION1.04 ACRESFATHOM REALTY
 NEW CONSTRUCTIONRE/MAX Distinctive
 0.41 ACRESHeritage Real Estate Co
 NEW CONSTRUCTIONFunkhouser Real Estate Group
 See more homes for sale inPenn Laird


- Results are loading
HANOVER Plan is a buildable plan in Madison Village. Madison Village is a new community in Penn Laird, VA. This buildable plan is a 4 bedroom, 3 bathroom, 2,804 sqft single-family home and was listed by DR Horton on Oct 10, 2025. The asking price for HANOVER Plan is $516,990.