


$424,740
 5 Beds
 3 Baths
 2,511 sqft
207 Chamberlain Dr, Staunton, VA 24401
Est. Mortgage $2,539/mo*
Get Pre-QualifiedHome Highlights

Single-Family Home

Built in 2026

$169/sqft

2 Car Garage

HOA $36/mo
Local Information
- Map ViewExplore the area around 207 Chamberlain Dr.

- Schools1 Elementary School1 Middle School1 High School

- Shop & Eat

-- mins to
About this House
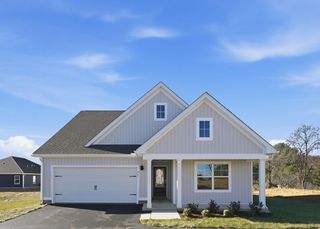
This Hayden model offers 2,511 square feet of thoughtfully designed living space with the flexibility today's homeowners need. The main level features an inviting open-concept layout with a spacious living room, dining area, and chef-inspired kitchen complete with granite countertops, stainless steel appliances, and a walk-in pantry. A first-floor bedroom, full bath, and versatile flex room provide ideal space for guests, a home office, or multi-generational living. Upstairs, you'll find an additional living area perfect for a media room, playroom, or workspace. The expansive primary suite serves as a private retreat with two oversized walk-in closets and a luxurious bath featuring dual vanities and a private water closet. Three additional generously sized bedrooms, a full bath, and a convenient upstairs laundry room complete the second floor. Nestled in the heart of the breathtaking Blue Ridge Mountains, South View offers the perfect blend of small-town charm and vibrant cultural living. Take advantage of special financing rates and closing cost assistance available through preferred lender. Photos and renderings are from builder's library, actual finishes and features may vary.
Last check for updates: about 2 hours ago
Listing courtesy of Victoria Clark, (804) 510-9139
D.R. Horton Realty of Virginia LLC, (804) 510-9139
Originating MLS: Harrisonburg-Rockingham Area Association of REALTORS
Source: CAAR, MLS#679930
Also Listed on CAAR.
Home Details for 207 Chamberlain Dr

|
|---|
MLS Status: Active |

|
|---|
Beds & Baths Number of Bedrooms: 5Number of Bathrooms: 3Number of Bathrooms (full): 3 |
Dimensions and Layout Living Area: 2511 Square Feet |
Appliances & Utilities Utilities: Cable Available |
Heating & Cooling Heating: Electric,Heat PumpHas CoolingAir Conditioning: Heat PumpHas HeatingHeating Fuel: Electric |
Levels, Entrance, & Accessibility Stories: 2Levels: Two |
Security Security: Surveillance System |

|
|---|
Exterior Home Features Foundation: Slab |
Parking & Garage Number of Garage Spaces: 2Number of Covered Spaces: 2Has a GarageHas an Attached GarageParking Spaces: 2Parking: Attached,Garage |
Frontage Not on Waterfront |
Water & Sewer Sewer: Public Sewer |
Finished Area Finished Area (above surface): 2511 Square Feet |

|
|---|
Days on Market: 52 |

|
|---|
Year Built Year Built: 2026 |
Property Type / Style Property Type: ResidentialProperty Subtype: Single Family Residence |
Building Construction Materials: Stick BuiltIs a New ConstructionNot Attached Property |
Property Information Parcel Number: 102143Model Home Type: Hayden |

|
|---|
Price List Price: $424,740Price Per Sqft: $169 |

|
|---|
Direction & Address City: StauntonCommunity: SOUTH VIEW |
School Information Elementary School: T.C. McSwainJr High / Middle School: ShelburneHigh School: STAUNTON |

|
|---|
Listing Agent Listing ID: 679930 |

|
|---|
Building Details Builder Name: D R HORTON |
Building Area Building Area: 2913 Square Feet |

|
|---|
Association for this Listing: Harrisonburg-Rockingham Area Association of REALTORSHas an HOAHOA Fee: $430/Annually |

|
|---|
Lot Area: 8276.4 sqft |

|
|---|
Disclaimer: The offer of compensation is made only to participants of the MLS where the listing is filed. |

|
|---|
Mls Number: 679930Living Area Range Units: Square FeetAbove Grade Unfinished Area: 2511Above Grade Unfinished Area Source: BuilderAbove Grade Unfinished Area Units: Square FeetBelow Grade Unfinished Area Source: BuilderBelow Grade Unfinished Area Units: Square FeetUniversal Property Id: US-51015-N-102143-R-N |

|
|---|
HOA Amenities: PlaygroundDays On Market Replication: 0 |
Around this home
What Locals Say about Staunton
At least 221 Trulia users voted on each feature.

87 % Say it's dog friendly

85 % Say car is needed

83 % Say parking is easy

73 % Say there's holiday spirit

73 % Say yards are well-kept

64 % Say kids play outside

62 % Say there's wildlife

59 % Say people would walk alone at night

58 % Say it's quiet

55 % Say neighbors are friendly

49 % Say it's walkable to restaurants

49 % Say streets are well-lit

44 % Say they plan to stay for at least 5 years

43 % Say it's walkable to grocery stores

43 % Say there are sidewalks

28 % Say there are community events
Sourced by Trulia users. Learn more about our methodology.
Market trends in Staunton
Last updated August 2026
Avg. sale price
$326K
$5.88KMoM
Sale-to-List Price
100.5%
Price per sq ft
$211
$9MoM
Available listings
156
26MoM
Home Value
Trulia Estimate
$425KSince last month
Decreased$700 (-0.2%)Since last year
Decreased$700 (-0.2%)Learn more about this home's value by checking out its Trulia Estimate, the value of nearby homes, and how much similar homes have sold for.
Trulia Estimate
The of this home's value decreased by 0% in the last 10 years
| Month | Estimated value |
|---|---|
2026 | |
| September 2026 | $425K |
| August 2026 | $425K |
| July 2026 | $425K |
Comparable sales
These are recently sold homes that have a similar location or other similar features to this home, like bedrooms, bathrooms, and square footage. Get a sense of the expected prices in the area by viewing these homes.Address | Distance | Property Type | Sold Price | Sold Date | Bed | Bath | Sqft |
|---|---|---|---|---|---|---|---|
0.20 | Single-Family Home | $500,000 | 05/04/26 | 5 | 2.5 | 2,634 | |
0.23 | Single-Family Home | $333,500 | 06/15/26 | 3 | 2 | 1,519 | |
0.24 | Single-Family Home | $399,900 | 03/27/26 | 3 | 2 | 1,610 | |
0.96 | Single-Family Home | $309,900 | 09/04/26 | 4 | 2 | 1,710 | |
0.92 | Single-Family Home | $281,000 | 10/10/25 | 3 | 2 | 1,076 | |
1.23 | Single-Family Home | $395,000 | 11/20/25 | 4 | 3.5 | 2,347 | |
0.84 | Single-Family Home | $753,000 | 06/15/26 | 3 | 2.5 | 2,606 | |
1.25 | Single-Family Home | $335,000 | 12/01/25 | 3 | 2 | 2,610 | |
1.31 | Single-Family Home | $350,000 | 12/04/25 | 3 | 2.5 | 1,800 | |
1.05 | Single-Family Home | $250,000 | 10/31/25 | 3 | 1.5 | 1,000 |
Nearby home prices
Get a sense of expected prices in the area by checking the value of nearby homes.Address | Distance | Price | Bed | Bath | Sqft | Status |
|---|---|---|---|---|---|---|
0.01 | $444,740 | 4 | 2.5 | 2,618 | For Sale | |
0.05 | $452,740 | 4 | 2.5 | 2,818 | For Sale | |
0.01 | $512,740 | 4 | 2.5 | 3,590 | For Sale | |
0.05 | $380,740 | 4 | 2 | 1,698 | For Sale | |
0.08 | $450,740 | 4 | 2.5 | 2,804 | For Sale | |
0.09 | $512,740 | 4 | 2.5 | 2,818 | For Sale | |
0.08 | $422,740 | 5 | 3 | 2,511 | For Sale | |
0.10 | $439,990 | 4 | 2 | 2,244 | For Sale | |
0.09 | $482,740 | 5 | 3 | 2,974 | For Sale | |
0.06 | $382,740 | 4 | 2 | 1,698 | For Sale | |
0.12 | $422,740 | 5 | 3 | 2,511 | For Sale |
Price and Tax history
| Date | Event | Price |
|---|---|---|
Jul 24, 2026 Source: CAAR #679930 | Listed For Sale | $424,740 |
LGBTQ Local Legal Protections
LGBTQ Local Legal Protections



Victoria Clark, D.R. Horton Realty of Virginia LLC, (804) 510-9139
Agent Phone: (804) 510-9139
Similar Homes You May Like
 NEW CONSTRUCTIOND.R. Horton Realty of Virginia LLC
- NEW CONSTRUCTIOND.R. Horton Realty of Virginia LLC
- NEW CONSTRUCTION0.25 ACRESD.R. Horton Realty of Virginia LLC
 NEW CONSTRUCTIOND.R. Horton Realty of Virginia LLC
 NEW CONSTRUCTIOND.R. Horton Realty of Virginia LLC
 NEW CONSTRUCTIOND.R. Horton Realty of Virginia LLC
- NEW CONSTRUCTIOND.R. Horton Realty of Virginia LLC
 NEW CONSTRUCTIOND.R. Horton Realty of Virginia LLC
- NEW CONSTRUCTIOND.R. Horton Realty of Virginia LLC
- NEW CONSTRUCTIOND.R. Horton Realty of Virginia LLC
- NEW CONSTRUCTIOND.R. Horton Realty of Virginia LLC
 NEW CONSTRUCTIOND.R. Horton Realty of Virginia LLC
 NEW CONSTRUCTIOND.R. Horton Realty of Virginia LLC
- NEW CONSTRUCTIOND.R. Horton Realty of Virginia LLC
 NEW CONSTRUCTIOND.R. Horton Realty of Virginia LLC
- NEW CONSTRUCTIOND.R. Horton Realty of Virginia LLC
- NEW CONSTRUCTIOND.R. Horton Realty of Virginia LLC
- NEW CONSTRUCTIOND.R. Horton Realty of Virginia LLC
 NEW CONSTRUCTION0.25 ACRESD.R. Horton Realty of Virginia LLC
- NEW CONSTRUCTIOND.R. Horton Realty of Virginia LLC
 NEW CONSTRUCTION0.29 ACRESD.R. Horton Realty of Virginia LLC
- NEW CONSTRUCTIOND.R. Horton Realty of Virginia LLC
- NEW CONSTRUCTIOND.R. Horton Realty of Virginia LLC
 NEW CONSTRUCTIOND.R. Horton Realty of Virginia LLC
 NEW CONSTRUCTIOND.R. Horton Realty of Virginia LLC
- NEW CONSTRUCTIOND.R. Horton Realty of Virginia LLC
- NEW CONSTRUCTIOND.R. Horton Realty of Virginia LLC
- NEW CONSTRUCTIOND.R. Horton Realty of Virginia LLC
- NEW CONSTRUCTIOND.R. Horton Realty of Virginia LLC
 NEW CONSTRUCTIOND.R. Horton Realty of Virginia LLC
 NEW CONSTRUCTIOND.R. Horton Realty of Virginia LLC
- NEW CONSTRUCTIOND.R. Horton Realty of Virginia LLC
 NEW CONSTRUCTIOND.R. Horton Realty of Virginia LLC
 NEW CONSTRUCTION0.42 ACRESD.R. Horton Realty of Virginia LLC
 NEW CONSTRUCTION0.31 ACRESD.R. Horton Realty of Virginia LLC
 NEW CONSTRUCTIOND.R. Horton Realty of Virginia LLC
- NEW CONSTRUCTIOND.R. Horton Realty of Virginia LLC
- NEW CONSTRUCTION0.27 ACRESD.R. Horton Realty of Virginia LLC
 NEW CONSTRUCTION
 See more homes for sale inStaunton

New Listings near 207 Chamberlain Dr
 0.8 ACRESRE/MAX ADVANTAGE-WAYNESBORO
 NEWOPEN SAT, 1-4PM0.43 ACRESREAL BROKER LLC
 3.53 ACRES1ST CHOICE REAL ESTATE
- See more homes for sale inStaunton


Frequently asked questions about 207 Chamberlain Dr
- What is the estimated monthly payment for 207 Chamberlain Dr?Based on a $424,740 list price with 20% down at today's rates, the estimated monthly payment for 207 Chamberlain Dr in Staunton, VA is approximately $2,543 (about $2,305 principal & interest, $163 property taxes, and $75 homeowner's insurance). This is an estimate. Actual payment depends on your loan terms.
- How does the list price for 207 Chamberlain Dr compare to homes in Staunton?207 Chamberlain Dr in Staunton, VA is listed at $424,740, about 30% above the $326K median sale price in Staunton.
- What do residents say about Staunton?Residents describe Staunton, VA as dog-friendly, easy to park in, and well-kept. Most residents say you need a car. See homes for sale in Staunton, VA.
- What are the closest schools to 207 Chamberlain Dr?The closest schools to 207 Chamberlain Dr in Staunton, VA are Shelburne Middle School (rated 5/10), Staunton High School (rated 4/10), Thomas C. Mcswain Elementary School (rated 10/10).
- Does 207 Chamberlain Dr have air conditioning?Yes, 207 Chamberlain Dr in Staunton, VA has air conditioning.
- How big is the lot at 207 Chamberlain Dr?The lot at 207 Chamberlain Dr in Staunton, VA is about 0.19 acres (8,276 sq ft).
207 Chamberlain Dr, Staunton, VA 24401 is a 5 bedroom, 3 bathroom, 2,511 sqft single-family home built in 2026. This property is currently available for sale and was listed by CAAR on Jul 24, 2026. The MLS # for this home is MLS# 679930.