


$430,790
Original price: $430,740
 3 Beds
 2.5 Baths
 2,159 sqft (on 0.27 acres)
565 Summercrest Ave, Waynesboro, VA 22980
Est. Mortgage $2,607/mo*
Get Pre-QualifiedHome Highlights

Single-Family Home

Built in 2026

0.27 acre lot

$200/sqft

2 Car Garage

HOA $25/mo
Local Information
- Map ViewExplore the area around 565 Summercrest Ave.

- Schools1 Elementary School1 Middle School1 High School

- Shop & Eat

-- mins to
About this House
What's unique:Modern open-concept designPrivate water closetStylish granite countertopsBright and inviting spaceSpacious great roomTwo additional spacious bedrooms
The Penwell offers a modern, open-concept design with 9-foot ceilings and stylish granite countertops, creating a bright and inviting space perfect for everyday living and entertaining. The main level features a spacious great room, a well-appointed kitchen with a walk-in pantry, and a versatile flex room that can easily serve as a home office, playroom, formal dining room, or hobby space. The seamless layout provides exceptional flow between the living, dining, and kitchen areas. Upstairs, the private primary suite offers a peaceful retreat with an oversized walk-in closet and a luxurious bath featuring dual vanities and a private water closet. Two additional spacious bedrooms, a full bathroom, and a large laundry room complete the second floor. This home is on a desirable homesite with no home behind it, backing to a natural tree line that provides added privacy. Located just minutes from shopping, grocery stores, and other everyday essentials. Residents also enjoy a picturesque walking trail perfect for strolling, jogging, and connecting with the outdoors. $10,000 closing cost incentive when using the builder's preferred lender.
Contact this Building
Last check for updates: 1 day ago
Listing courtesy of Victoria Clark, (804) 510-9139
D.R. Horton Realty of Virginia LLC, (804) 510-9139
Originating MLS: Harrisonburg-Rockingham Area Association of REALTORS
Source: CAAR, MLS#677652
Also Listed on DR Horton, CAAR.
Home Details for 565 Summercrest Ave

|
|---|
Heating & Cooling Heating: Natural GasAir ConditioningCooling System: Central AirHeating Fuel: Natural Gas |
Levels, Entrance, & Accessibility Stories: 2 |

|
|---|
Year Built Year Built: 2026 |
Property Type / Style Property Type: Single Family Home |

|
|---|
Exterior Home Features Foundation Type: Slab |
Parking & Garage GarageParking Spaces: 2Parking: Attached Garage |

|
|---|
Price Price Per Sqft: $200 |

|
|---|
Listing Agent MLS/Source ID: 677652 |

|
|---|
HOA Fee: $25/Monthly |

|
|---|
Lot Area: 0.27 acres |
All New Homes in Kira Heights
Quick Move-in Homes (11)
| 553 Summercrest Ave | 3bd 2.5ba 2,159 sqft | $399,990 | |
| 537 Summercrest Ave | 3bd 2.5ba 2,159 sqft | $399,990 | |
| 100 Julian Dr | 3bd 2.5ba 2,148 sqft | $428,490 | |
| 565 Summercrest Ave | 3bd 2.5ba 2,159 sqft | $430,790 | |
| 549 Summercrest Ave | 4bd 2.5ba 2,613 sqft | $448,990 | |
| 568 Summercrest Ave | 4bd 2.5ba 2,630 sqft | $458,740 | |
| 557 Summercrest Ave | 4bd 2ba 1,698 sqft | $392,990 | |
| 545 Summercrest Ave | 5bd 3ba 2,511 sqft | $445,740 | |
| 561 Summercrest Ave | 5bd 3ba 2,511 sqft | $445,790 | |
| 533 Summercrest Ave | 5bd 3ba 2,511 sqft | $448,740 | |
| 101 Stonewall Jackson Rd | 5bd 3ba 2,511 sqft | $465,740 |
Quick Move-In Homes provided by CAAR,DR Horton
Buildable Plans (4)
| NEUVILLE Plan | 4bd 2ba 1,698 sqft | $392,990+ | |
| PENWELL Plan | 3bd 2.5ba 2,159 sqft | $422,990+ | |
| HAYDEN Plan | 5bd 3ba 2,511 sqft | $442,990+ | |
| SALEM Plan | 4bd 2.5ba 2,630 sqft | $452,990+ |
Buildable Plans provided by D.R. Horton
Community Description
Welcome to Kira Heights, by D.R. Horton, Inc!
Kira Heights is a charming new construction community nestled in the scenic beauty of Waynesboro, VA. Designed for those who appreciate nature and a peaceful lifestyle, Kira Heights offers modern homes in a tranquil setting. One of the standout features of the community is its picturesque walking trail, perfect for residents who enjoy outdoor strolls, jogging, or simply connecting with nature. With its serene surroundings and easy access to local amenities, Kira Heights provides an ideal balance of comfort and convenience. Whether you're exploring the trail or relaxing at home, Kira Heights offers the perfect place to create lasting memories.
The photos you see here are for illustration purposes only, interior and exterior features, options, colors and selections will vary from the homes as built.
Kira Heights is a charming new construction community nestled in the scenic beauty of Waynesboro, VA. Designed for those who appreciate nature and a peaceful lifestyle, Kira Heights offers modern homes in a tranquil setting. One of the standout features of the community is its picturesque walking trail, perfect for residents who enjoy outdoor strolls, jogging, or simply connecting with nature. With its serene surroundings and easy access to local amenities, Kira Heights provides an ideal balance of comfort and convenience. Whether you're exploring the trail or relaxing at home, Kira Heights offers the perfect place to create lasting memories.
The photos you see here are for illustration purposes only, interior and exterior features, options, colors and selections will vary from the homes as built.
Contact this Building
Office Hours
Sales Office
564 Summercrest Ave
Waynesboro, VA 22980
Around this home
What Locals Say about Waynesboro
At least 214 Trulia users voted on each feature.

87 % Say car is needed

83 % Say parking is easy

82 % Say it's dog friendly

77 % Say there's holiday spirit

76 % Say yards are well-kept

67 % Say kids play outside

55 % Say there's wildlife

54 % Say it's quiet

52 % Say neighbors are friendly

51 % Say people would walk alone at night

45 % Say it's walkable to grocery stores

44 % Say there are sidewalks

43 % Say they plan to stay for at least 5 years

36 % Say it's walkable to restaurants

31 % Say streets are well-lit

26 % Say there are community events
Sourced by Trulia users. Learn more about our methodology.
Market trends in Waynesboro
Last updated August 2026
Avg. sale price
$320K
$9.17KMoM
Sale-to-List Price
100.0%
Price per sq ft
$194
$13MoM
Available listings
112
20MoM
Home Value
Trulia Estimate
$430KSince last month
Increased$500 (+0.1%)Since last year
Decreased$29K (-6.2%)Learn more about this home's value by checking out its Trulia Estimate, the value of nearby homes, and how much similar homes have sold for.
Trulia Estimate
The of this home's value decreased by -6% in the last 10 years
| Month | Estimated value |
|---|---|
2026 | |
| September 2026 | $430K |
| August 2026 | $430K |
| July 2026 | $430K |
| June 2026 | $430K |
| May 2026 | $431K |
| April 2026 | $377K |
| March 2026 | $459K |
Comparable sales
These are recently sold homes that have a similar location or other similar features to this home, like bedrooms, bathrooms, and square footage. Get a sense of the expected prices in the area by viewing these homes.Address | Distance | Property Type | Sold Price | Sold Date | Bed | Bath | Sqft |
|---|---|---|---|---|---|---|---|
0.23 | Single-Family Home | $679,000 | 11/07/25 | 4 | 3 | 2,420 | |
0.17 | Single-Family Home | $500,000 | 09/18/26 | 4 | 2.5 | 2,608 | |
0.11 | Single-Family Home | $409,990 | 07/31/26 | 3 | 2.5 | 2,148 | |
0.13 | Single-Family Home | $399,990 | 06/30/26 | 3 | 2.5 | 2,159 | |
0.35 | Single-Family Home | $290,000 | 11/25/25 | 3 | 2 | 1,904 | |
0.32 | Single-Family Home | $357,000 | 09/04/26 | 3 | 1.5 | 2,554 | |
0.20 | Single-Family Home | $513,000 | 11/24/25 | 4 | 2.5 | 2,178 | |
0.09 | Single-Family Home | $394,290 | 07/29/26 | 4 | 2 | 1,698 | |
0.10 | Single-Family Home | $459,290 | 06/16/26 | 4 | 2.5 | 2,630 | |
0.11 | Single-Family Home | $449,990 | 05/12/26 | 4 | 2.5 | 2,630 |
Nearby home prices
Get a sense of expected prices in the area by checking the value of nearby homes.Address | Distance | Price | Bed | Bath | Sqft | Status |
|---|---|---|---|---|---|---|
0.06 | $399,990 | 3 | 2.5 | 2,159 | For Sale | |
0.07 | $453,740 | 4 | 2.5 | 2,630 | For Sale | |
0.07 | $393,740 | 4 | 2 | 1,698 | For Sale | |
0.08 | $428,490 | 3 | 2.5 | 2,148 | For Sale | |
0.08 | $443,740 | 5 | 3 | 2,511 | For Sale | |
0.09 | $526,600 | 4 | 2.5 | 2,352 | Off Market | |
0.09 | $394,290 | 4 | 2 | 1,698 | Recently Sold | |
0.10 | $459,290 | 4 | 2.5 | 2,630 | Recently Sold | |
0.10 | $399,990 | 3 | 2.5 | 2,159 | For Sale | |
0.10 | $448,990 | 4 | 2.5 | 2,613 | For Sale | |
0.10 | $443,790 | 5 | 3 | 2,511 | Recently Sold |
Price and Tax history
| Date | Event | Price |
|---|---|---|
May 27, 2026 Source: CAAR #677652 | PriceChange | $430,790 Price increased by 0% |
May 14, 2026 Source: DR Horton | PriceChange | $430,740 Price decreased by 0% |
Mar 3, 2026 Source: DR Horton | PriceChange | $430,790 Price increased by 1% |
Feb 28, 2026 Source: DR Horton | Listed For Sale | $427,790 |
LGBTQ Local Legal Protections
LGBTQ Local Legal Protections



Agent Phone: (804) 510-9139
Similar Homes You May Like
 NEW CONSTRUCTIOND.R. Horton Realty of Virginia LLC
 NEW CONSTRUCTION
 NEW CONSTRUCTION0.29 ACRESD.R. Horton Realty of Virginia LLC
- NEW CONSTRUCTIOND.R. Horton Realty of Virginia LLC
- NEW CONSTRUCTIOND.R. Horton Realty of Virginia LLC
 NEW CONSTRUCTIOND.R. Horton Realty of Virginia LLC
- NEW CONSTRUCTIOND.R. Horton Realty of Virginia LLC
- NEW CONSTRUCTIOND.R. Horton Realty of Virginia LLC
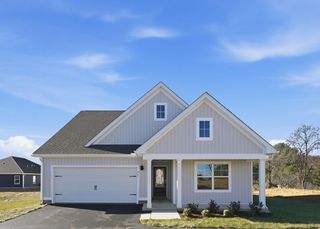 NEW CONSTRUCTIOND.R. Horton Realty of Virginia LLC
- NEW CONSTRUCTIOND.R. Horton Realty of Virginia LLC
- NEW CONSTRUCTIOND.R. Horton Realty of Virginia LLC
- NEW CONSTRUCTIOND.R. Horton Realty of Virginia LLC
 NEW CONSTRUCTIOND.R. Horton Realty of Virginia LLC
- NEW CONSTRUCTIOND.R. Horton Realty of Virginia LLC
 NEW CONSTRUCTIOND.R. Horton Realty of Virginia LLC
 NEW CONSTRUCTION
- NEW CONSTRUCTIOND.R. Horton Realty of Virginia LLC
- NEW CONSTRUCTIOND.R. Horton Realty of Virginia LLC
- NEW CONSTRUCTION
 NEW CONSTRUCTIOND.R. Horton Realty of Virginia LLC
 NEW CONSTRUCTION
 NEW CONSTRUCTION
 NEW CONSTRUCTIOND.R. Horton Realty of Virginia LLC
 NEW CONSTRUCTION
 NEW CONSTRUCTIOND.R. Horton Realty of Virginia LLC
 NEW CONSTRUCTIOND.R. Horton Realty of Virginia LLC
- NEW CONSTRUCTIOND.R. Horton Realty of Virginia LLC
 NEW CONSTRUCTIOND.R. Horton Realty of Virginia LLC
 NEW CONSTRUCTIOND.R. Horton Realty of Virginia LLC
- NEW CONSTRUCTIOND.R. Horton Realty of Virginia LLC
 NEW CONSTRUCTIOND.R. Horton Realty of Virginia LLC
- NEW CONSTRUCTIOND.R. Horton Realty of Virginia LLC
- NEW CONSTRUCTIOND.R. Horton Realty of Virginia LLC
- NEW CONSTRUCTIOND.R. Horton Realty of Virginia LLC
 NEW CONSTRUCTIOND.R. Horton Realty of Virginia LLC
 NEW CONSTRUCTION0.31 ACRESD.R. Horton Realty of Virginia LLC
 NEW CONSTRUCTION
 NEW CONSTRUCTIOND.R. Horton Realty of Virginia LLC
- NEW CONSTRUCTIOND.R. Horton Realty of Virginia LLC
- NEW CONSTRUCTIOND.R. Horton Realty of Virginia LLC
 See more homes for sale inWaynesboro
New Listings near 565 Summercrest Ave
 0.91 ACRESLONG & FOSTER REAL ESTATE INC STAUNTON/WAYNESBORO
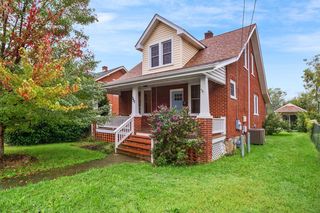 NEW - 8 HRS AGO0.25 ACRESRE/MAX ADVANTAGE-WAYNESBORO
 1.67 ACRESKLINE & CO. REAL ESTATE
 OPEN SUN, 1-3PM0.3 ACRESPAUL WESLEY REAL ESTATE
 OPEN SUN, 1-3PM0.53 ACRESREAL ESTATE PLUS
- See more homes for sale inWaynesboro




Frequently asked questions about 565 Summercrest Ave
- What is the estimated monthly payment for 565 Summercrest Ave?Based on a $430,790 list price with 20% down at today's rates, the estimated monthly payment for 565 Summercrest Ave in Waynesboro, VA is approximately $2,643 (about $2,403 principal & interest, $165 property taxes, and $75 homeowner's insurance). This is an estimate. Actual payment depends on your loan terms.
- How does the list price for 565 Summercrest Ave compare to homes in Waynesboro?565 Summercrest Ave in Waynesboro, VA is listed at $430,790, about 35% above the $320K median sale price in Waynesboro.
- What do residents say about Waynesboro?Residents describe Waynesboro, VA as easy to park in, dog-friendly, and well-kept. Most residents say you need a car. See homes for sale in Waynesboro, VA.
- What are the closest schools to 565 Summercrest Ave?The closest schools to 565 Summercrest Ave in Waynesboro, VA are Kate Collins Middle School (rated 2/10), Waynesboro High School (rated 2/10), Westwood Hills Elementary School (rated 4/10).
- Does 565 Summercrest Ave have air conditioning?Yes, 565 Summercrest Ave in Waynesboro, VA has air conditioning.
- How big is the lot at 565 Summercrest Ave?The lot at 565 Summercrest Ave in Waynesboro, VA is about 0.27 acres (11,761 sq ft).
565 Summercrest Ave, Waynesboro, VA 22980 is a 3 bedroom, 3 bathroom, 2,159 sqft single-family home built in 2026. This property is currently available for sale and was listed by CAAR on May 27, 2026. The MLS # for this home is MLS# 677652.