


$818,990+
Original price: $815,990
 4 Beds
 3.5 Baths
 4,205 sqft
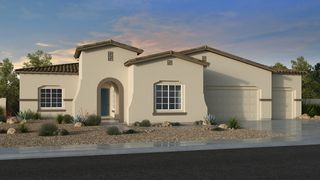
Yosemite Plan in Legado Voyage Collection by Taylor Morrison, Queen Creek, AZ 85142
Est. Mortgage $4,732/mo*
Get Pre-QualifiedHome Highlights

Single-Family Home

Built in 2026

$195/sqft

Garage

HOA $149/mo
Local Information
- Map ViewExplore the area around 21522 S 190th Pl #1104H6.

- Schools1 Preschool School1 Elementary School3 Middle Schools1 High School

- Shop & Eat

-- mins to
About this House
The Yosemite is a 2-story floor plan that comes standard with 4,205 sq. ft., 4 bedrooms, 3.5 bathrooms, 4-car tandem garage, formal dining room, study, flex room, drop zone, and game room. This is the second largest floor plan in our Voyage Collection at Legado and it is sure to please. The foyer takes you to the study, dining, and open-concept kitchen, great room, and casual dining. The flex room is large and provides the opportunity to utilize it however you see fit. Upstairs you will find all bedrooms, 3 bathrooms, and a spacious game room. The primary bath has dual vanities, offering ample space to get ready. The walk-in closet provides plenty of storage. The laundry room is conveniently located upstairs. This home is one to fall in love with.
Ready to see it? Tour this home virtually or in person in our Ellsworth Ranch Voyage Collection.
Ready to see it? Tour this home virtually or in person in our Ellsworth Ranch Voyage Collection.
Contact this Building
Home Details for 21522 S 190th Pl #1104H6

|
|---|
Levels, Entrance, & Accessibility Stories: 2 |
Interior Details Number of Rooms: 4Types of Rooms: Dining Room, Study Room, Game Room, Guest Room |

|
|---|
Year Built Year Built: 2026 |
Property Type / Style Property Type: Single Family HomeArchitecture: House |

|
|---|
Parking & Garage GarageParking Spaces: 4Parking: Garage |

|
|---|
Price Price Per Sqft: $195 |

|
|---|
HOA Fee: $149/Monthly |
All New Homes in Legado Voyage Collection
Quick Move-in Homes (2)
| 21055 S 190TH Way | 4bd 3ba 3,077 sqft | $858,990 | |
| 21094 S 190TH Place | 4bd 3ba 3,077 sqft | $945,990 |
Quick Move-In Homes provided by ARMLS
Buildable Plans (5)
| Ramsey Plan | 3bd 2.5ba 2,661 sqft | $684,990+ | |
| Breckenridge Plan | 4bd 3ba 3,077 sqft | $748,990+ | |
| Denali Plan | 4bd 3.5ba 3,663 sqft | $788,990+ | |
| Yosemite Plan | 4bd 3.5ba 4,205 sqft | $818,990+ | |
| Acadia Plan | 5bd 3.5ba 4,517 sqft | $847,990+ |
Buildable Plans provided by Taylor Morrison
Community Description
Discover new homes for sale in Queen Creek, AZ, at Legado Voyage Collection, a new home community close to everything you need! Spend weekends by the lake, cool off at the splash pad, cheer on a pickleball match, or enjoy a sunset stroll along paths right in your community. Tour our model homes and choose from six floor plans with optional multigenerational suites, studies for focusing at home, spacious game rooms, and stunning design details. Legado makes it easy to stay close-shopping, dining and entertainment at Queen Creek Marketplace, Trader Joe's, Harkins, and more are just minutes away.
Contact this Building
Office Hours
Sales Office
21522 S. 190th Place
Queen Creek, AZ 85142
Mon:10AM-6PM;Tue:10AM-6PM;Wed:1PM-6PM;Thu:10AM-6PM;Fri:10AM-6PM;Sat:10AM-6PM;Sun:10AM-6PM;
Around this home
Neighborhood Overview

Neighborhood stats provided by third party data sources.
What Locals Say about Legado
At least 1 Trulia users voted on each feature.

100 % Say neighbors are friendly

100 % Say there are community events

100 % Say they plan to stay for at least 5 years

100 % Say there's holiday spirit

100 % Say parking is easy

100 % Say there are sidewalks

100 % Say it's dog friendly
Sourced by Trulia users. Learn more about our methodology.
LGBTQ Local Legal Protections
LGBTQ Local Legal Protections



Similar Homes You May Like
 NEW CONSTRUCTION
 NEW CONSTRUCTION
 NEW CONSTRUCTION
 NEW CONSTRUCTION
 NEW CONSTRUCTION
 NEW CONSTRUCTION
 NEW CONSTRUCTION$445,990+3 bd2.5 ba2,406 sqftGlenstone Plan in Combs Ranch Discovery Collection,
San Tan Valley, AZ 85140 NEW CONSTRUCTION
 NEW CONSTRUCTION
 NEW CONSTRUCTION$680,990+4 bd2.5 ba3,388 sqftLewiston Plan in Ellsworth Ranch Landmark Collection,
Queen Creek, AZ 85142 NEW CONSTRUCTION
 NEW CONSTRUCTION$405,990+4 bd2.5 ba2,244 sqftPonderosa Plan in The Highlands Collection at Skyline Village,
San Tan Valley, AZ 85143 NEW CONSTRUCTION
 NEW CONSTRUCTION
 NEW CONSTRUCTIONPCD Realty, LLC, ARMLS
- NEW CONSTRUCTIONPCD Realty, LLC, ARMLS
 NEW CONSTRUCTION
 NEW CONSTRUCTION$588,990+3 bd3 ba2,423 sqftCrossing Plan in Combs Ranch Journey Collection,
San Tan Valley, AZ 85140 NEW CONSTRUCTION
 NEW CONSTRUCTION$705,990+4 bd3.5 ba3,877 sqftGlacier Plan in Ladera Trails Passage Collection,
Queen Creek, AZ 85144 NEW CONSTRUCTION$575,990+3 bd3 ba2,604 sqftYellowstone Plan in Ladera Trails Passage Collection,
Queen Creek, AZ 85144 NEW CONSTRUCTION$548,990+3 bd2.5 ba2,228 sqftEmbark Plan in Combs Ranch Journey Collection,
San Tan Valley, AZ 85140 NEW CONSTRUCTIONPCD Realty, LLC, ARMLS
 NEW CONSTRUCTION
 NEW CONSTRUCTION
 NEW CONSTRUCTION
 NEW CONSTRUCTION$595,990+3 bd3 ba2,665 sqftEverglade Plan in Ladera Trails Passage Collection,
Queen Creek, AZ 85144 NEW CONSTRUCTION
 NEW CONSTRUCTION$567,990+3 bd2 ba2,166 sqftWindsor Plan in Ellsworth Ranch Landmark Collection,
Queen Creek, AZ 85142 NEW CONSTRUCTION
 Mattamy Arizona, LLC, ARMLS
 NEW CONSTRUCTION$590,990+2 bd2.5 ba2,361 sqftEstrella Plan in Ladera Trails Venture II Collection,
Queen Creek, AZ 85144 NEW CONSTRUCTION
 NEW CONSTRUCTION
- NEW CONSTRUCTION
 NEW CONSTRUCTION$1,024,990+3 bd2.5 ba3,301 sqftAurora Plan in Ellsworth Ranch Capstone Collection,
Queen Creek, AZ 85142 NEW CONSTRUCTION
 NEW CONSTRUCTIONPCD Realty, LLC, ARMLS
- NEW CONSTRUCTIONPCD Realty, LLC, ARMLS
 See more homes for sale inQueen Creek


- Results are loading
Yosemite Plan is a buildable plan in Legado Voyage Collection. Legado Voyage Collection is a new community in Queen Creek, AZ. This buildable plan is a 4 bedroom, 4 bathroom, 4,205 sqft single-family home and was listed by Taylor Morrison on Oct 3, 2023. The asking price for Yosemite Plan is $818,990.