


$599,990+
 4 Beds
 2.5 Baths
 2,929 sqft
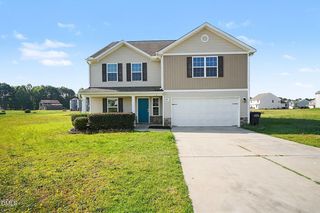
Grayson Plan in Leeland Farms by Fischer Homes, Fuquay Varina, NC 27526
Est. Mortgage $3,554/mo*
Get Pre-QualifiedHome Highlights

Single-Family Home

Built in 2026

$205/sqft
Local Information
- Map ViewExplore the area around 1523 Lafayette Rd #HYR3B4.

- Schools1 Preschool School1 Elementary School1 Middle School1 High School

- Shop & Eat

-- mins to
About this House
The Grayson home design by Fischer Homes presents a distinctive plan that thoughtfully blends style with everyday functionality. A light-filled corner staircase near the front entry invites guests in and sets a welcoming tone, while 9-foot ceilings on the first floor enhance the sense of openness throughout the main living areas. The design emphasizes a seamless flow between spaces to support both movement and connection across rooms. With 4 bedrooms and 2.5 baths, the Grayson offers ample space for families, featuring a square footage ranging from 2,929 to 3,296 square feet across its two stories. In the heart of the home, the family room and kitchen are arranged for effortless interaction, with options to expand into a hearth room or reconfigure the space with a prep kitchen or pocket office in place of the included morning room. Two first-floor flex spaces offer additional versatility for how you use your home. On the second level, an expansive primary suite provides a generous walk-in closet and a range of customizable bath layouts to suit your preferences. The upper floor also includes a loft area with the option for a shared bath, adding flexibility to how you define your living spaces. Designed to adapt to varied routines and evolving needs, the Grayson incorporates multiple areas that can be tailored for different purposes. Its combination of open gathering spaces and distinct flexible rooms makes it possible to balance social interactions, focused activities, and...
Contact this Building
Home Details for 1523 Lafayette Rd #HYR3B4

|
|---|
Levels, Entrance, & Accessibility Stories: 2 |

|
|---|
Year Built Year Built: 2026 |
Property Type / Style Property Type: Single Family HomeArchitecture: House |

|
|---|
Price Price Per Sqft: $205 |
All New Homes in Leeland Farms
Buildable Plans (20)
| Linden Plan | 2bd 2ba 2,064 sqft | $494,990+ | |
| Olive Plan | 3bd 2.5ba 2,417 sqft | $499,990+ | |
| Charles Plan | 3bd 2.5ba 2,457 sqft | $514,990+ | |
| Ivy Plan | 4bd 2.5ba 2,737 sqft | $527,990+ | |
| Winston Plan | 4bd 2.5ba 2,826 sqft | $529,990+ | |
| Wyatt Plan | 4bd 2.5ba 2,738 sqft | $529,990+ | |
| Emmett Plan | 3bd 2ba 2,216 sqft | $534,990+ | |
| Hazel Plan | 4bd 2.5ba 3,007 sqft | $544,990+ | |
| Birch Plan | 4bd 2.5ba 2,979 sqft | $559,990+ | |
| Blair Plan | 4bd 2ba 3,029 sqft | $574,990+ | |
| Carrington Plan | 4bd 2ba 3,517 sqft | $589,990+ | |
| Grayson Plan | 4bd 2.5ba 2,929 sqft | $599,990+ | |
| Winslow Plan | 3bd 2.5ba 2,690 sqft | $629,990+ | |
| Clay Plan | 4bd 2ba 3,056 sqft | $634,990+ | |
| Leland Plan | 4bd 2.5ba 3,045 sqft | $639,990+ | |
| Mitchell Plan | 4bd 2ba 2,711 sqft | $644,990+ | |
| Huxley Plan | 4bd 2ba 3,180 sqft | $654,990+ | |
| Margot Plan | 4bd 2.5ba 3,155 sqft | $654,990+ | |
| Pearson Plan | 4bd 2.5ba 3,605 sqft | $699,990+ | |
| Paxton Plan | 4bd 2ba 4,069 sqft | $709,990+ |
Buildable Plans provided by Fischer Homes
Community Description
Leeland Farms features new construction homes in Fuquay-Varina, NC, offering Fischer Homes' Masterpiece and Designer Collections with ranch-style and multi-level floorplans, open-concept layouts, third-car garages, first-floor owner's suites, flexible living spaces, and generational suite options. Expansive homesites provide additional space for outdoor living, private pool retreats, pets, dining, and entertaining. On top of nmearby recreation and dining options, homeowners will also enjoy a quick walk across the street to local favorite , The Scoop at Willow Oak Farms! Join our VIP List to gain priority access! As a VIP List member, you'll receive updates on development progress, planned events, pricing, and available floorplans before the general public. You'll also be among the first to begin selecting your homesite and designing your dream home. Don't wait another minute. Register for our VIP List and be one of the first to discover Leeland Farms by Fischer Homes. Located in Harnett County near NC-55 and US-401, Leeland Farms is approximately 10 minutes from both routes and about 25 minutes from I-540. Downtown Fuquay-Varina is approximately 10 minutes away, Holly Springs is roughly 20 minutes from the community, and Raleigh is about 35 minutes away. Research Triangle Park is also approximately 35 minutes from home, providing access to major employment centers throughout the Triangle. Outdoor recreation is abundant with Carroll Howard Johnson Environmental Park, Bass Lake Park, Fleming Loop Recreation Area, and the Fuquay-Varina Greenway Trail system, offering opportunities for walking, biking, and enjoying nature. Additional nearby destinations include Ting Park in Holly Springs, Harris Lake County Park, Devils Ridge Golf Club, and local favorites such as The Scoop at Willow Oak Farms, Vicious Fishes Brewery, Aviator Brewing Company, and The Mill district. With its expansive homesites, flexible home designs, and convenient access to Fuquay-Varina, Raleigh...
Contact this Building
Office Hours
Sales Office
1523 Lafayette Road
Fuquay-Varina, NC 27526
Around this home
The GreatSchools Rating compares schools on a variety of school quality indicators including test scores, college readiness, equity and more. Learn more.

What Locals Say about Fuquay Varina
At least 231 Trulia users voted on each feature.

89 % Say car is needed

88 % Say yards are well-kept

88 % Say parking is easy

87 % Say it's dog friendly

85 % Say there's holiday spirit

78 % Say people would walk alone at night

77 % Say it's quiet

77 % Say kids play outside

66 % Say neighbors are friendly

60 % Say streets are well-lit

56 % Say they plan to stay for at least 5 years

55 % Say there are sidewalks

54 % Say there's wildlife

45 % Say there are community events

30 % Say it's walkable to grocery stores

29 % Say it's walkable to restaurants
Sourced by Trulia users. Learn more about our methodology.
LGBTQ Local Legal Protections
LGBTQ Local Legal Protections



Similar Homes You May Like
 NEWNEW CONSTRUCTION
 NEWNEW CONSTRUCTION
 NEWNEW CONSTRUCTION
 NEWNEW CONSTRUCTION
 NEWNEW CONSTRUCTION
 NEWNEW CONSTRUCTION
 NEWNEW CONSTRUCTION
 NEWNEW CONSTRUCTION
 NEWNEW CONSTRUCTION
 NEWNEW CONSTRUCTION
 NEWNEW CONSTRUCTION
 NEWNEW CONSTRUCTION
 NEWNEW CONSTRUCTION
 NEWNEW CONSTRUCTION
 NEWNEW CONSTRUCTION
 NEWNEW CONSTRUCTION
 NEWNEW CONSTRUCTION
 NEWNEW CONSTRUCTION
 NEWNEW CONSTRUCTION


 AUCTION0.92 ACRES
 OPEN SUN, 12-2PM0.47 ACRES
 0.35 ACRES
 0.48 ACRES
 0.46 ACRES
 4.91 ACRES
 0.49 ACRES
 0.46 ACRESKeller Williams Elite Realty
 0.46 ACRES
 1.18 ACRES
 16.1 ACRES
 NEW CONSTRUCTION1.06 ACRES
 NEW - 2 DAYS AGO0.55 ACRES
 2.21 ACRES
 0.68 ACRES
 NEW CONSTRUCTION0.62 ACRES
 NEW CONSTRUCTION0.4 ACRES
 NEW CONSTRUCTION0.82 ACRES
 See more homes for sale inFuquay Varina

- Results are loading
Grayson Plan is a buildable plan in Leeland Farms. Leeland Farms is a new community in Fuquay Varina, NC. This buildable plan is a 4 bedroom, 3 bathroom, 2,929 sqft single-family home and was listed by Fischer Homes on Sep 12, 2026. The asking price for Grayson Plan is $599,990.