


$390,900+
Original price: $389,900
 5 Beds
 3.5 Baths
 3,945 sqft
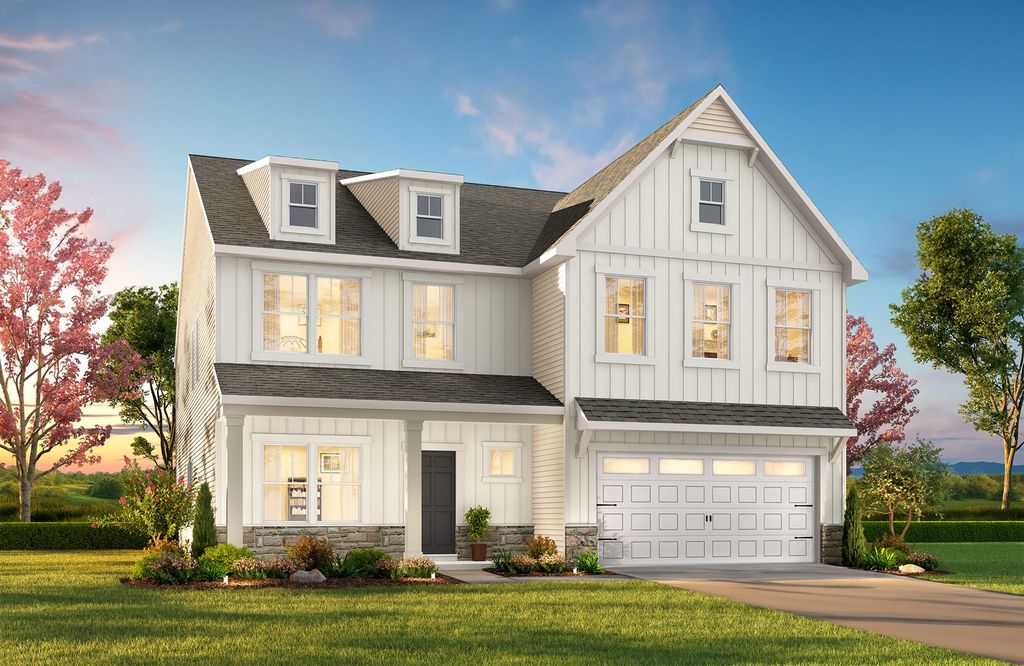
TA4000 Plan in Nathans Ridge by True Homes, Lillington, NC 27546
Est. Mortgage $2,390/mo*
Get Pre-QualifiedHome Highlights

Single-Family Home

Built in 2026

$99/sqft
Local Information
- Map ViewExplore the area around 26 Mable Ct #W3IDG0.

- Schools1 Preschool School1 Elementary School1 Middle School1 High School

- Shop & Eat

-- mins to
About this House
The TA 4000 by True Homes is a stunning 3,945 sq. ft. floorplan designed for spacious and luxurious living. With 5 Bedrooms and 3-4 Bathrooms, this open-concept home offers ample space for families of all sizes. The First Floor features a grand Great Room that flows effortlessly into the Dining Room and a gourmet Kitchen, complete with an oversized island, walk-in pantry, and optional built-in wall oven. A Study provides a dedicated workspace, while Bedroom 5 and Bath 3 offer a private retreat for guests. The home also includes a 2-Car Garage, a convenient Drop Zone, and multiple outdoor living options, including a Covered Porch or an optional Screened Porch for year-round enjoyment.
The Second Floor boasts a luxurious Primary Suite with an expansive walk-in closet and spa-inspired Primary Bath, featuring customization options such as a garden tub, luxury shower, or dual vanities. Bedrooms 2, 3, and 4 provide comfortable living spaces, while the spacious Game Room offers flexibility for entertainment or an optional additional Bath 4. Thoughtful design elements such as tray ceilings, enhanced storage options, and custom bath upgrades allow you to personalize The TA 4000 to match your lifestyle. With its grand scale, elegant finishes, and flexible living spaces, this True Homes floorplan is the ultimate place to call home.
The Second Floor boasts a luxurious Primary Suite with an expansive walk-in closet and spa-inspired Primary Bath, featuring customization options such as a garden tub, luxury shower, or dual vanities. Bedrooms 2, 3, and 4 provide comfortable living spaces, while the spacious Game Room offers flexibility for entertainment or an optional additional Bath 4. Thoughtful design elements such as tray ceilings, enhanced storage options, and custom bath upgrades allow you to personalize The TA 4000 to match your lifestyle. With its grand scale, elegant finishes, and flexible living spaces, this True Homes floorplan is the ultimate place to call home.
Contact this Building
Home Details for 26 Mable Ct #W3IDG0

|
|---|
Levels, Entrance, & Accessibility Stories: 2 |

|
|---|
Year Built Year Built: 2026 |
Property Type / Style Property Type: Single Family HomeArchitecture: House |

|
|---|
Price Price Per Sqft: $99 |

|
|---|
All New Homes in Nathans Ridge
Quick Move-in Homes (6)
| 157 Open Meadow Ct #80P | 5bd 3ba 2,300 sqft | $326,550 | |
| 127 Open Meadow Ct #77P | 3bd 2.5ba 2,627 sqft | $339,900 | |
| 151 Open Meadow Ct #79P | 3bd 2.5ba 2,970 sqft | $349,900 | |
| 69 Open Meadow Ct #71 | 5bd 3.5ba 2,970 sqft | $399,900 | |
| 54 Open Meadow Ct #95 | 4bd 3ba 2,785 sqft | $414,900 | |
| 11 Open Meadow Ct #66 | 3bd 3ba 2,820 sqft | $344,900 |
Quick Move-In Homes provided by Doorify MLS
Buildable Plans (16)
| TA1800 Plan | 3bd 2.5ba 1,843 sqft | $299,900+ | |
| Shepherd Plan | 4bd 2.5ba 2,081 sqft | $314,900+ | |
| Whitney Plan | 4bd 3ba 2,300 sqft | $324,900+ | |
| Devin Plan | 3bd 2.5ba 2,098 sqft | $335,900+ | |
| Montcrest Plan | 2bd 2ba 1,847 sqft | $343,900+ | |
| Huntley Plan | 3bd 2.5ba 2,720 sqft | $344,900+ | |
| TA3000 Plan | 4bd 2.5ba 2,970 sqft | $350,900+ | |
| Lenox Plan | 3bd 2.5ba 2,542 sqft | $352,900+ | |
| Jasper Plan | 3bd 2ba 2,452 sqft | $355,900+ | |
| Wayne Plan | 3bd 2.5ba 2,656 sqft | $374,900+ | |
| Kipling Plan | 3bd 2.5ba 2,764 sqft | $382,900+ | |
| TA4000 Plan | 5bd 3.5ba 3,945 sqft | $390,900+ | |
| Wakefield Plan | 4bd 2.5ba 3,434 sqft | $403,900+ | |
| Riley Plan | 4bd 2.5ba 3,126 sqft | $408,900+ | |
| Winslow Plan | 4bd 2.5ba 3,609 sqft | $411,900+ | |
| Calgary Plan | 5bd 3.5ba 3,680 sqft | $420,900+ |
Buildable Plans provided by True Homes
Community Description
Within Nathan's Ridge, an impressive array of new homes ranging from 2,069 to 2,820 square feet awaits discovery, ensuring that residents can select a home that perfectly aligns with their lifestyle and needs.
Don't let this extraordinary opportunity slip through your fingers - Nathan's Ridge calls you to secure your place in this exceptional community. It's a lifestyle where nature's serenity, small-town warmth, and the dynamic possibilities of nearby cities harmoniously converge.
Your haven awaits - embrace it at Nathan's Ridge. Connect with us today and uncover firsthand why Nathan's Ridge isn't just a location; it's a lifestyle.
Don't let this extraordinary opportunity slip through your fingers - Nathan's Ridge calls you to secure your place in this exceptional community. It's a lifestyle where nature's serenity, small-town warmth, and the dynamic possibilities of nearby cities harmoniously converge.
Your haven awaits - embrace it at Nathan's Ridge. Connect with us today and uncover firsthand why Nathan's Ridge isn't just a location; it's a lifestyle.
Contact this Building
Office Hours
Sales Office
26 Mable Ct
Lillington, NC 27546
Mon-Fri 12pm-6pm; Sat-Sun: 1pm-6pm
Around this home
What Locals Say about Lillington
At least 64 Trulia users voted on each feature.

89 % Say parking is easy

89 % Say car is needed

78 % Say it's dog friendly

77 % Say yards are well-kept

71 % Say there's holiday spirit

63 % Say people would walk alone at night

61 % Say it's quiet

57 % Say kids play outside

55 % Say neighbors are friendly

46 % Say there's wildlife

34 % Say they plan to stay for at least 5 years

33 % Say streets are well-lit

31 % Say there are community events

27 % Say it's walkable to grocery stores

24 % Say it's walkable to restaurants

21 % Say there are sidewalks
Sourced by Trulia users. Learn more about our methodology.
LGBTQ Local Legal Protections
LGBTQ Local Legal Protections



Similar Homes You May Like
 NEW CONSTRUCTION
 NEW CONSTRUCTION
- NEW CONSTRUCTION
 NEW CONSTRUCTION
 NEW CONSTRUCTION
- NEW CONSTRUCTION
 NEW CONSTRUCTION
- NEW CONSTRUCTION
 NEW CONSTRUCTION
 NEW CONSTRUCTION
- NEW CONSTRUCTION
 NEW CONSTRUCTION
 NEW CONSTRUCTION
 NEW CONSTRUCTION
 NEW CONSTRUCTION
 NEW CONSTRUCTION
- NEW CONSTRUCTION
 NEW CONSTRUCTION0.28 ACRES
 NEW CONSTRUCTION
 NEW CONSTRUCTION
 NEW CONSTRUCTION
 NEW CONSTRUCTION
- NEW CONSTRUCTION
- NEW CONSTRUCTION
- NEW CONSTRUCTION
 NEW CONSTRUCTION
 NEW CONSTRUCTION
 NEW CONSTRUCTION
 NEW CONSTRUCTION
 NEW CONSTRUCTION$589,990+4 bd4.5 ba3,339 sqftTimothy Plan in Atwater Station - Village Collection,
Fuquay Varina, NC 27526 NEW CONSTRUCTION
 NEW CONSTRUCTION$403,990+3 bd2.5 ba2,145 sqftCora End Unit Plan in Atwater Station - Midtown Collection,
Fuquay Varina, NC 27526 NEW CONSTRUCTION
 NEW CONSTRUCTION
 NEW CONSTRUCTION
 NEW CONSTRUCTION
 NEW CONSTRUCTION0.69 ACRES
 NEW CONSTRUCTION
 NEW CONSTRUCTION
 See more homes for sale inLillington

- Results are loading
TA4000 Plan is a buildable plan in Nathans Ridge. Nathans Ridge is a new community in Lillington, NC. This buildable plan is a 5 bedroom, 4 bathroom, 3,945 sqft single-family home and was listed by True Homes on Feb 20, 2025. The asking price for TA4000 Plan is $390,900.