


$438,990+
 4 Beds
 3 Baths
 1,941 sqft
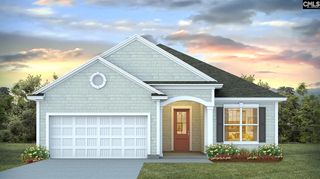
MADISON Plan in Lake Tide Summit by D.R. Horton, Chapin, SC 29036
Est. Mortgage $2,679/mo*
Get Pre-QualifiedHome Highlights

Single-Family Home

Built in 2026

$226/sqft

Garage
Local Information
- Map ViewExplore the area around 265 Lake Tide Dr #4Z3REJ.

- Schools1 Preschool School2 Elementary Schools1 Middle School1 High School

- Shop & Eat

-- mins to
About this House
With an oversized three-car garage, four bedrooms, three full bathrooms, and a thoughtfully designed single-story layout, the Madison offers the perfect combination of comfort, convenience, and style in Lake Tide Summit. Also featuring modern Hardie Plank siding, a covered front entry, and a spacious covered back porch, this home has all the finishes you are looking for and beautiful curb appeal.
Step inside from the welcoming front entry and discover a bright, open floor plan centered around a spacious living room that serves as the heart of the home. Large windows and seamless flow between the living, dining, and kitchen areas create an inviting atmosphere ideal for entertaining guests, hosting gatherings, or simply enjoying everyday life. Durable RevWood flooring finishes all these main living spaces.
The chef-inspired kitchen is both beautiful and functional, showcasing quartz countertops, stainless steel appliances, tile backsplash, a large center island, abundant cabinetry, and a convenient walk-in pantry. The adjacent dining area provides the perfect setting for casual meals and special occasions, while the covered rear porch extends your living space outdoors for year-round enjoyment.
Privately tucked away at the rear of the home, the spacious primary suite offers a peaceful retreat. The suite features a large walk-in closet and a well-appointed bathroom with dual vanities, a walk-in shower, and thoughtful storage. Separate from the primary suite, three additional
Step inside from the welcoming front entry and discover a bright, open floor plan centered around a spacious living room that serves as the heart of the home. Large windows and seamless flow between the living, dining, and kitchen areas create an inviting atmosphere ideal for entertaining guests, hosting gatherings, or simply enjoying everyday life. Durable RevWood flooring finishes all these main living spaces.
The chef-inspired kitchen is both beautiful and functional, showcasing quartz countertops, stainless steel appliances, tile backsplash, a large center island, abundant cabinetry, and a convenient walk-in pantry. The adjacent dining area provides the perfect setting for casual meals and special occasions, while the covered rear porch extends your living space outdoors for year-round enjoyment.
Privately tucked away at the rear of the home, the spacious primary suite offers a peaceful retreat. The suite features a large walk-in closet and a well-appointed bathroom with dual vanities, a walk-in shower, and thoughtful storage. Separate from the primary suite, three additional
Contact this Building
Home Details for 265 Lake Tide Dr #4Z3REJ

|
|---|
Levels, Entrance, & Accessibility Stories: 1 |

|
|---|
Year Built Year Built: 2026 |
Property Type / Style Property Type: Single Family HomeArchitecture: House |

|
|---|
Parking & Garage GarageParking Spaces: 3Parking: Garage |

|
|---|
Price Price Per Sqft: $226 |
All New Homes in Lake Tide Summit
Quick Move-in Homes (12)
| 213 Sunny Stream Dr | 3bd 2ba 1,733 sqft | $379,990 | |
| 141 Sunny Stream Dr | 4bd 2ba 1,983 sqft | $415,000 | |
| 225 Sunny Stream Dr | 4bd 3ba 2,291 sqft | $435,000 | |
| 133 Sunny Stream Dr | 4bd 3ba 2,291 sqft | $440,000 | |
| 145 Sunny Stream Dr | 4bd 3ba 2,643 sqft | $445,000 | |
| 125 Sunny Stream Dr | 4bd 3ba 2,608 sqft | $459,990 | |
| 205 Sunny Stream Dr | 4bd 3ba 2,608 sqft | $460,000 | |
| 149 Sunny Stream Dr | 4bd 3ba 3,129 sqft | $470,000 | |
| 129 Sunny Stream Dr | 5bd 4.5ba 3,221 sqft | $472,500 | |
| 209 Sunny Stream Dr | 5bd 4.5ba 3,206 sqft | $475,000 | |
| 137 Sunny Stream Dr | 4bd 3ba 3,129 sqft | $477,500 | |
| 217 Sunny Stream Dr | 5bd 4.5ba 3,221 sqft | $480,000 |
Quick Move-In Homes provided by Consolidated MLS
Buildable Plans (11)
| EATON Plan | 3bd 2ba 1,733 sqft | $422,990+ | |
| DARBY Plan | 3bd 2ba 1,883 sqft | $432,990+ | |
| MADISON Plan | 4bd 3ba 1,941 sqft | $438,990+ | |
| LITCHFIELD Plan | 3bd 2ba 2,032 sqft | $443,990+ | |
| BELFORT Plan | 4bd 2.5ba 2,257 sqft | $450,990+ | |
| TRIVECTA Plan | 4bd 3ba 2,291 sqft | $462,990+ | |
| FORRESTER Plan | 4bd 3ba 2,643 sqft | $477,990+ | |
| TILLMAN Plan | 5bd 3.5ba 3,113 sqft | $492,990+ | |
| HARBOR OAK Plan | 4bd 3ba 3,129 sqft | $497,990+ | |
| GLENCOE Plan | 5bd 4.5ba 3,503 sqft | $508,990+ | |
| WESTERLY Plan | 5bd 4ba 3,764 sqft | $522,990+ |
Buildable Plans provided by D.R. Horton
Community Description
Welcome to your dream home in Chapin, SC! We're now selling right off of Lake Tide Drive! Located just a stone's throw away from Lake Murray, Lake Tide Summit offers a blend of modern convenience and a peaceful atmosphere. Featuring our Tradition Series homes with durable Hardie Plank siding, homes here will be built with high-quality craftsmanship and impressive features. The homes in Lake Tide Summit will range from 1,700 sqft. up to over 4,000 sqft. With one- and two-story options, there is a home here to fit any stage of life! Stylish finishes, large primary suites, open concept layouts, and gourmet kitchens are just a few of the many features in Lake Tide Summit. Each floorplan is designed with comfort and convenience in mind. The Hardie Plank siding provides a low-maintenance, long-lasting exterior in carefully selected coastal-inspired colors that complement the natural beauty of Chapin.
Lake Tide Summit will also feature a resort-style amenity area, including a pool, relaxing cabana, and a playground. These amenities provide the perfect space to unwind, socialize, and enjoy outdoor living within the community.
Extending just beyond the community's bounds, lies the beautiful Lake Murray! Whether you enjoy boating, fishing, or simply taking in the lake views, it is all just minutes away. Also just down the road from Lake Tide Summit, are local schools and the charming Town of Chapin, offering shopping, dining, and entertainment options. This community is a prime location to invest in your new home!
With its central location, resort-style amenities, and beautiful, carefully curated homes, Lake Tide Summit is poised to become a highly sought-after community and is a wonderful option for your next move. Schedule an appointment or contact us today for more information on how you can take the first step to make this your new home. We look forward to welcoming you to Lake Tide Summit!
Lake Tide Summit will also feature a resort-style amenity area, including a pool, relaxing cabana, and a playground. These amenities provide the perfect space to unwind, socialize, and enjoy outdoor living within the community.
Extending just beyond the community's bounds, lies the beautiful Lake Murray! Whether you enjoy boating, fishing, or simply taking in the lake views, it is all just minutes away. Also just down the road from Lake Tide Summit, are local schools and the charming Town of Chapin, offering shopping, dining, and entertainment options. This community is a prime location to invest in your new home!
With its central location, resort-style amenities, and beautiful, carefully curated homes, Lake Tide Summit is poised to become a highly sought-after community and is a wonderful option for your next move. Schedule an appointment or contact us today for more information on how you can take the first step to make this your new home. We look forward to welcoming you to Lake Tide Summit!
Contact this Building
Office Hours
Sales Office
265 Lake Tide Drive
Chapin, SC 29036
Around this home
What Locals Say about Chapin
This October
Trick-or-Treat Score
Built from what locals say about this neighborhood.- 81% say there's holiday spirit
- 60% say neighbors are friendly
- 31% say there are community events
Trulia Trick or TreatStart Ghost Hunt
At least 98 Trulia users voted on each feature.

90 % Say yards are well-kept

89 % Say car is needed

88 % Say parking is easy

82 % Say it's dog friendly

81 % Say it's quiet

81 % Say there's holiday spirit

74 % Say people would walk alone at night

71 % Say kids play outside

68 % Say there's wildlife

60 % Say neighbors are friendly

57 % Say they plan to stay for at least 5 years

39 % Say streets are well-lit

31 % Say there are community events

30 % Say there are sidewalks

16 % Say it's walkable to restaurants

11 % Say it's walkable to grocery stores
Sourced by Trulia users. Learn more about our methodology.
LGBTQ Local Legal Protections
LGBTQ Local Legal Protections



Similar Homes You May Like
 NEW CONSTRUCTION
 NEW CONSTRUCTION
 NEW CONSTRUCTION
 NEW CONSTRUCTION
 NEW CONSTRUCTION
- NEW CONSTRUCTION
 NEW CONSTRUCTION0.29 ACRES
 NEW CONSTRUCTION
 NEW CONSTRUCTION
 NEW CONSTRUCTION
 NEW CONSTRUCTION
 NEW CONSTRUCTION
 NEW CONSTRUCTION
 NEW CONSTRUCTION
 NEW CONSTRUCTION
 NEW CONSTRUCTION
- NEW CONSTRUCTION
 NEW CONSTRUCTION0.36 ACRES
 NEW CONSTRUCTION
 NEW CONSTRUCTION
 NEW CONSTRUCTION
 NEW CONSTRUCTION
 NEW CONSTRUCTION
 NEW CONSTRUCTION
 NEW CONSTRUCTION
 NEW CONSTRUCTION
 NEW CONSTRUCTION
 NEW CONSTRUCTION
 NEW CONSTRUCTION
 NEW CONSTRUCTION
 NEW CONSTRUCTION
 NEW CONSTRUCTION0.26 ACRES
 NEW CONSTRUCTION
- NEW CONSTRUCTION
 NEW CONSTRUCTION
 NEW CONSTRUCTION
 NEW CONSTRUCTION
 NEW CONSTRUCTION
 NEW CONSTRUCTION
- NEW CONSTRUCTION
 See more homes for sale inChapin

- Results are loading
MADISON Plan is a buildable plan in Lake Tide Summit. Lake Tide Summit is a new community in Chapin, SC. This buildable plan is a 4 bedroom, 3 bathroom, 1,941 sqft single-family home and was listed by DR Horton on Jul 24, 2026. The asking price for MADISON Plan is $438,990.