


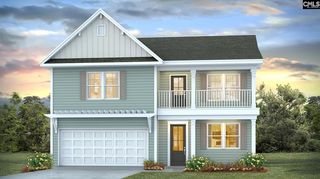
GLENCOE Plan in Lake Tide Summit by D.R. Horton
Chapin, SC 29036
 5 Beds
 4.5 Baths
 3,503 sqft
5 Beds
4.5 Baths
3,503 sqft
Home Highlights

Parking
Garage

Price/Sqft
$145

Listed
Less than a day ago
Local Information
- Map ViewExplore the area around 265 Lake Tide Dr #QS0EHA.

- Schools1 Preschool School2 Elementary Schools1 Middle School1 High School

- Shop & Eat

-- mins to
About this House
Experience the perfect blend of space, style, and functionality in the Glencoe, a thoughtfully designed two-story home offering 5 bedrooms, 4.5 bathrooms, and a spacious 3-car garage. With beautiful and durable Hardie Plank siding, modern finishes, and an open-concept layout, this home is designed to meet the needs of a variety of lifestyles.
Step into the home from the covered front entry and find yourself in the welcoming foyer that opens to the heart of the home. The expansive living room flows seamlessly into the chef-inspired kitchen and dining area, creating an ideal space for everyday living and special gatherings. The kitchen features elegant white quartz countertops, a large center island, stainless steel appliances, ample cabinet storage, and a walk-in pantry, making meal prep and entertaining effortless. Durable RevWood flooring extends throughout the main living areas, adding both style and low-maintenance convenience.
The first floor also includes a private secondary bedroom with an adjacent full bath, perfect for guests, multigenerational living, or a home office. A convenient powder room and easy access to the oversized three-car garage complete the main level.
Upstairs, the luxurious primary suite provides a relaxing retreat with a spacious bedroom, large walk-in closet, and spa-inspired bathroom featuring dual vanities and a separate shower. Three additional bedrooms, two full bathrooms, a centrally located laundry room, and a versatile upstairs living are
Step into the home from the covered front entry and find yourself in the welcoming foyer that opens to the heart of the home. The expansive living room flows seamlessly into the chef-inspired kitchen and dining area, creating an ideal space for everyday living and special gatherings. The kitchen features elegant white quartz countertops, a large center island, stainless steel appliances, ample cabinet storage, and a walk-in pantry, making meal prep and entertaining effortless. Durable RevWood flooring extends throughout the main living areas, adding both style and low-maintenance convenience.
The first floor also includes a private secondary bedroom with an adjacent full bath, perfect for guests, multigenerational living, or a home office. A convenient powder room and easy access to the oversized three-car garage complete the main level.
Upstairs, the luxurious primary suite provides a relaxing retreat with a spacious bedroom, large walk-in closet, and spa-inspired bathroom featuring dual vanities and a separate shower. Three additional bedrooms, two full bathrooms, a centrally located laundry room, and a versatile upstairs living are
Contact this Building
Home Details for 265 Lake Tide Dr #QS0EHA

|
|---|
Levels, Entrance, & Accessibility Stories: 2 |

|
|---|
Year Built Year Built: 2026 |
Property Type / Style Property Type: Single Family HomeArchitecture: House |

|
|---|
Parking & Garage GarageParking Spaces: 3Parking: Garage |

|
|---|
Price Price Per Sqft: $145 |
All New Homes in Lake Tide Summit
Quick Move-in Homes (3)
| 213 Sunny Stream Dr | 3bd 2ba 1,733 sqft | $397,000 | |
| 133 Sunny Stream Dr | 4bd 3ba 2,291 sqft | $450,000 | |
| 137 Sunny Stream Dr | 4bd 3ba 3,129 sqft | $483,705 |
Quick Move-In Homes provided by DR Horton
Buildable Plans (11)
| EATON Plan | 3bd 2ba 1,733 sqft | $422,990+ | |
| DARBY Plan | 3bd 2ba 1,883 sqft | $432,990+ | |
| MADISON Plan | 4bd 3ba 1,941 sqft | $438,990+ | |
| LITCHFIELD Plan | 3bd 2ba 2,032 sqft | $443,990+ | |
| BELFORT Plan | 4bd 2.5ba 2,257 sqft | $450,990+ | |
| TRIVECTA Plan | 4bd 3ba 2,291 sqft | $462,990+ | |
| FORRESTER Plan | 4bd 3ba 2,643 sqft | $477,990+ | |
| TILLMAN Plan | 5bd 3.5ba 3,113 sqft | $492,990+ | |
| HARBOR OAK Plan | 4bd 3ba 3,129 sqft | $497,990+ | |
| GLENCOE Plan | 5bd 4.5ba 3,503 sqft | $508,990+ | |
| WESTERLY Plan | 5bd 4ba 3,764 sqft | $522,990+ |
Buildable Plans provided by D.R. Horton
Community Description
Welcome to your dream home in Chapin, SC, coming soon to Lake Tide Drive! Located just a stone's throw away from Lake Murray, Lake Tide Summit offers a blend of modern convenience and a peaceful atmosphere. Featuring our Tradition Series homes with durable Hardie Plank siding, homes here will be built with high-quality craftsmanship and impressive features. The homes in Lake Tide Summit will range from 1,700 sqft. up to over 4,000 sqft. With one- and two-story options, there is a home here to fit any stage of life! Stylish finishes, large primary suites, open concept layouts, and gourmet kitchens are just a few of the many features in Lake Tide Summit. Each floorplan is designed with comfort and convenience in mind. The Hardie Plank siding provides a low-maintenance, long-lasting exterior in carefully selected coastal-inspired colors that complement the natural beauty of Chapin.
Lake Tide Summit will also feature a resort-style amenity area, including a pool, relaxing cabana, and a playground. These amenities provide the perfect space to unwind, socialize, and enjoy outdoor living within the community.
Extending just beyond the community's bounds, lies the beautiful Lake Murray! Whether you enjoy boating, fishing, or simply taking in the lake views, it is all just minutes away. Also just down the road from Lake Tide Summit, are local schools and the charming Town of Chapin, offering shopping, dining, and entertainment options. This community is a prime location to invest in your new home!
With its central location, resort-style amenities, and beautiful, carefully curated homes, Lake Tide Summit is poised to become a highly sought-after community and is a wonderful option for your next move. Contact us today for more information on how you can take the first step to make this your new home and join our First to Know list for real-time community updates. We look forward to welcoming you home to Lake Tide Summit!
Lake Tide Summit will also feature a resort-style amenity area, including a pool, relaxing cabana, and a playground. These amenities provide the perfect space to unwind, socialize, and enjoy outdoor living within the community.
Extending just beyond the community's bounds, lies the beautiful Lake Murray! Whether you enjoy boating, fishing, or simply taking in the lake views, it is all just minutes away. Also just down the road from Lake Tide Summit, are local schools and the charming Town of Chapin, offering shopping, dining, and entertainment options. This community is a prime location to invest in your new home!
With its central location, resort-style amenities, and beautiful, carefully curated homes, Lake Tide Summit is poised to become a highly sought-after community and is a wonderful option for your next move. Contact us today for more information on how you can take the first step to make this your new home and join our First to Know list for real-time community updates. We look forward to welcoming you home to Lake Tide Summit!
Contact this Building
Office Hours
Sales Office
265 Lake Tide Drive
Chapin, SC 29036
(803) 931-4500
Similar Homes You May Like
 NEW CONSTRUCTION
 NEW CONSTRUCTION
 NEW CONSTRUCTION
 NEW CONSTRUCTION
 NEW CONSTRUCTION
 NEW CONSTRUCTION
 NEW CONSTRUCTION
 NEW CONSTRUCTION
 NEWNEW CONSTRUCTION
 NEW CONSTRUCTION
 NEW CONSTRUCTION
 NEW CONSTRUCTION
 NEW - 6 HRS AGONEW CONSTRUCTION
 NEW CONSTRUCTION
 NEW - 6 HRS AGONEW CONSTRUCTION
 NEW CONSTRUCTION0.69 ACRES
 NEW CONSTRUCTION0.69 ACRES
 0.6 ACRES
 1.03 ACRES
 0.37 ACRES
 0.34 ACRES
 0.62 ACRES
 0.71 ACRES
 2 ACRES
 0.35 ACRES
 0.32 ACRES
 0.56 ACRES
 0.28 ACRES
 0.27 ACRES
 0.6 ACRES
 NEW - 1 DAY AGO
 OPEN WED, 11:30-1PM
 4.27 ACRES
 0.53 ACRES
 NEW CONSTRUCTION
 See more homes for sale inChapin

- Results are loading
Nearby homes
- Results are loading
Assigned Schools
These are the assigned schools for 265 Lake Tide Dr #QS0EHA.
- Chapin High School
- 9-12
- Public
- 1617 Students
9/10GreatSchools RatingParent Rating AverageSome hillbilly kids tattled because they were slightly uncomfortable and inconvenienced learning about racism. Not only are the cowards, their parents are also spineless.Other Review1y ago - Chapin Middle School
- 5-6
- Public
- 985 Students
9/10GreatSchools RatingParent Rating AverageThe staff at this school, on more than one occasion, have taken a position that is ethically misguided to say the least.My son was accused of sexual assault and suspended immediately for an investigative period while the student who made the accusation was allowed to continue in school. When it came out that it was all a lie, they simply apologized and allowed my son to return to school. No plan to restore his reputation, no concern for how it impacted his academic continuity, etc. In a meeting with the staff about this issue, they even admitted that their code of conduct is lacking and that it was not a fair situation, yet all they had to offer was an apology. Recently, my son was assaulted by another female student and, in defense, he pushed her off of him. The assistant principal and principal both told me that they concluded in an investigation that my son defended himself, but because he did that, he received in school suspension. When I inquired with the student resource officer (SRO) further about it and later spoke to both the principal and SRO together, the principal denied her original story and instead said that she believed it was mutual combat. My experience with the staff at Chapin Middle is appalling.Following up with the school district for further action, but am less than convinced that any true corrective crions will be taken. I hope I am wrong about that. I cannot speak for other schools on the area, but if you have heard anything better about anywhere else, amd can afford to arrange transportation for your student, I would not go to this school.Parent Review3mo ago - Chapin Middle
- 6-8
- Public
- 1007 Students
7/10GreatSchools RatingParent Rating AverageNot great. not much else to sayParent Review1y ago - Piney Woods Elementary
- PK-4
- Public
- 511 Students
5/10GreatSchools RatingParent Rating AverageWe enrolled our grand children in Piney Woods Elementary and Love this school.The staff and the teachers have done everything to help us with the transition. The teachers really care about their students. The communication is excellent and our grand children Love this school. Overall we are very satisfied with Piney Woods!Excellent School!Parent Review9mo ago  Check out schools near 265 Lake Tide Dr #QS0EHA.
What Locals Say about Chapin
At least 97 Trulia users voted on each feature.

90 % Say yards are well-kept

89 % Say car is needed

88 % Say parking is easy

82 % Say it's dog friendly

82 % Say it's quiet

81 % Say there's holiday spirit

74 % Say people would walk alone at night

72 % Say kids play outside

69 % Say there's wildlife

60 % Say neighbors are friendly

57 % Say they plan to stay for at least 5 years

39 % Say streets are well-lit

31 % Say there are community events

30 % Say there are sidewalks

16 % Say it's walkable to restaurants

11 % Say it's walkable to grocery stores
Sourced by Trulia users. Learn more about our methodology.
LGBTQ Local Legal Protections
LGBTQ Local Legal Protections



GLENCOE Plan is a buildable plan in Lake Tide Summit. Lake Tide Summit is a new community in Chapin, SC. This buildable plan is a 5 bedroom, 5 bathroom, 3,503 sqft single-family home and was listed by DR Horton on Jul 28, 2026. The asking price for GLENCOE Plan is $508,990.