
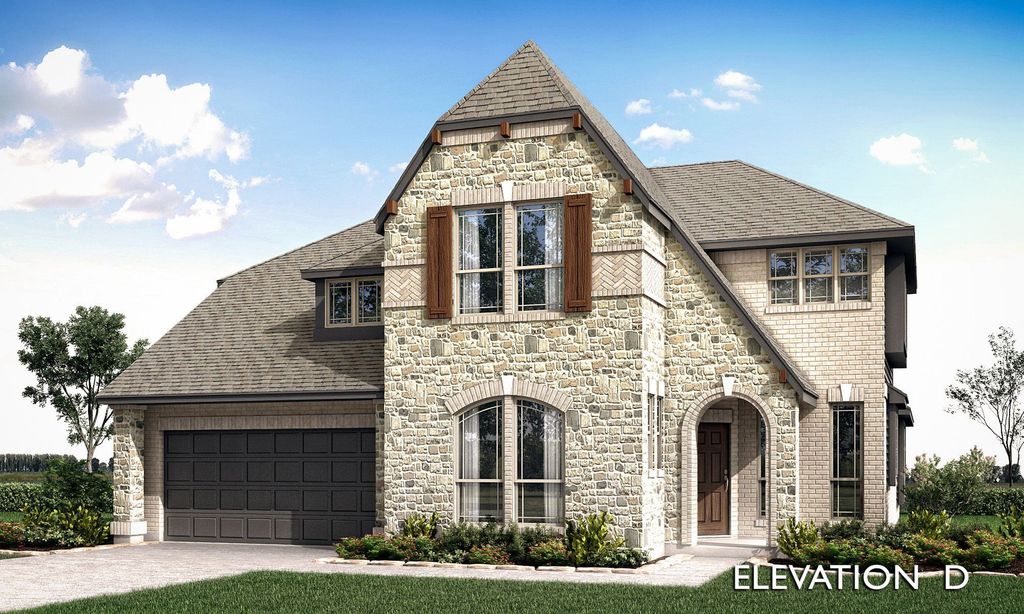


Magnolia Plan in Hulen Trails by Bloomfield Homes
Crowley, TX 76036
 4 Beds
 2.5 Baths
 3,187 sqft
4 Beds
2.5 Baths
3,187 sqft
Home Highlights

Parking
Garage

Price/Sqft
$147

Listed
10 days ago
Local Information
- Map ViewExplore the area around 10628 Moss Cove Dr #HQRT26.

- Schools1 Elementary School2 Middle Schools2 High Schools

- Shop & Eat

-- mins to
About this House
The Classic Series Magnolia floor plan is a two-story home with five bedrooms and two and a half bathrooms. Features of this plan include a covered porch, formal dining, a large family room, an optional study, an open kitchen with custom cabinets and an island, a primary suite with a walk-in closet and garden tub, and an upstairs game room. Contact us or visit our model home for more information about building this plan.
Contact this Building
Home Details for 10628 Moss Cove Dr #HQRT26

|
|---|
Levels, Entrance, & Accessibility Stories: 2 |

|
|---|
Year Built Year Built: 2026 |
Property Type / Style Property Type: Single Family HomeArchitecture: House |

|
|---|
Parking & Garage GarageParking Spaces: 2Parking: Garage |

|
|---|
Price Price Per Sqft: $147 |

|
|---|
All New Homes in Hulen Trails
Quick Move-in Homes (10)
| 4548 Norcross Ln | 3bd 2ba 1,672 sqft | $342,990 | |
| 4436 Norcross Ln | 3bd 2ba 1,672 sqft | $342,990 | |
| 4505 Brentfield Dr | 5bd 3ba 2,685 sqft | $414,990 | |
| 4537 Blue Mist Dr | 4bd 2ba 2,235 sqft | $424,990 | |
| 10624 Moss Cove Dr | 5bd 3ba 2,685 sqft | $424,990 | |
| 4433 Misty Shadows Dr | 4bd 2ba 2,243 sqft | $434,990 | |
| 4541 Norcross Ln | 5bd 4ba 3,056 sqft | $439,990 | |
| 4440 Copper Point Dr | 5bd 4ba 3,359 sqft | $499,990 | |
| 4536 Copper Point Dr | 4bd 3.5ba 3,430 sqft | $509,990 | |
| 4409 Copper Point Dr | 4bd 3.5ba 3,034 sqft | $479,990 |
Quick Move-In Homes provided by NTREIS,Bloomfield Homes
Buildable Plans (120)
| Laurel Plan | 3bd 2ba 1,531 sqft | $329,990+ | |
| Laurel Plan | 3bd 2ba 1,531 sqft | $329,990+ | |
| Camellia Plan | 3bd 2ba 1,672 sqft | $341,990+ | |
| Camellia Plan | 3bd 2ba 1,672 sqft | $341,990+ | |
| Willow Plan | 3bd 2ba 1,845 sqft | $346,990+ | |
| Willow Plan | 3bd 2ba 1,845 sqft | $346,990+ | |
| Redbud Plan | 4bd 2ba 2,132 sqft | $359,990+ | |
| Redbud Plan | 4bd 2ba 2,132 sqft | $359,990+ | |
| Dogwood Plan | 3bd 2ba 1,840 sqft | $379,990+ | |
| Dogwood Plan | 3bd 2ba 1,840 sqft | $379,990+ | |
| Willow II Plan | 4bd 3ba 2,483 sqft | $389,990+ | |
| Willow II Plan | 4bd 3ba 2,483 sqft | $389,990+ | |
| Jasmine Plan | 3bd 2ba 2,098 sqft | $391,990+ | |
| Jasmine Plan | 3bd 2ba 2,098 sqft | $391,990+ | |
| Cypress Plan | 4bd 2ba 2,034 sqft | $391,990+ | |
| Cypress Plan | 4bd 2ba 2,034 sqft | $391,990+ | |
| Gardenia Plan | 4bd 2.5ba 2,638 sqft | $394,990+ | |
| Gardenia Plan | 4bd 2.5ba 2,638 sqft | $394,990+ | |
| Dogwood Plan | 3bd 2ba 1,840 sqft | $394,990+ | |
| Redbud II Plan | 5bd 3ba 2,681 sqft | $405,990+ | |
| Redbud II Plan | 5bd 3ba 2,681 sqft | $405,990+ | |
| Jasmine Plan | 3bd 2ba 2,098 sqft | $406,990+ | |
| Cypress Plan | 4bd 2ba 2,034 sqft | $406,990+ | |
| Hawthorne Plan | 4bd 2ba 2,235 sqft | $411,990+ | |
| Hawthorne Plan | 4bd 2ba 2,235 sqft | $411,990+ | |
| Carolina Plan | 3bd 2ba 2,313 sqft | $414,990+ | |
| Carolina Plan | 3bd 2ba 2,313 sqft | $414,990+ | |
| Woodrose Plan | 4bd 2.5ba 3,056 sqft | $415,990+ | |
| Woodrose Plan | 4bd 2.5ba 3,056 sqft | $415,990+ | |
| Dogwood III Plan | 4bd 3ba 2,333 sqft | $424,990+ | |
| Dogwood III Plan | 4bd 3ba 2,333 sqft | $424,990+ | |
| Hawthorne Plan | 4bd 2ba 2,235 sqft | $426,990+ | |
| Cypress II Plan | 4bd 3ba 2,450 sqft | $427,990+ | |
| Cypress II Plan | 4bd 3ba 2,450 sqft | $427,990+ | |
| Carolina Plan | 3bd 2ba 2,313 sqft | $429,990+ | |
| Rockcress Plan | 3bd 2.5ba 2,250 sqft | $429,990+ | |
| Rockcress Plan | 3bd 2.5ba 2,250 sqft | $429,990+ | |
| Violet Plan | 3bd 2.5ba 2,381 sqft | $433,990+ | |
| Violet Plan | 3bd 2.5ba 2,381 sqft | $433,990+ | |
| Dogwood III Plan | 4bd 3ba 2,333 sqft | $439,990+ | |
| Violet II Plan | 3bd 2.5ba 2,591 sqft | $440,990+ | |
| Violet II Plan | 3bd 2.5ba 2,591 sqft | $440,990+ | |
| Bayberry Plan | 4bd 2.5ba 2,820 sqft | $442,990+ | |
| Bayberry Plan | 4bd 2.5ba 2,820 sqft | $442,990+ | |
| Cypress II Plan | 4bd 3ba 2,450 sqft | $442,990+ | |
| Caraway Plan | 3bd 2.5ba 2,519 sqft | $445,990+ | |
| Caraway Plan | 3bd 2.5ba 2,519 sqft | $445,990+ | |
| Violet Plan | 3bd 2.5ba 2,381 sqft | $448,990+ | |
| Bayberry II Plan | 4bd 2.5ba 3,026 sqft | $453,990+ | |
| Bayberry II Plan | 4bd 2.5ba 3,026 sqft | $453,990+ | |
| Carolina II Plan | 3bd 3ba 2,771 sqft | $453,990+ | |
| Carolina II Plan | 3bd 3ba 2,771 sqft | $453,990+ | |
| Violet III Plan | 4bd 3.5ba 2,628 sqft | $453,990+ | |
| Violet III Plan | 4bd 3.5ba 2,628 sqft | $453,990+ | |
| Violet II Plan | 3bd 2.5ba 2,591 sqft | $455,990+ | |
| Bayberry Plan | 4bd 2.5ba 2,820 sqft | $457,990+ | |
| Hawthorne II Plan | 4bd 3ba 2,752 sqft | $457,990+ | |
| Hawthorne II Plan | 4bd 3ba 2,752 sqft | $457,990+ | |
| Violet IV Plan | 4bd 3.5ba 2,838 sqft | $464,990+ | |
| Violet IV Plan | 4bd 3.5ba 2,838 sqft | $464,990+ | |
| Carolina III Plan | 4bd 3ba 3,067 sqft | $465,990+ | |
| Carolina III Plan | 4bd 3ba 3,067 sqft | $465,990+ | |
| Magnolia Plan | 4bd 2.5ba 3,187 sqft | $466,990+ | |
| Magnolia Plan | 4bd 2.5ba 3,187 sqft | $466,990+ | |
| Bayberry II Plan | 4bd 2.5ba 3,026 sqft | $468,990+ | |
| Carolina II Plan | 3bd 3ba 2,771 sqft | $468,990+ | |
| Violet III Plan | 4bd 3.5ba 2,628 sqft | $468,990+ | |
| Hawthorne II Plan | 4bd 3ba 2,752 sqft | $472,990+ | |
| Bayberry III Plan | 5bd 3.5ba 3,261 sqft | $474,990+ | |
| Bayberry III Plan | 5bd 3.5ba 3,261 sqft | $474,990+ | |
| Carolina IV Plan | 4bd 3ba 3,280 sqft | $476,990+ | |
| Carolina IV Plan | 4bd 3ba 3,280 sqft | $476,990+ | |
| Violet IV Plan | 4bd 3.5ba 2,838 sqft | $479,990+ | |
| Carolina III Plan | 4bd 3ba 3,067 sqft | $480,990+ | |
| Magnolia Plan | 4bd 2.5ba 3,187 sqft | $481,990+ | |
| Magnolia II Plan | 4bd 2.5ba 3,430 sqft | $482,990+ | |
| Magnolia II Plan | 4bd 2.5ba 3,430 sqft | $482,990+ | |
| Bayberry III Plan | 5bd 3.5ba 3,261 sqft | $489,990+ | |
| Rose Plan | 4bd 3.5ba 3,359 sqft | $490,990+ | |
| Rose Plan | 4bd 3.5ba 3,359 sqft | $490,990+ | |
| Carolina IV Plan | 4bd 3ba 3,280 sqft | $491,990+ | |
| Magnolia II Plan | 4bd 2.5ba 3,430 sqft | $497,990+ | |
| Rose II Plan | 4bd 3.5ba 3,557 sqft | $500,990+ | |
| Rose II Plan | 4bd 3.5ba 3,557 sqft | $500,990+ | |
| Rose III Plan | 5bd 3.5ba 3,557 sqft | $503,990+ | |
| Rose III Plan | 5bd 3.5ba 3,557 sqft | $503,990+ | |
| Rose Plan | 4bd 3.5ba 3,359 sqft | $505,990+ | |
| Magnolia III Plan | 5bd 3.5ba 3,754 sqft | $508,990+ | |
| Magnolia III Plan | 5bd 3.5ba 3,754 sqft | $508,990+ | |
| Primrose FE Plan | 3bd 2.5ba 2,775 sqft | $509,990+ | |
| Primrose FE Plan | 3bd 2.5ba 2,775 sqft | $509,990+ | |
| Rose II Plan | 4bd 3.5ba 3,557 sqft | $515,990+ | |
| Rose III Plan | 5bd 3.5ba 3,557 sqft | $518,990+ | |
| Magnolia III Plan | 5bd 3.5ba 3,754 sqft | $523,990+ | |
| Bellflower Plan | 4bd 3.5ba 3,527 sqft | $529,990+ | |
| Bellflower Plan | 4bd 3.5ba 3,527 sqft | $529,990+ | |
| Spring Cress Plan | 4bd 3.5ba 3,518 sqft | $529,990+ | |
| Spring Cress Plan | 4bd 3.5ba 3,518 sqft | $529,990+ | |
| Seaberry Plan | 4bd 3.5ba 3,478 sqft | $534,990+ | |
| Seaberry II Plan | 3bd 3.5ba 3,478 sqft | $534,990+ | |
| Seaberry II Plan | 3bd 3.5ba 3,478 sqft | $534,990+ | |
| Seaberry Plan | 4bd 3.5ba 3,478 sqft | $534,990+ | |
| Spring Cress II Plan | 4bd 3.5ba 3,695 sqft | $539,990+ | |
| Spring Cress II Plan | 4bd 3.5ba 3,695 sqft | $539,990+ | |
| Bellflower II Plan | 4bd 3.5ba 3,774 sqft | $542,990+ | |
| Primrose FE II Plan | 3bd 3.5ba 3,336 sqft | $549,990+ | |
| Primrose FE II Plan | 3bd 3.5ba 3,336 sqft | $549,990+ | |
| Bellflower II Plan | 4bd 3.5ba 3,774 sqft | $552,990+ | |
| Primrose FE III Plan | 3bd 3.5ba 3,525 sqft | $554,990+ | |
| Primrose FE III Plan | 3bd 3.5ba 3,525 sqft | $554,990+ | |
| Bellflower III Plan | 5bd 4.5ba 3,979 sqft | $564,990+ | |
| Primrose FE IV Plan | 3bd 3.5ba 3,543 sqft | $565,990+ | |
| Primrose FE IV Plan | 3bd 3.5ba 3,543 sqft | $565,990+ | |
| Primrose FE V Plan | 4bd 3.5ba 3,733 sqft | $576,990+ | |
| Primrose FE V Plan | 4bd 3.5ba 3,733 sqft | $576,990+ | |
| Bellflower III Plan | 5bd 4.5ba 3,979 sqft | $579,990+ | |
| Bellflower IV Plan | 5bd 4.5ba 4,226 sqft | $582,990+ | |
| Bellflower IV Plan | 5bd 4.5ba 4,226 sqft | $602,990+ | |
| Primrose FE VI Plan | 5bd 4.5ba 4,065 sqft | $604,990+ | |
| Primrose FE VI Plan | 5bd 4.5ba 4,065 sqft | $604,990+ |
Buildable Plans provided by Bloomfield Homes
Community Description
Hulen Trails in South Fort Worth is the ultimate master-planned community with features such as an amenity center with a pool, playground, hike and bike trails, and open green spaces! Located just moments away from the Chisholm Trail Parkway and I-35 W, you'll enjoy the feeling of living in a rural community with the convenience of an easy commute to downtown Fort Worth. You're within 30 minutes of Fort Worth, Arlington, and Hulen Mall. Take your pick from a variety of floor plans as we offer both Classic and Elements Series. Students will attend the renowned Crowley ISD. Don't miss your chance to join the Hulen Trails family and own a Bloomfield Home in this beautiful master-planned community today!
Contact this Building
Office Hours
Sales Office
10628 Moss Cove Drive
Fort Worth, TX 76036
(682) 243-5930
Mon - Sat 10am - 7pm, Sun 12pm - 7pm
Similar Homes You May Like
 NEW CONSTRUCTION
- NEW CONSTRUCTION
- NEW CONSTRUCTION
- NEW CONSTRUCTION
- NEW CONSTRUCTION
- NEW CONSTRUCTION
- NEW CONSTRUCTION
- NEW CONSTRUCTION
- NEW CONSTRUCTION
- NEW CONSTRUCTION
- NEW CONSTRUCTION
- NEW CONSTRUCTION
- NEW CONSTRUCTION
- NEW CONSTRUCTION
- NEW CONSTRUCTION
- NEW CONSTRUCTION
- NEW CONSTRUCTION
- NEW CONSTRUCTION
- NEW CONSTRUCTION
- NEW CONSTRUCTION
- NEW CONSTRUCTION
- NEW CONSTRUCTION
 NEW CONSTRUCTION
- NEW CONSTRUCTION
- NEW CONSTRUCTION
- NEW CONSTRUCTION
- NEW CONSTRUCTION
- NEW CONSTRUCTION
- NEW CONSTRUCTION
- NEW CONSTRUCTION
- NEW CONSTRUCTION
- NEW CONSTRUCTION
- NEW CONSTRUCTION
- NEW CONSTRUCTION
- NEW CONSTRUCTION
- NEW CONSTRUCTION
- NEW CONSTRUCTION
- NEW CONSTRUCTION
- NEW CONSTRUCTION
- NEW CONSTRUCTION
 See more homes for sale inCrowley

- Results are loading
Nearby homes
- Results are loading
Assigned Schools
These are the assigned schools for 10628 Moss Cove Dr #HQRT26.
- Crowley High School
- 9-12
- Public
- 2427 Students
3/10GreatSchools RatingParent Rating AverageI was a student here in about 2021 before my mother and I had decided a move was in order (we left at the end of 2023). So, let me break down some of the faults of the school. So, having both ASD (autism spectrum disorder) and ADHD, I've gotten approximately..two instances of consistent 504 program related exceptions or assistance. And, because of their..honestly not the best curriculum (I mean, seriously, who thought 8 periods PER DAY with A/B days was a good idea?), I struggled. Hard. Of course, I tried to get some help, and the counselors tried, I can tell they did, but even with that, essentially nothing could be done. While, yes, I did meet my best friend in this district and such, and some other friends, in all honesty, this school has shown me time and time again that they don't take care of students slipping through the cracks. The students when I was there were very 50/50, and, while a personal experience, I actively struggled to get up in the morning because it was essentially impossible for me to catch up with everyone else on a schedule that swamps anyone who happens to work slightly slower or someone who gets lost. This all could have changed, sure, but..overall? 2/10 school. The only reason it isn't a 1 or a 0 is because the lunches were actually decent, and I liked playing golf..at least until I almost fainted from heat exhaustion..That was mostly my fault, though. Either way, I do not have good memories of this school. At least the teachers tried..usually.Other Review11mo ago - Crowley Alternative School
- 1-12
- Public
NAGreatSchools RatingParent Rating Average No reviews available for this school.
 - Richard Allie Middle
- 6-8
- Public
- 1008 Students
4/10GreatSchools RatingParent Rating AverageNo reviews available for this school.  Check out schools near 10628 Moss Cove Dr #HQRT26.
What Locals Say about Crowley
At least 238 Trulia users voted on each feature.

87 % Say car is needed

87 % Say yards are well-kept

84 % Say parking is easy

82 % Say it's dog friendly

79 % Say there are sidewalks

75 % Say kids play outside

73 % Say there's holiday spirit

64 % Say it's quiet

52 % Say people would walk alone at night

50 % Say neighbors are friendly

49 % Say streets are well-lit

45 % Say there's wildlife

40 % Say they plan to stay for at least 5 years

31 % Say it's walkable to grocery stores

21 % Say it's walkable to restaurants

20 % Say there are community events
Sourced by Trulia users. Learn more about our methodology.
LGBTQ Local Legal Protections
LGBTQ Local Legal Protections



Magnolia Plan is a buildable plan in Hulen Trails. Hulen Trails is a new community in Crowley, TX. This buildable plan is a 4 bedroom, 3 bathroom, 3,187 sqft single-family home and was listed by Bloomfield Homes on May 18, 2024. The asking price for Magnolia Plan is $466,990.