


$389,990+
 4 Beds
 2 Baths
 2,250 sqft
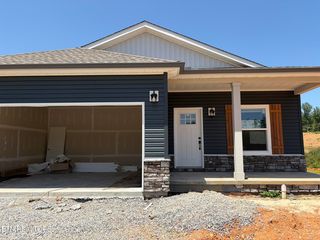
Denton Plan in Hickory Pointe by D.R. Horton, Corryton, TN 37721
Est. Mortgage $2,284/mo*
Get Pre-QualifiedHome Highlights

Single-Family Home

Built in 2026

$173/sqft

Garage
Local Information
- Map ViewExplore the area around 7268 Rebekahs Grove Dr #U9BNTT.

- Schools1 Preschool School1 Elementary School1 Middle School1 High School

- Shop & Eat

-- mins to
About this House
Discover the Denton, a beautiful single-story home offering 2,250 square feet of thoughtfully designed living space with 4 bedrooms and 2 bathrooms, blending modern comfort with open-concept design.
From the foyer, the home opens into a spacious living area that flows seamlessly into the kitchen and breakfast nook, the perfect space for gatherings and entertaining. The kitchen features an island with countertop seating, a generous pantry, and views of the breakfast area for a connected, inviting feel.
The private primary suite is tucked at the back of the home and includes a large walk-in closet and an en-suite bathroom for ultimate comfort. Three additional bedrooms and a second full bath provide you with plenty of space. A conveniently located laundry room and a two-car garage complete this well-planned layout.
With its spacious design, thoughtful details, and effortless flow, this is a home that fits your lifestyle perfectly.
D.R. Horton is an Equal Housing Opportunity Builder. Home and community information, including pricing, included features, terms, availability and amenities, are subject to change and prior sale at any time without notice or obligation. Pictures, photographs, colors, features, and sizes are for illustration purposes only and will vary from the homes as built. Images may contain virtual staging.
From the foyer, the home opens into a spacious living area that flows seamlessly into the kitchen and breakfast nook, the perfect space for gatherings and entertaining. The kitchen features an island with countertop seating, a generous pantry, and views of the breakfast area for a connected, inviting feel.
The private primary suite is tucked at the back of the home and includes a large walk-in closet and an en-suite bathroom for ultimate comfort. Three additional bedrooms and a second full bath provide you with plenty of space. A conveniently located laundry room and a two-car garage complete this well-planned layout.
With its spacious design, thoughtful details, and effortless flow, this is a home that fits your lifestyle perfectly.
D.R. Horton is an Equal Housing Opportunity Builder. Home and community information, including pricing, included features, terms, availability and amenities, are subject to change and prior sale at any time without notice or obligation. Pictures, photographs, colors, features, and sizes are for illustration purposes only and will vary from the homes as built. Images may contain virtual staging.
Contact this Building
Home Details for 7268 Rebekahs Grove Dr #U9BNTT

|
|---|
Levels, Entrance, & Accessibility Stories: 1 |

|
|---|
Year Built Year Built: 2026 |
Property Type / Style Property Type: Single Family HomeArchitecture: House |

|
|---|
Parking & Garage GarageParking Spaces: 2Parking: Garage |

|
|---|
Price Price Per Sqft: $173 |
All New Homes in Hickory Pointe
Buildable Plans (6)
| Cali Plan | 4bd 2ba 1,774 sqft | $360,990+ | |
| Madison Plan | 4bd 3ba 1,942 sqft | $383,990+ | |
| Denton Plan | 4bd 2ba 2,250 sqft | $389,990+ | |
| Green Plan | 4bd 2.5ba 2,890 sqft | $408,990+ | |
| Richland Plan | 4bd 3.5ba 3,122 sqft | $421,990+ | |
| Mansfield Plan | 5bd 4.5ba 3,423 sqft | $443,990+ |
Buildable Plans provided by D.R. Horton
Community Description
Welcome to Hickory Pointe, new home community in the charming city of Knoxville, TN. Here, you'll find beautiful new construction homes designed with modern living in mind, offering thoughtfully planned floor plans, stylish finishes, and the everyday convenience you've been looking for. With single-story and two-story homes available, Hickory Pointe offers options for a variety of lifestyles and stages of life.
Each home in the Tradition Series is designed with both style and function in mind. Enjoy open and airy living spaces with 9-foot ceilings on the first floor, making your home feel even more spacious. The kitchen features elegant shaker-style cabinetry, granite countertops with a 4-inch backsplash, and stainless-steel Whirlpool appliances that are both durable and easy to maintain. Moen plumbing fixtures with anti-scald shower valves ensure safety and reliability for you and your family.
The exterior of your home is just as impressive as the interior. Concrete rear patios are perfect for outdoor gatherings or relaxing after a long day. Each home also includes professionally designed landscaping and garage sconce lighting that enhances the beauty of your new home.
Location is another reason to love Hickory Pointe, you'll be close to shopping, restaurants, entertainment, and everyday essentials, while keeping you within easy reach of the best of Knoxville. Spend the day exploring Downtown Knoxville, visiting Zoo Knoxville, enjoying local restaurants, or getting outside at one of the area's many parks and greenways. With convenient access to major roadways, getting where you need to go is simple.
If you're looking for new homes in Knoxville, TN, Hickory Pointe offers the space, style, smart features, and convenient location to make everyday life feel a little easier, and a lot more enjoyable. Discover what's waiting for you at Hickory Pointe and find your new home today. Call or text to learn more and schedule a tour!
Each home in the Tradition Series is designed with both style and function in mind. Enjoy open and airy living spaces with 9-foot ceilings on the first floor, making your home feel even more spacious. The kitchen features elegant shaker-style cabinetry, granite countertops with a 4-inch backsplash, and stainless-steel Whirlpool appliances that are both durable and easy to maintain. Moen plumbing fixtures with anti-scald shower valves ensure safety and reliability for you and your family.
The exterior of your home is just as impressive as the interior. Concrete rear patios are perfect for outdoor gatherings or relaxing after a long day. Each home also includes professionally designed landscaping and garage sconce lighting that enhances the beauty of your new home.
Location is another reason to love Hickory Pointe, you'll be close to shopping, restaurants, entertainment, and everyday essentials, while keeping you within easy reach of the best of Knoxville. Spend the day exploring Downtown Knoxville, visiting Zoo Knoxville, enjoying local restaurants, or getting outside at one of the area's many parks and greenways. With convenient access to major roadways, getting where you need to go is simple.
If you're looking for new homes in Knoxville, TN, Hickory Pointe offers the space, style, smart features, and convenient location to make everyday life feel a little easier, and a lot more enjoyable. Discover what's waiting for you at Hickory Pointe and find your new home today. Call or text to learn more and schedule a tour!
Contact this Building
Office Hours
Sales Office
7268 Rebekahs Grove Drive
Corryton, TN 37721
Monday - Sunday Call For Information
Around this home
What Locals Say about Corryton
At least 22 Trulia users voted on each feature.

100 % Say car is needed

96 % Say parking is easy

94 % Say yards are well-kept

90 % Say there's holiday spirit

76 % Say kids play outside

73 % Say there's wildlife

66 % Say neighbors are friendly

65 % Say it's quiet

64 % Say people would walk alone at night

64 % Say they plan to stay for at least 5 years

54 % Say it's dog friendly

20 % Say there are community events

18 % Say streets are well-lit

13 % Say it's walkable to grocery stores
Sourced by Trulia users. Learn more about our methodology.
LGBTQ Local Legal Protections
LGBTQ Local Legal Protections



Similar Homes You May Like
 NEWNEW CONSTRUCTION
 NEWNEW CONSTRUCTION
 NEWNEW CONSTRUCTION
 NEWNEW CONSTRUCTION
 0.28 ACRESRealty Executives Associates, Active
 0.27 ACRESRealty Executives Associates, Active
 0.83 ACRES
 0.46 ACRES
 0.3 ACRESRE/MAX Real Estate Ten Midtown
 5.39 ACRES
 5.01 ACRESRealty Executives Associates, Active
 NEW CONSTRUCTIONRealty Executives Associates, Active
 NEW CONSTRUCTIONRealty Executives Associates, Active
 NEW CONSTRUCTIONRealty Executives Associates, Active
 ReMax Preferred Properties, In, Active
 1 ACRE
 Southern Charm Homes, Active
 16.45 ACRESRealty Executives Associates, Active
 Realty Executives Associates, Active
 ReMax Preferred Properties, In, Active
 NEW CONSTRUCTIONCBH Legacy Realty, Active
 NEW CONSTRUCTIONCBH Legacy Realty, Active
 NEW CONSTRUCTIONCBH Legacy Realty, Active
 NEW CONSTRUCTIONCBH Legacy Realty, Active
 NEW CONSTRUCTIONCBH Legacy Realty, Active
 NEW CONSTRUCTIONCBH Legacy Realty, Active
 1.94 ACRES
 NEW CONSTRUCTIONCBH Legacy Realty, Active
 NEW CONSTRUCTION
 NEW CONSTRUCTION
 NEW CONSTRUCTION
 NEW CONSTRUCTIONCBH Legacy Realty, Active
 NEW CONSTRUCTIONCBH Legacy Realty, Active
 See more homes for sale inCorryton


- Results are loading
Denton Plan is a buildable plan in Hickory Pointe. Hickory Pointe is a new community in Corryton, TN. This buildable plan is a 4 bedroom, 2 bathroom, 2,250 sqft single-family home and was listed by DR Horton on Sep 18, 2026. The asking price for Denton Plan is $389,990.